
6286 Preakness Dr, Northwest Clackamas, OR 97068
Local realty services provided by:CENTURY 21 North Homes Realty
6286 Preakness Dr,Westlinn, OR 97068
$475,000
- 2 Beds
- 2 Baths
- 1,348 sq. ft.
- Condominium
- Active
Listed by: hannah wolfe
Office: keller williams realty professionals503-546-9955
MLS#:183531740
Source:PORTLAND
Price summary
- Price:$475,000
- Price per sq. ft.:$352.37
- Monthly HOA dues:$461
About this home
Thoughtfully updated and meticulously maintained, this inviting home is truly move-in ready. Filled with an abundance of natural light, the bright and welcoming interior creates a warm, comfortable atmosphere throughout. Over the past few years, the home has seen numerous improvements, including a new washer and dryer, built-in microwave, electric range, dishwasher, bathroom flooring and toilets (all 2023), a new heat pump/air conditioning system and gas furnace (2024), and a new garage door (2025), offering both modern convenience and peace of mind.Enjoy the charming front courtyard featuring a retractable awning over the primary bedroom doors; an ideal space to relax with a coffee or unwind in the evening. Located in a community with walking paths and convenient access to nearby amenities, this home offers the perfect blend of thoughtful updates, everyday comfort, and easy living.
Contact an agent
Home facts
- Year built:1979
- Listing ID #:183531740
- Added:14 day(s) ago
- Updated:August 07, 2026 at 09:26 PM
Rooms and interior
- Bedrooms:2
- Total bathrooms:2
- Full bathrooms:2
- Kitchen Description:Disposal, Free Standing Range, Free Standing Refrigerator, Microwave, Plumbed For Icemaker
- Basement Description:Crawl Space
- Living area:1,348 sq. ft.
Heating and cooling
- Cooling:Heat Pump
- Heating:Forced Air, Heat Pump
Structure and exterior
- Year built:1979
- Building area:1,348 sq. ft.
- Lot Features:Gated, Level
- Architectural Style:1 Story, Ranch
- Exterior Features:Fenced, Garden, Patio
- Foundation Description:Concrete Perimeter
- Levels:1 Story
Schools
- High school:West Linn
- Middle school:Rosemont Ridge
- Elementary school:Trillium Creek
Utilities
- Water:Public Water
- Sewer:Public Sewer
Finances and disclosures
- Price:$475,000
- Price per sq. ft.:$352.37
- Tax amount:$4,700 (2025)
Features and amenities
- Laundry features:Washer/Dryer
- Amenities:Garage Door Opener, Laminate Flooring, Vinyl Floors, Vinyl Frame Windows
- Pool features:Pool
Parking
- Total parking spaces:2
- Parking description:Off Street
- Garage spaces:2
 All information provided is deemed reliable but is not guaranteed and should be independently verified. The content relating to real estate for sale on this web site comes in part from the IDX program of the RMLS of Portland Oregon. Real estate listings held by brokerage firms other than CENTURY 21 North Homes Realty are marked with the RMLS logo and detailed information about these properties includes the names of the listing brokers. Copyright 2026 RMLS, Portland, Oregon. Last updated: August 7, 2026 PORTLAND Member Broker: Patrick Smith
New listings near 6286 Preakness Dr
- New
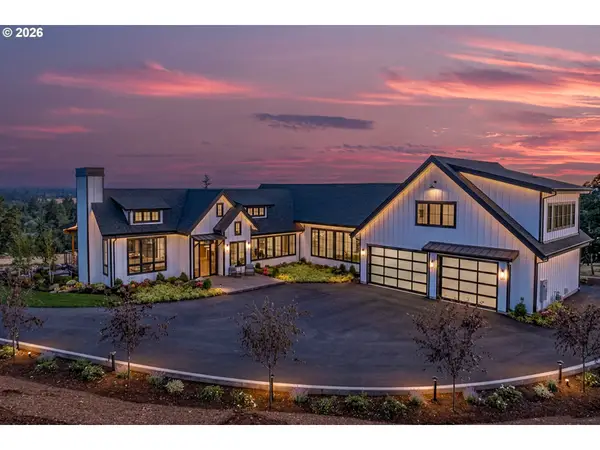 $3,950,000Active5 beds 6 baths6,794 sq. ft.
527 SW Hoffman Rd, WestLinn, OR 97068
MLS# 291505333Listed by: LUXE FORBES GLOBAL PROPERTIES - New
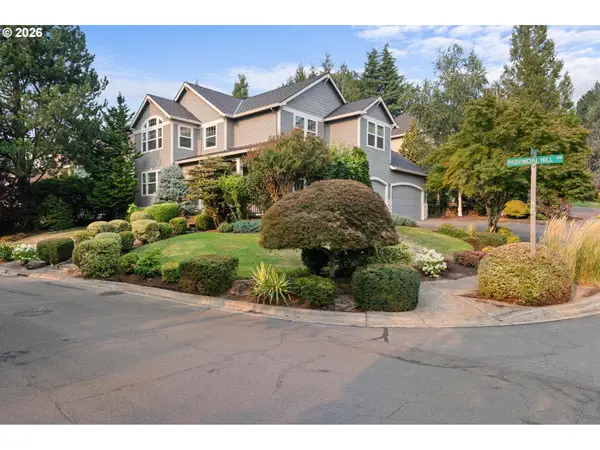 $1,290,000Active4 beds 3 baths3,003 sq. ft.
5308 Southwood Dr, LakeOswego, OR 97035
MLS# 359824358Listed by: OREGON FIRST - New
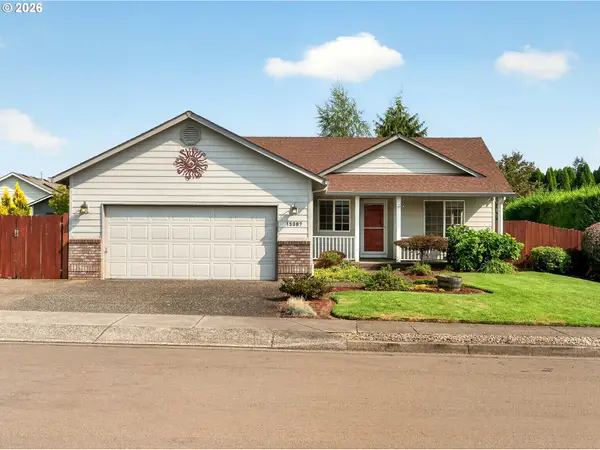 $510,000Active3 beds 2 baths1,221 sq. ft.
15087 Persimmon Way, OregonCity, OR 97045
MLS# 514049935Listed by: OPT - New
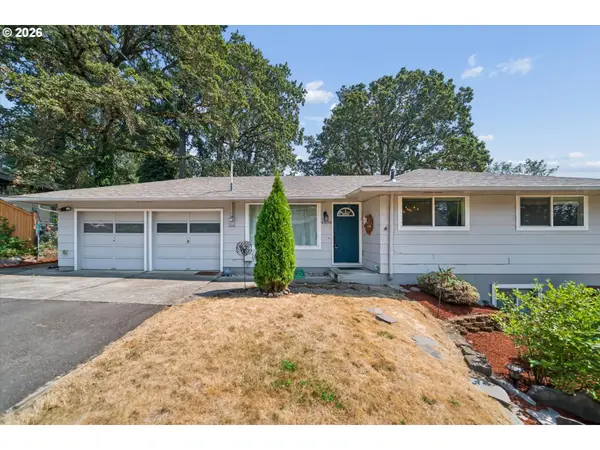 $574,900Active4 beds 2 baths1,848 sq. ft.
4598 SE Whipple Ave, Milwaukie, OR 97267
MLS# 566224482Listed by: PREMIERE PROPERTY GROUP, LLC - New
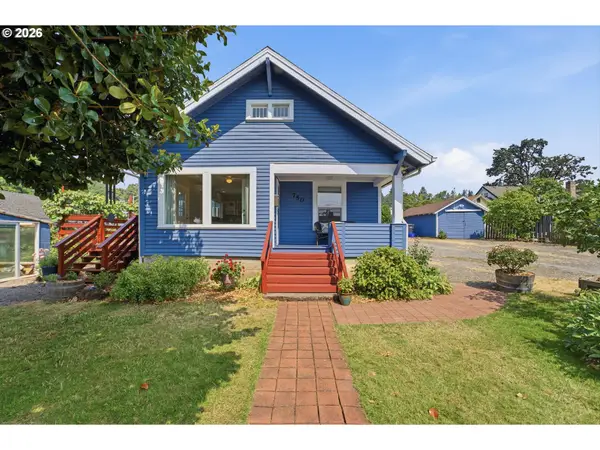 $499,000Active3 beds 2 baths1,326 sq. ft.
750 E Hereford St, Gladstone, OR 97027
MLS# 590800140Listed by: EXP REALTY, LLC - New
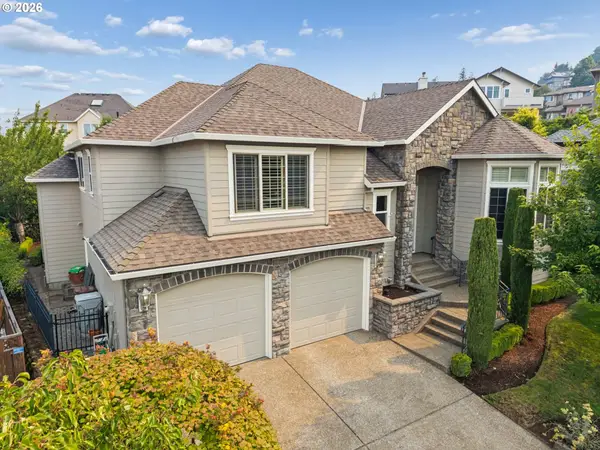 $899,900Active3 beds 3 baths3,128 sq. ft.
9506 SE Hunters Bluff Ave, HappyValley, OR 97086
MLS# 744362783Listed by: WINDERMERE REALTY TRUST  $550,000Active3 beds 2 baths1,668 sq. ft.
4457 SE Pennywood Dr, Milwaukie, OR 97222
MLS# 590941331Listed by: OPT- New
 $725,000Active5 beds 4 baths3,013 sq. ft.
15968 SE Venice Ridge Way, Damascus, OR 97089
MLS# 661164402Listed by: EXP REALTY, LLC - New
 $685,000Active5 beds 3 baths3,288 sq. ft.
13049 SE Meadehill Ave, HappyValley, OR 97086
MLS# 705905957Listed by: OPENDOOR BROKERAGE LLC - New
 $550,000Active3 beds 3 baths1,901 sq. ft.
13754 SE 115th Ave, Clackamas, OR 97015
MLS# 644049577Listed by: MORE REALTY


Protect your home and budget from life's surprises with an Assurant Home Warranty, backed by a partner that supports you through every step of homeownership. Explore Plans.
©2026 Century 21 Real Estate LLC. All rights reserved. CENTURY 21®, the CENTURY 21 Logo and C21® are service marks owned by Century 21 Real Estate LLC. Century 21 Real Estate LLC fully supports the principles of the Fair Housing Act and the Equal Opportunity Act. Each office is independently owned and operated. Listing information is deemed reliable but not guaranteed accurate.