
106 Green Valley Road, Oakland, OR 97462
Local realty services provided by:CENTURY 21 Agate Realty
106 Green Valley Road,Oakland, OR 97462
$1,795,000
- 4 Beds
- 3 Baths
- 4,109 sq. ft.
- Single family
- Active
Listed by: paul j terjeson
Office: keller williams realty mid-willamette
MLS#:220223988
Source:OR_SOMLS
Price summary
- Price:$1,795,000
- Price per sq. ft.:$436.85
About this home
Exceptional 42± acre luxury estate featuring a custom 4-bedroom home, expansive outdoor living, water rights, creek frontage, and a thriving Christmas tree farm with approx. 16,000 Nordmann, Concolor., Grand etc A remodeled accessory building offers flexible office, studio, or hobby space, while the newer insulated shop supports farm use. Enjoy a profitable seasonal business and an opportunity to deeply connect with the community just a few weekends each year.
Contact an agent
Home facts
- Year built:2002
- Listing ID #:220223988
- Added:31 day(s) ago
- Updated:July 26, 2026 at 03:04 PM
Rooms and interior
- Bedrooms:4
- Total bathrooms:3
- Full bathrooms:2
- Half bathrooms:1
- Flooring:Hardwood, Tile, Vinyl
- Bathrooms Description:Double Vanity, Shower/Tub Combo, Soaking Tub
- Kitchen Description:Dishwasher, Oven, Range, Range Hood, Refrigerator
- Living area:4,109 sq. ft.
Heating and cooling
- Cooling:Central Air
- Heating:Forced Air, Heat Pump, Natural Gas
- Central air:Yes
Structure and exterior
- Roof:Composition
- Year built:2002
- Building area:4,109 sq. ft.
- Lot area:42.14 Acres
- Lot Features:Garden, Landscaped, Level, Sprinklers In Front, Sprinklers In Rear, Water Feature
- Architectural Style:Craftsman, Traditional
- Exterior Features:Outdoor Kitchen
- Foundation Description:Concrete Perimeter
- Levels:2 Story
Schools
- High school:Oakland High
- Middle school:Check with District
- Elementary school:Check with District
Utilities
- Water:Well
- Sewer:Public Sewer
Finances and disclosures
- Price:$1,795,000
- Price per sq. ft.:$436.85
- Tax amount:$4,457 (2025)
Features and amenities
- Appliances:Dishwasher, Oven, Range, Range Hood, Refrigerator, Water Heater
Parking
- Parking description:Attached, Detached, Driveway, Gated, Gravel, RV Access/Parking
- Garage:Yes
- Garage spaces:2
New listings near 106 Green Valley Road
- New
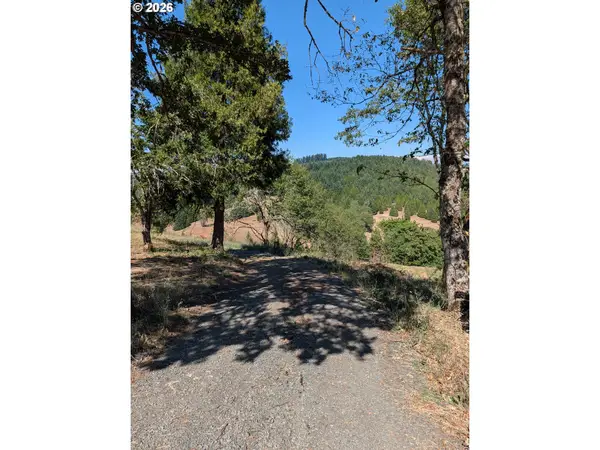 $150,000Active5.17 Acres
0 Fawn Ridge Dr, Oakland, OR 97462
MLS# 444863525Listed by: UNITED REAL ESTATE PROPERTIES
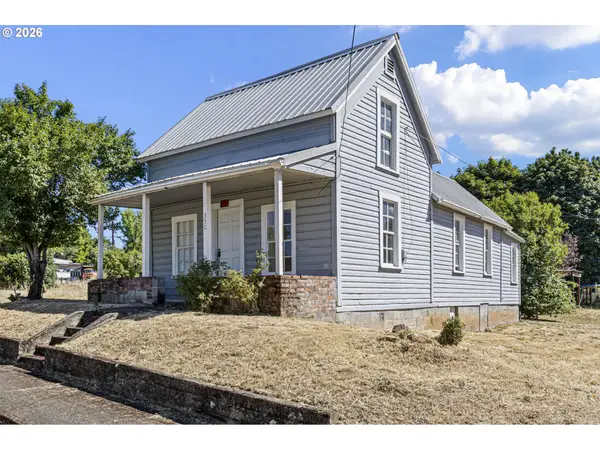 $249,000Active3 beds 2 baths900 sq. ft.
330 NE 1st St, Oakland, OR 97462
MLS# 237306613Listed by: OREGON LIFE HOMES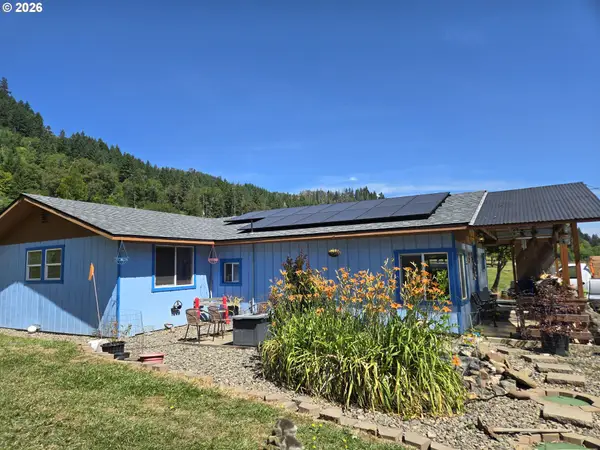 $329,900Active3 beds 1 baths1,453 sq. ft.
130 Whitmore Ln, Oakland, OR 97462
MLS# 669859277Listed by: NORTH COUNTY REALTY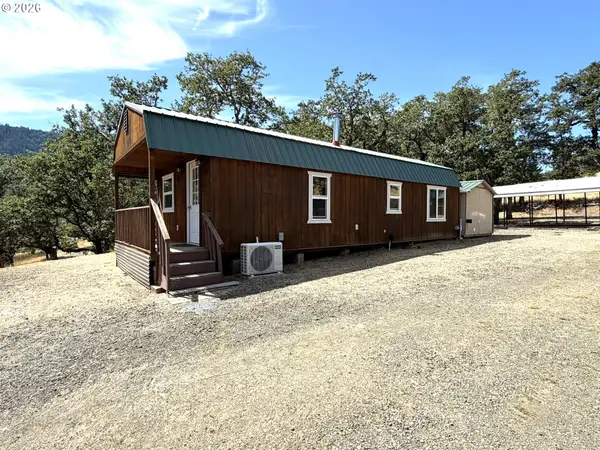 $325,000Active10 Acres
257 Bowler Ln, Oakland, OR 97462
MLS# 320472256Listed by: BERKSHIRE HATHAWAY HOMESERVICES REAL ESTATE PROFESSIONALS $299,999Active10.05 Acres
1060 Murdock Dr, Oakland, OR 97462
MLS# 569053494Listed by: OCEAN DUNES REALTY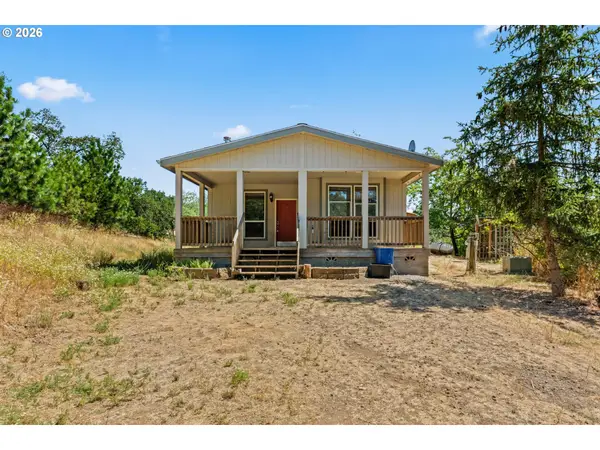 $419,000Active3 beds 2 baths1,458 sq. ft.
1623 Lower Crest Rd, Oakland, OR 97462
MLS# 553386168Listed by: WILLAMETTE PROPERTIES GROUP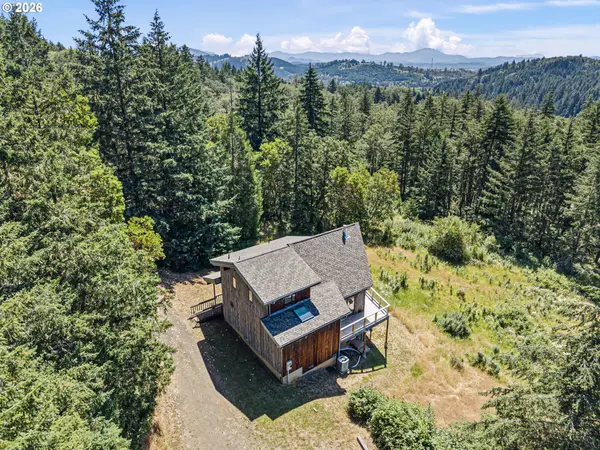 $440,000Active2 beds 2 baths1,573 sq. ft.
670 Old Homestead Rd, Oakland, OR 97462
MLS# 737342368Listed by: OREGON LIFE HOMES $325,000Active3 beds 2 baths1,296 sq. ft.
316 Wells Rd, Oakland, OR 97462
MLS# 410314712Listed by: EXP REALTY, LLC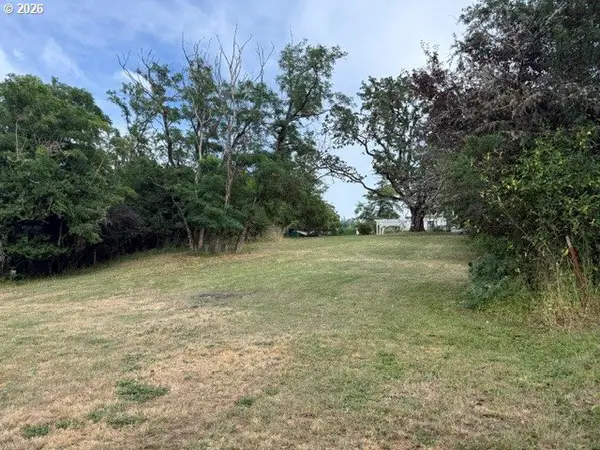 $65,000Active0.31 Acres
0 SE Fifth St, Oakland, OR 97462
MLS# 329689155Listed by: CUTTING EDGE REAL ESTATE


Protect your home and budget from life's surprises with an Assurant Home Warranty, backed by a partner that supports you through every step of homeownership. Explore Plans.
©2026 Century 21 Real Estate LLC. All rights reserved. CENTURY 21®, the CENTURY 21 Logo and C21® are service marks owned by Century 21 Real Estate LLC. Century 21 Real Estate LLC fully supports the principles of the Fair Housing Act and the Equal Opportunity Act. Each office is independently owned and operated. Listing information is deemed reliable but not guaranteed accurate.