
1340 Jakes Drive, Ontario, OR 97914
Local realty services provided by:CENTURY 21 Price Right
1340 Jakes Drive,Ontario, OR 97914
$349,900Last list price
- 3 Beds
- 2 Baths
- - sq. ft.
- Single family
- Sold
Listed by: amy gluchMain: 888-814-9613
Office: exp realty llc.
MLS#:98987735
Source:ID_IMLS
Sorry, we are unable to map this address
Price summary
- Price:$349,900
About this home
Welcome to this beautifully maintained single-level home in Ontario offering 3 bedrooms, 2 bathrooms, and 1,509 square feet of comfortable living space. Built in 2012, this home features an open-concept layout with vaulted ceilings, a spacious living area, and a functional kitchen complete with breakfast bar, pantry, granite countertops, and included stainless steel appliances. The primary suite offers a private bath and convenient main-level living, while additional bedrooms provide flexibility for guests, office space, or hobbies. Outside, enjoy the fully fenced backyard, covered patio, landscaped yard, underground sprinklers, and RV parking with ample space for all your toys and equipment.
Contact an agent
Home facts
- Year built:2012
- Listing ID #:98987735
- Added:61 day(s) ago
- Updated:July 27, 2026 at 06:41 AM
Rooms and interior
- Bedrooms:3
- Total bathrooms:2
- Full bathrooms:2
- Flooring:Carpet
- Kitchen Description:Pantry
Heating and cooling
- Cooling:Central Air
- Heating:Forced Air, Natural Gas
- Central air:Yes
Structure and exterior
- Roof:Composition
- Year built:2012
- Lot Features:Sidewalks
- Construction Materials:Frame, Wood Siding
- Foundation Description:Crawl Space
Schools
- High school:Ontario
- Middle school:Ontario Jr High
- Elementary school:Alameda
Utilities
- Water:City Service
Finances and disclosures
- Price:$349,900
- Tax amount:$3,202 (2025)
Features and amenities
- Amenities:Breakfast Bar, Pantry, Split Bedroom, Walk-In Closet(s)
Parking
- Parking description:Attached, Finished Driveway, RV Access/Parking
- Garage:Yes
- Garage spaces:3
New listings near 1340 Jakes Drive
- New
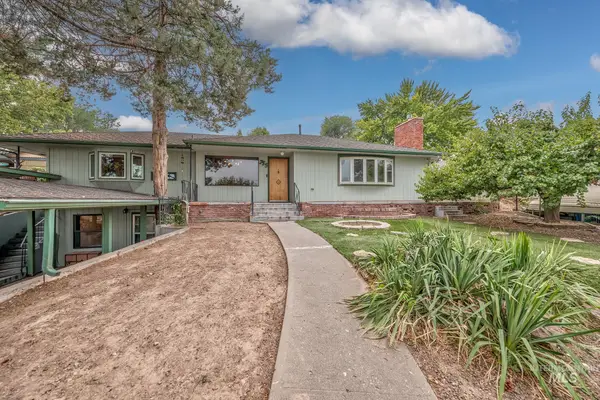 $334,000Active4 beds 3 baths2,197 sq. ft.
755 S Park Blvd, Ontario, OR 97914
MLS# 98994980Listed by: TAILORED REAL ESTATE, LLC - New
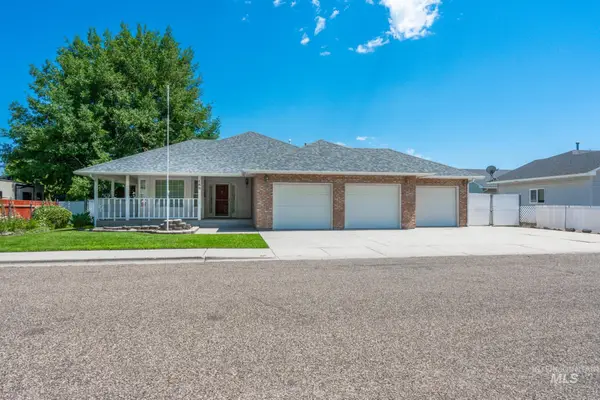 $389,000Active3 beds 2 baths1,618 sq. ft.
168 SW 19th St, Ontario, OR 97914
MLS# 98994633Listed by: TRUE NORTH REAL ESTATE GROUP, LLC - New
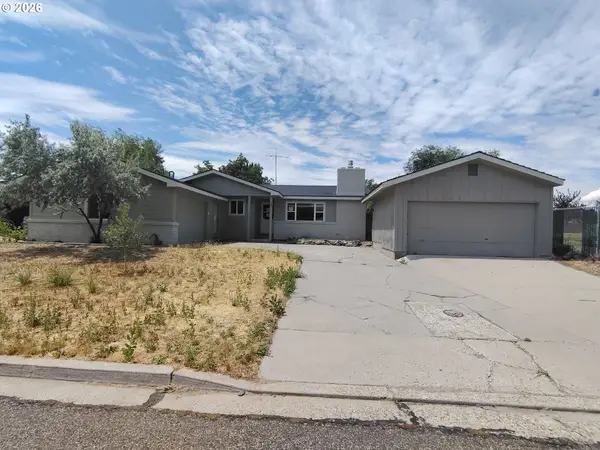 $242,000Active3 beds 2 baths1,521 sq. ft.
297 NW 17th St, Ontario, OR 97914
MLS# 390128508Listed by: TRILLIONAIRE REALTY
- New
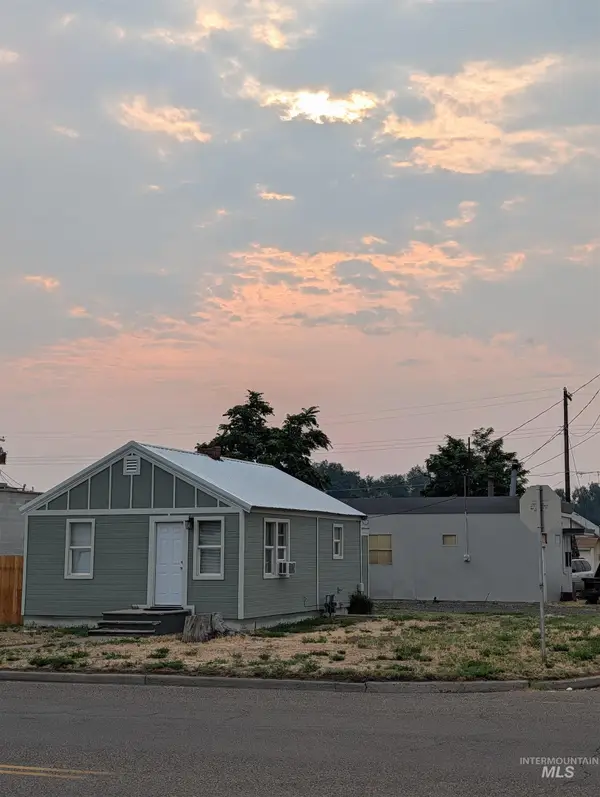 $244,000Active2 beds 1 baths616 sq. ft.
388 SE 2nd St, Ontario, OR 97914
MLS# 98994603Listed by: GLOBAL REALTY NORTHWEST-OREGON - New
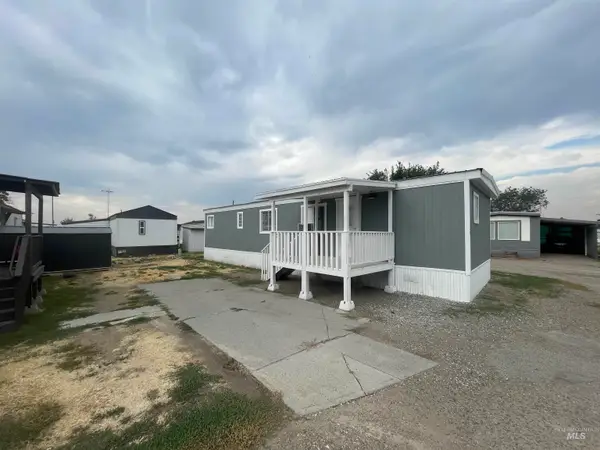 $39,000Active2 beds 1 baths900 sq. ft.
602 Chucker Dr #38, Ontario, OR 97914
MLS# 98994468Listed by: FOUR STAR REAL ESTATE - New
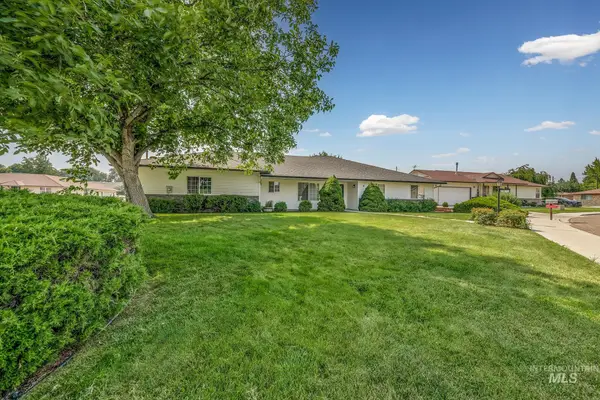 $460,000Active3 beds 3 baths1,940 sq. ft.
71 SW 18th St., Ontario, OR 97914
MLS# 98994469Listed by: HOMES INTERNATIONAL OREGON - New
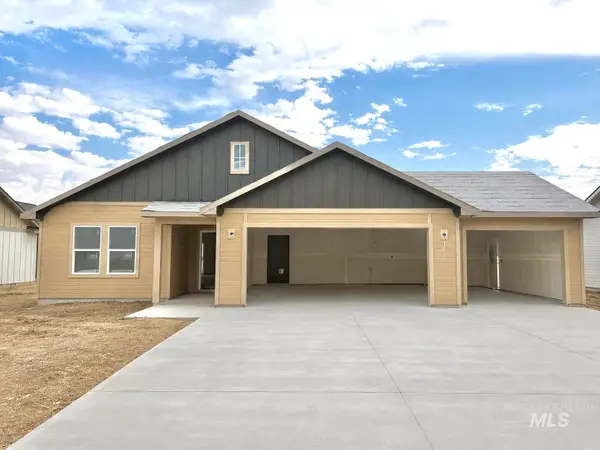 $438,000Active4 beds 2 baths1,600 sq. ft.
1553 Skookum Dr, Ontario, OR 97914
MLS# 98994321Listed by: TRUE NORTH REAL ESTATE GROUP, LLC 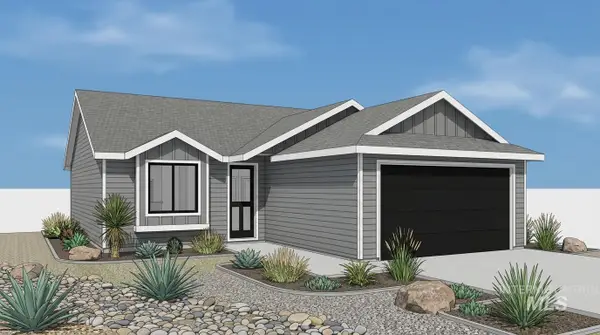 $299,999Pending3 beds 2 baths1,129 sq. ft.
1201 Phillips Cir, Ontario, OR 97914
MLS# 98994178Listed by: VICTORY LAP REAL ESTATE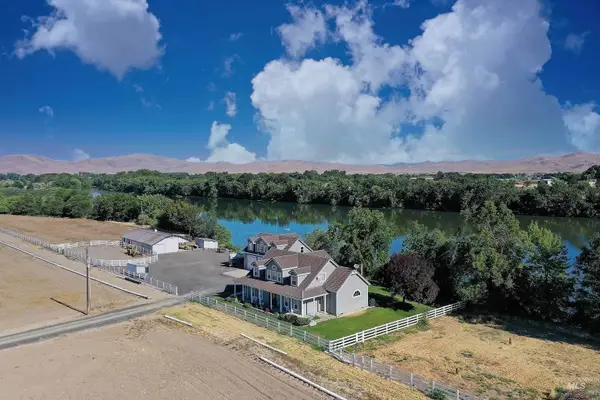 $1,899,000Active4 beds 4 baths4,084 sq. ft.
490 Ripple Rd, Ontario, OR 97914
MLS# 98994102Listed by: TAILORED REAL ESTATE, LLC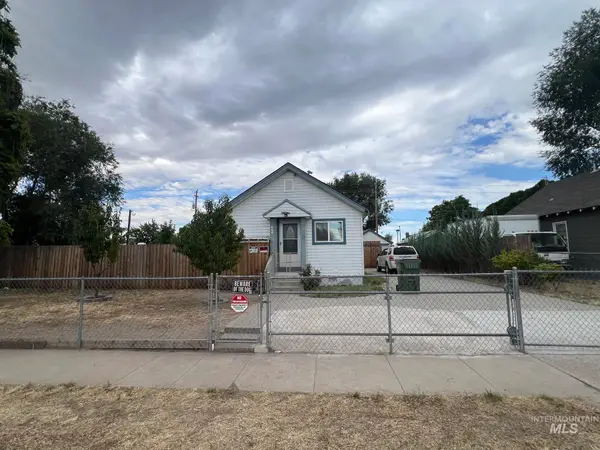 $269,900Active3 beds 2 baths1,360 sq. ft.
668 NW 1st St, Ontario, OR 97914
MLS# 98993842Listed by: HUNTER OF HOMES, LLC


Protect your home and budget from life's surprises with an Assurant Home Warranty, backed by a partner that supports you through every step of homeownership. Explore Plans.
©2026 Century 21 Real Estate LLC. All rights reserved. CENTURY 21®, the CENTURY 21 Logo and C21® are service marks owned by Century 21 Real Estate LLC. Century 21 Real Estate LLC fully supports the principles of the Fair Housing Act and the Equal Opportunity Act. Each office is independently owned and operated. Listing information is deemed reliable but not guaranteed accurate.