
1663 Skookum Drive, Ontario, OR 97914
Local realty services provided by:CENTURY 21 Price Right
1663 Skookum Drive,Ontario, OR 97914
$459,900
- 4 Beds
- 3 Baths
- 1,850 sq. ft.
- Single family
- Pending
Listed by: stephen cordell, sam fretwellMain: 208-941-7871
Office: team realty of oregon
MLS#:98995859
Source:ID_IMLS
Price summary
- Price:$459,900
- Price per sq. ft.:$248.59
About this home
Welcome to this beautiful new construction home by TKO Homes, nestled in an upscale subdivision on a peaceful cul-de-sac. This thoughtfully desinged home is spacious, cheery and inviting with lots of natural light, offering the perfect blend of comfort, style and functionality. Featuring 1850 SF, 4 bedrms & 2.5 bths. The main-level primary suite includes dual vanities & walk-in closet, while every closet features custom organizational build-outs. 9 ft ceilings, luxury laminate flooring, custom cabinetry w/soft close drawers & elegant quartz counter tops throughout. The beautiful kitchen is designed for gathering, boasting stainless steel appliances, full tile backsplash and large quartz island. Built with comfort and efficiency in mind, this home includes a 96% effiecient Natural gas HVAC system, conditioned crawl space and pre-wiring for Solar. The 2 car garage plus RV bay offers parking for up to 4 vehicles or shop space & includes a convienient exterior walk-out door. Step outside to enjoy the covered patio, plumbed for a gas BBQ. Nearly a 1/4 acre lot fenced backyard with full front & backyard landscaping. DON’T MISS OUT on the EOBB Housing Incentive of $6,000, plus up to $1,500 per year for 10 consecutive years in potential tax credits. BONUS combine with the City of Ontario’s $10,000 housing incentive for a potential total Buyer incentive of up to $31,000! Call for details....
Contact an agent
Home facts
- Year built:2026
- Subdivision & Development:Harrah Height
- Listing ID #:98995859
- Added:84 day(s) ago
- Updated:October 24, 2026 at 09:14 AM
Rooms and interior
- Bedrooms:4
- Total bathrooms:3
- Full bathrooms:3
- Flooring:Carpet
- Bathrooms Description:Bath-Master
- Kitchen Description:Kitchen Island, Pantry
- Living area:1,850 sq. ft.
Heating and cooling
- Cooling:Central Air
- Heating:Forced Air, Natural Gas
- Central air:Yes
Structure and exterior
- Roof:Architectural Style
- Year built:2026
- Building area:1,850 sq. ft.
- Lot area:0.24 Acres
- Lot Features:Chickens, Cul-De-Sac
- Construction Materials:Frame, Wood Siding
- Foundation Description:Crawl Space
Schools
- High school:Ontario
- Middle school:Ontario Jr High
- Elementary school:Ontario
Utilities
- Water:City Service
Finances and disclosures
- Price:$459,900
- Price per sq. ft.:$248.59
- Tax amount:$627 (2026)
Features and amenities
- Amenities:Bath-Master, Kitchen Island, Pantry
Parking
- Parking description:Attached, RV Access/Parking
- Garage:Yes
- Garage spaces:4
New listings near 1663 Skookum Drive
- New
 $1,375,000Active5 beds 4 baths2,700 sq. ft.
4786 Kimball Rd, Ontario, OR 97914
MLS# 99004584Listed by: SILVERCREEK REALTY GROUP - OREGON - New
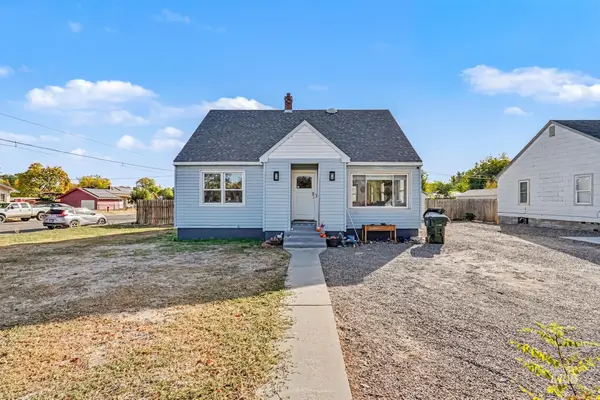 $349,900Active4 beds 4 baths2,488 sq. ft.
186 NW 4th Street, Ontario, OR 97914
MLS# 99004219Listed by: GOLDWINGS REAL ESTATE GROUP - New
 $299,000Active3 beds 2 baths1,805 sq. ft.
489 NW 4th Ave, Ontario, OR 97914
MLS# 99004052Listed by: HUNTER OF HOMES, LLC 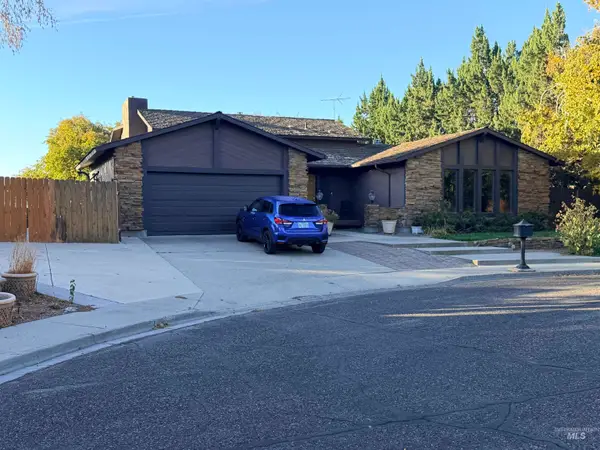 $385,000Pending4 beds 3 baths2,534 sq. ft.
1242 SW 11th Ave, Ontario, OR 97914
MLS# 99003892Listed by: MALHEUR REALTY- New
 $235,000Active-- beds -- baths936 sq. ft.
434 W Idaho Ave, Ontario, OR 97914
MLS# 99003749Listed by: TRUE NORTH REAL ESTATE GROUP, LLC - New
 $339,900Active5 beds 3 baths2,432 sq. ft.
309 Sw 12th Street, Ontario, OR 97914
MLS# 99003723Listed by: GOLDWINGS REAL ESTATE GROUP - New
 $295,000Active3 beds 2 baths1,744 sq. ft.
178 S Verde Dr., Ontario, OR 97914
MLS# 99003648Listed by: MALHEUR REALTY 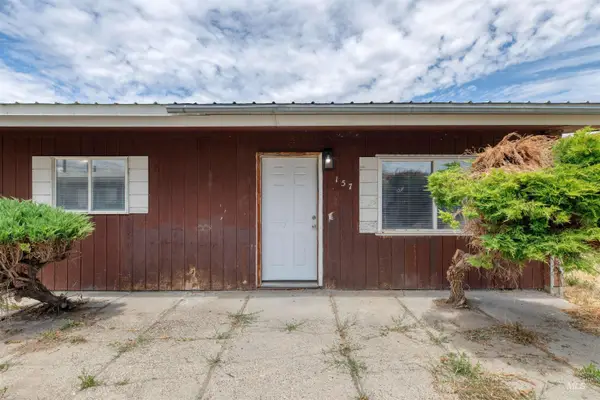 $650,000Active12 beds 4 baths4,000 sq. ft.
157 NW 7th St, Ontario, OR 97914
MLS# 99003525Listed by: HOMES INTERNATIONAL OREGON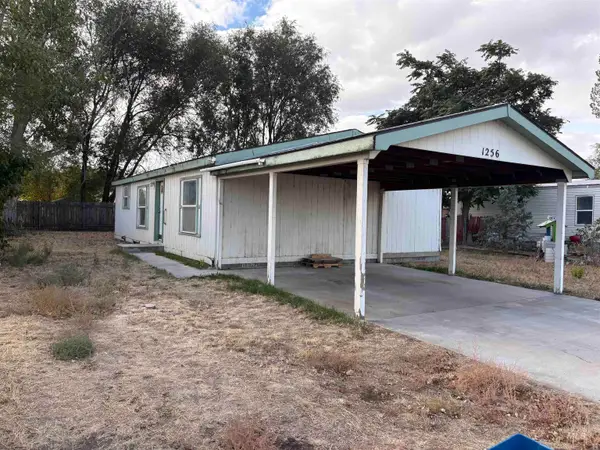 $194,900Active3 beds 2 baths1,080 sq. ft.
1256 SE 9th Ave, Ontario, OR 97914
MLS# 99003389Listed by: VICTORY LAP REAL ESTATE $299,000Active4 beds 2 baths2,026 sq. ft.
963 SW 4th St, Ontario, OR 97914
MLS# 99003321Listed by: FOUR STAR REAL ESTATE


Protect your home and budget from life's surprises with an Assurant Home Warranty, backed by a partner that supports you through every step of homeownership. Explore Plans.
©2026 Century 21 Real Estate LLC. All rights reserved. CENTURY 21®, the CENTURY 21 Logo and C21® are service marks owned by Century 21 Real Estate LLC. Century 21 Real Estate LLC fully supports the principles of the Fair Housing Act and the Equal Opportunity Act. Each office is independently owned and operated. Listing information is deemed reliable but not guaranteed accurate.