
23 Nw 16th St., Ontario, OR 97914
Local realty services provided by:CENTURY 21 Northstar
23 Nw 16th St.,Ontario, OR 97914
$339,900
- 3 Beds
- 2 Baths
- 2,404 sq. ft.
- Single family
- Active
Listed by: marcee rynearsonMain: 208-452-3337
Office: goldwings real estate group
MLS#:99001475
Source:ID_IMLS
Price summary
- Price:$339,900
- Price per sq. ft.:$141.39
About this home
This spacious 3 bedroom, 2 bath home offers plenty of room inside and out. The large living room features lots of natural light, while the kitchen has granite countertops and opens directly into the dining area. Downstairs, you’ll find another large living room with a fireplace, providing additional space for relaxing, entertaining, or a variety of uses. Outside, enjoy the large lot with mature landscaping, a fenced backyard and a large covered patio that’s perfect for enjoying the outdoors. The property also includes RV parking, adding extra convenience and space for your vehicles or toys.
Contact an agent
Home facts
- Year built:1976
- Subdivision & Development:0 Not Applicable
- Listing ID #:99001475
- Added:1 day(s) ago
- Updated:September 22, 2026 at 01:40 AM
Rooms and interior
- Bedrooms:3
- Total bathrooms:2
- Full bathrooms:2
- Flooring:Carpet
- Bathrooms Description:Bath-Master
- Living area:2,404 sq. ft.
Heating and cooling
- Cooling:Central Air
- Heating:Forced Air
- Central air:Yes
Structure and exterior
- Roof:Composition
- Year built:1976
- Building area:2,404 sq. ft.
- Lot area:0.35 Acres
- Construction Materials:Frame
Schools
- High school:Ontario
- Middle school:Ontario Jr High
- Elementary school:Ontario
Utilities
- Water:City Service
Finances and disclosures
- Price:$339,900
- Price per sq. ft.:$141.39
- Tax amount:$3,383 (2025)
Features and amenities
- Amenities:Bath-Master, Breakfast Bar
Parking
- Parking description:Attached
- Garage:Yes
- Garage spaces:2
New listings near 23 Nw 16th St.
- New
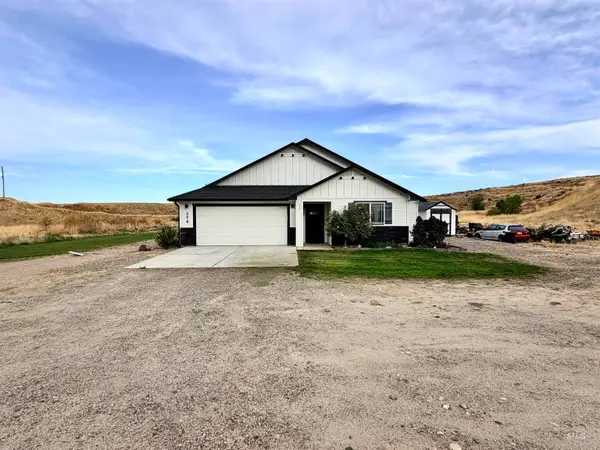 $575,000Active3 beds 2 baths1,844 sq. ft.
374 Beal Cir, Ontario, OR 97914
MLS# 99001500Listed by: MALHEUR REALTY - New
 $315,000Active4 beds 2 baths2,110 sq. ft.
1638 SW 1st Place, Ontario, OR 97914
MLS# 99001253Listed by: TRUE NORTH REAL ESTATE GROUP, LLC - New
 $339,000Active4 beds 2 baths2,201 sq. ft.
96 NW 12th Street, Ontario, OR 97914
MLS# 99001211Listed by: TRUE NORTH REAL ESTATE GROUP, LLC - New
 $450,000Active28.15 Acres
Tax lot400 Foothill Dr, Ontario, OR 97914
MLS# 99001012Listed by: MALHEUR REALTY  $35,000Pending0.37 Acres
0 River St, Ontario, OR 97914
MLS# 99000862Listed by: TRUE NORTH REAL ESTATE GROUP, LLC- New
 $309,900Active3 beds 2 baths1,342 sq. ft.
2556 SW 2nd Avenue, Ontario, OR 97914
MLS# 99000852Listed by: FOUR STAR REAL ESTATE 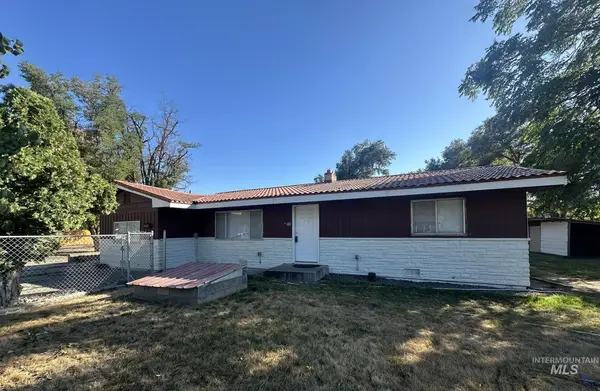 $285,000Pending4 beds 2 baths1,478 sq. ft.
385 Anchor, Ontario, OR 97914
MLS# 99000834Listed by: EXP REALTY LLC- New
 $354,900Active4 beds 2 baths1,480 sq. ft.
52 Sunset Dr, Ontario, OR 97914
MLS# 99000688Listed by: TRI-CITIES REAL ESTATE  $475,000Pending5 beds 3 baths2,720 sq. ft.
1501 Horning Way, Ontario, OR 97914
MLS# 99000685Listed by: PREMIER GROUP REALTY WEST


Protect your home and budget from life's surprises with an Assurant Home Warranty, backed by a partner that supports you through every step of homeownership. Explore Plans.
©2026 Century 21 Real Estate LLC. All rights reserved. CENTURY 21®, the CENTURY 21 Logo and C21® are service marks owned by Century 21 Real Estate LLC. Century 21 Real Estate LLC fully supports the principles of the Fair Housing Act and the Equal Opportunity Act. Each office is independently owned and operated. Listing information is deemed reliable but not guaranteed accurate.