
265 Nw 4th St, Ontario, OR 97914
Local realty services provided by:CENTURY 21 Price Right
265 Nw 4th St,Ontario, OR 97914
$299,900
- 3 Beds
- 2 Baths
- 1,568 sq. ft.
- Single family
- Active
Listed by: kim bruceMain: 208-452-3337
Office: goldwings real estate group
MLS#:99002301
Source:ID_IMLS
Price summary
- Price:$299,900
- Price per sq. ft.:$191.26
About this home
Unique Investment Opportunity for the wise minded purchaser. This home is a home that can be used as an income producing property. There are 2 bedrooms, 1 bath and a kitchen on the main level along with a nice sized living room. In the basement, which has it's own exterior entrance there is a full laundry room and then a unit that has 2 bedrooms and 1 bath, a kitchen, pantry/ storage room and living room area. What a great opportunity for you to purchase this property and have a tenant in the basement unit pay part of your mortgage payment. This is a nice deep lot and has plenty of room to put in storage sheds, a nice garage or just make this a big yard. It is a blank canvas for your to create the landscape of your dreams. I the front of the home, there is plenty of parking for 4 vehicles and Alley access in the back to have additional parking. Walking distance to schools, grocery shopping, downtown and to city parks. There is even a nice fishing hole in the city park 5 blocks away. Come see this newly remodeled property and invest in your future. Another idea for this property! If you and a friend would like to purchase and invest together, or if you need multigenerational housing for a family member to live with you?...
Contact an agent
Home facts
- Year built:1946
- Subdivision & Development:0 Not Applicable
- Listing ID #:99002301
- Added:47 day(s) ago
- Updated:October 26, 2026 at 02:22 PM
Rooms and interior
- Bedrooms:3
- Total bathrooms:2
- Full bathrooms:3
- Living area:1,568 sq. ft.
Heating and cooling
- Heating:Electric, Forced Air, Natural Gas, Wall Furnace
Structure and exterior
- Roof:Composition
- Year built:1946
- Building area:1,568 sq. ft.
- Lot area:0.14 Acres
- Construction Materials:Frame
- Foundation Description:Slab
Schools
- High school:Ontario
- Middle school:Ontario Jr High
- Elementary school:Ontario
Utilities
- Water:City Service
Finances and disclosures
- Price:$299,900
- Price per sq. ft.:$191.26
- Tax amount:$901 (2025)
New listings near 265 Nw 4th St
- New
 $1,375,000Active5 beds 4 baths2,700 sq. ft.
4786 Kimball Rd, Ontario, OR 97914
MLS# 99004585Listed by: SILVERCREEK REALTY GROUP - OREGON - New
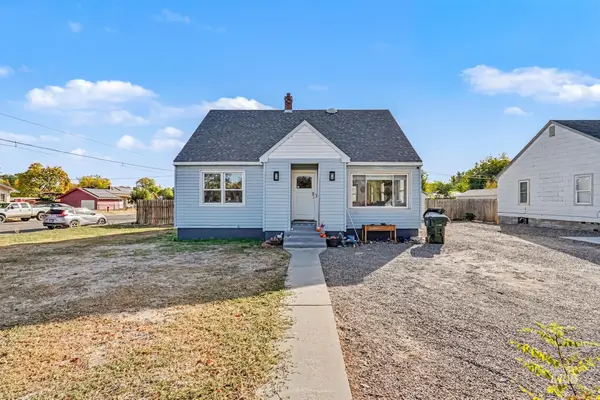 $349,900Active4 beds 4 baths2,488 sq. ft.
186 NW 4th Street, Ontario, OR 97914
MLS# 99004219Listed by: GOLDWINGS REAL ESTATE GROUP - New
 $299,000Active3 beds 2 baths1,805 sq. ft.
489 NW 4th Ave, Ontario, OR 97914
MLS# 99004052Listed by: HUNTER OF HOMES, LLC 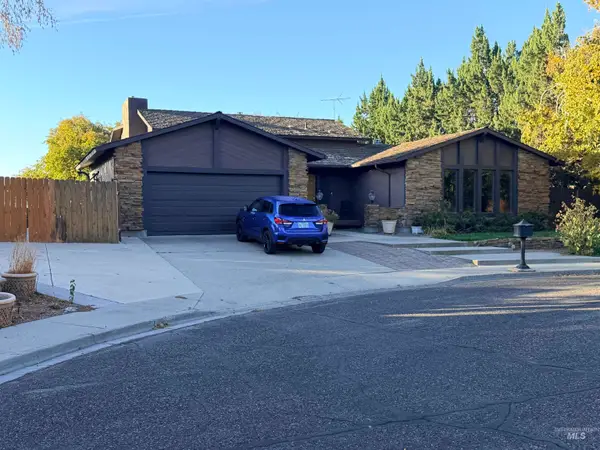 $385,000Pending4 beds 3 baths2,534 sq. ft.
1242 SW 11th Ave, Ontario, OR 97914
MLS# 99003892Listed by: MALHEUR REALTY- New
 $235,000Active-- beds -- baths936 sq. ft.
434 W Idaho Ave, Ontario, OR 97914
MLS# 99003749Listed by: TRUE NORTH REAL ESTATE GROUP, LLC - New
 $339,900Active5 beds 3 baths2,432 sq. ft.
309 Sw 12th Street, Ontario, OR 97914
MLS# 99003723Listed by: GOLDWINGS REAL ESTATE GROUP  $295,000Active3 beds 2 baths1,744 sq. ft.
178 S Verde Dr., Ontario, OR 97914
MLS# 99003648Listed by: MALHEUR REALTY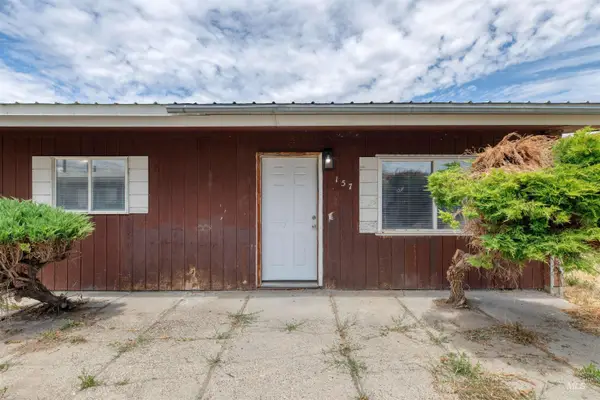 $650,000Active12 beds 4 baths4,000 sq. ft.
157 NW 7th St, Ontario, OR 97914
MLS# 99003525Listed by: HOMES INTERNATIONAL OREGON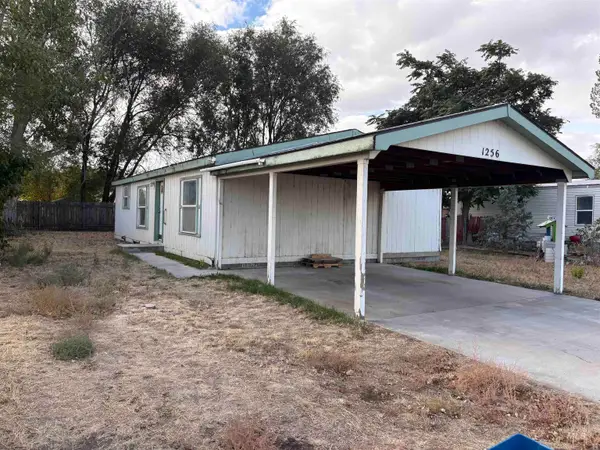 $194,900Active3 beds 2 baths1,080 sq. ft.
1256 SE 9th Ave, Ontario, OR 97914
MLS# 99003389Listed by: VICTORY LAP REAL ESTATE $299,000Active4 beds 2 baths2,026 sq. ft.
963 SW 4th St, Ontario, OR 97914
MLS# 99003321Listed by: FOUR STAR REAL ESTATE


Protect your home and budget from life's surprises with an Assurant Home Warranty, backed by a partner that supports you through every step of homeownership. Explore Plans.
©2026 Century 21 Real Estate LLC. All rights reserved. CENTURY 21®, the CENTURY 21 Logo and C21® are service marks owned by Century 21 Real Estate LLC. Century 21 Real Estate LLC fully supports the principles of the Fair Housing Act and the Equal Opportunity Act. Each office is independently owned and operated. Listing information is deemed reliable but not guaranteed accurate.