
6905 NE Highland, Otis, OR 97368
Local realty services provided by:CENTURY 21 Shorepine Properties
6905 NE Highland,Otis, OR 97368
$1,390,000
- 4 Beds
- 3 Baths
- 6,278 sq. ft.
- Single family
- Active
Listed by: hannah katz
Office: coldwell banker professional group - lincoln city
MLS#:26-2816
Source:OR_LCBR
Price summary
- Price:$1,390,000
- Price per sq. ft.:$221.41
About this home
PRIVATE OREGON COASTAL ESTATE | NEARLY 10 ACRES | CUSTOM RESIDENCE & DETACHED MULTI-USE BUILDING | EQUESTRIAN FACILITIES. Tucked into a desirable, peaceful neighborhood outside Lincoln City, this private estate offers sweeping views toward Cascade Head, beautifully landscaped grounds, and no HOA—all just five minutes from beaches, shopping, and dining. A soaring entry welcomes you into a formal living room, a separate family room with a fireplace, a formal dining room, and a private office. Significant remodeling over the past five years includes fresh paint and custom lighting throughout. The beautifully appointed eat-in kitchen showcases Sub-Zero, Wolf, Dacor, Bosch, and Perlick appliances, including a wine refrigerator. Additional features include a farmhouse sink, an island with a prep sink, and new countertops and backsplash installed in 2026. French doors open onto an expansive wraparound deck. The laundry and utility room offers additional cabinetry and a utility sink, with the washer and dryer included in the sale. The property also features mature landscaping, an outdoor seating area, an exquisite dry rock creek, and a fully fenced yard for children and pets. An attached two-car garage completes the main level. Upstairs, the primary suite features a spacious bathroom with heated floors and a walk-in closet, complemented by three additional bedrooms and a dedicated fitness area. Equestrian amenities include a covered riding arena with engineered footing, improved paddock drainage, and facilities set amid open pastures and wooded surroundings. The detached multi-use building features an executive office suite, two additional offices, a conference room, a lounge, recreation areas, full bathrooms, and a three-car garage with workshop space. The entertaining deck overlooks a Japanese-inspired rock garden, while a separate fenced yard and dog run provide added convenience. Additional improvements include two 20 kW propane generators, upgraded paving, and remodeled interiors. Owner financing is available with acceptable terms. Furnishings and lawn tractors are negotiable....
Contact an agent
Home facts
- Year built:1993
- Subdivision & Development:Highland Estates
- Listing ID #:26-2816
- Added:1 day(s) ago
- Updated:October 28, 2026 at 03:34 PM
Rooms and interior
- Bedrooms:4
- Total bathrooms:3
- Full bathrooms:3
- Rooms Total:13
- Flooring:Carpet, Tile, Wood
- Kitchen Description:Dishwasher, Disposal, Microwave, Refrigerator
- Basement Description:Concrete Perimeter, Pillar/Post/Pier, Slab
- Living area:6,278 sq. ft.
Heating and cooling
- Cooling:Central Air
- Heating:Forced Air, Natural Gas
Structure and exterior
- Year built:1993
- Building area:6,278 sq. ft.
- Lot area:9.8 Acres
- Architectural Style:Contemporary
- Construction Materials:Concrete, Engineered Wood Siding, Shake Siding, Shingle Siding
- Exterior Features:Lighting
- Foundation Description:Concrete Perimeter, Pillar/Post/Pier, Slab
Utilities
- Water:Well
- Sewer:Septic Tank
Finances and disclosures
- Price:$1,390,000
- Price per sq. ft.:$221.41
- Tax amount:$9,362 (2025)
Features and amenities
- Appliances:Dishwasher, Disposal, Dryer, Gas Range, Microwave, Refrigerator, Washer, Water Heater
- Laundry features:Dryer, Washer
- Amenities:Skylight(s), Window Treatments
Parking
- Parking description:Attached Garage, Garage Door Opener, RV Access/Parking
- Garage:Yes
- Garage spaces:5
New listings near 6905 NE Highland
- New
 $650,000Active4 beds 3 baths2,420 sq. ft.
4135 NE 20th St, Otis, OR 97368
MLS# 660479866Listed by: EMERALD COAST REALTY-SEAL ROCK
- New
 $150,000Active0.21 Acres
469 N Fawn Dr, Otis, OR 97368
MLS# 592253965Listed by: EXP REALTY, LLC - New
 $325,000Active3 beds 1 baths996 sq. ft.
220 Ashcroft, Otis, OR 97368
MLS# 26-2774Listed by: EXP REALTY LLC 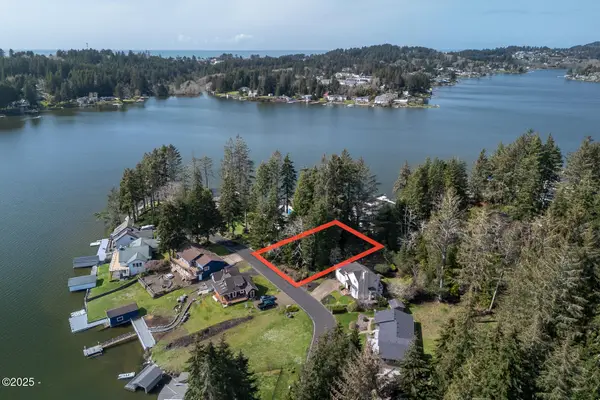 $95,000Active0.19 Acres
4191 NE 20th St, Otis, OR 97368
MLS# 26-2710Listed by: MORE REALTY $595,000Active3 beds 3 baths2,366 sq. ft.
2708 NE East Devils Lake, Otis, OR 97368
MLS# 26-2700Listed by: COLDWELL BANKER PROFESSIONAL GROUP - LINCOLN CITY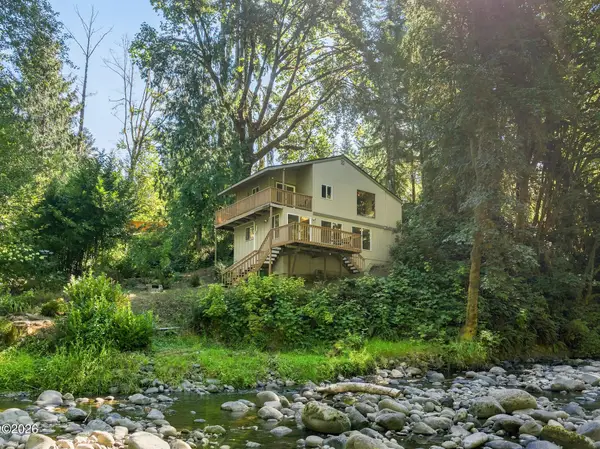 $409,900Active2 beds 2 baths1,125 sq. ft.
30 N New Bridge, Otis, OR 97368
MLS# 26-2698Listed by: VANTAGE POINT BROKERS $650,000Active4 beds 3 baths2,420 sq. ft.
4135 NE 20th, Otis, OR 97368
MLS# 26-2622Listed by: EMERALD COAST REALTY - DEPOE BAY $250,000Active0.32 Acres
NE East Devils Lake Rd, Otis, OR 97368
MLS# 415873046Listed by: REALTY ONE GROUP AT THE BEACH $250,000Active0.32 Acres
TL11 NE East Devils Lake, Otis, OR 97368
MLS# 26-2563Listed by: REALTY ONE GROUP AT THE BEACH,


Protect your home and budget from life's surprises with an Assurant Home Warranty, backed by a partner that supports you through every step of homeownership. Explore Plans.
©2026 Century 21 Real Estate LLC. All rights reserved. CENTURY 21®, the CENTURY 21 Logo and C21® are service marks owned by Century 21 Real Estate LLC. Century 21 Real Estate LLC fully supports the principles of the Fair Housing Act and the Equal Opportunity Act. Each office is independently owned and operated. Listing information is deemed reliable but not guaranteed accurate.