
7681 NE Park Ln, Otis, OR 97368
Local realty services provided by:CENTURY 21 North Homes Realty
7681 NE Park Ln,Otis, OR 97368
$735,000
- 4 Beds
- 3 Baths
- - sq. ft.
- Single family
- Sold
Listed by: ray fletcher
Office: more realty503-353-6673
MLS#:554543132
Source:PORTLAND
Sorry, we are unable to map this address
Price summary
- Price:$735,000
About this home
Nestled on 4.97 acres in a private, park-like setting, this exceptional 4-bedroom, 3-bath property offers a wonderful combination of space, privacy, and versatility. The thoughtfully updated main home features 3 bedrooms, 2 bathrooms, a new kitchen, new carpet, new roof, and fresh interior and exterior paint. Vaulted beam ceilings, tile floors, a large jacuzzi tub, multiple decks, and 3 bonus/special-use areas add to the home's character and appeal. The 1-bedroom, 1-bath ADU with a separate entrance provides excellent space for guests, extended family, or rental income. Just minutes from Lincoln City, this special property offers a unique opportunity to enjoy acreage with the convenience of nearby amenities.
Contact an agent
Home facts
- Year built:1976
- Listing ID #:554543132
- Added:61 day(s) ago
- Updated:October 22, 2026 at 06:46 AM
Rooms and interior
- Bedrooms:4
- Total bathrooms:3
- Full bathrooms:3
- Bathrooms Description:Jetted Tub
- Kitchen Description:Built In Range, Dishwasher, Down Draft, Free Standing Range, Free Standing Refrigerator, Plumbed For Icemaker, Stainless Steel Appliance, Tile
- Basement Description:Separate Living Quarters/apartment/aux Living Unit
Heating and cooling
- Heating:Forced Air
Structure and exterior
- Roof:Composition
- Year built:1976
- Lot Features:Private, Secluded, Trees, Wooded
- Architectural Style:Contemporary
- Exterior Features:Covered Patio, Deck, Patio, Private Road, Tool Shed, Water Feature, Yard
- Foundation Description:Slab
- Levels:3 Stories
Schools
- High school:Taft
- Middle school:Taft
- Elementary school:Oceanlake
Utilities
- Water:Well
- Sewer:Septic Tank
Finances and disclosures
- Price:$735,000
- Tax amount:$3,465 (2025)
Features and amenities
- Amenities:Aluminum Frame Windows, Ceiling Fan, Hardwood Floors, Jetted Tub, Tile Floor, Vaulted Ceiling, Wall To Wall Carpet
Parking
- Parking description:Driveway, Parking Pad
 All information provided is deemed reliable but is not guaranteed and should be independently verified. The content relating to real estate for sale on this web site comes in part from the IDX program of the RMLS of Portland Oregon. Real estate listings held by brokerage firms other than CENTURY 21 North Homes Realty are marked with the RMLS logo and detailed information about these properties includes the names of the listing brokers. Copyright 2026 RMLS, Portland, Oregon. Last updated: October 22, 2026 PORTLAND Member Broker: Patrick Smith
New listings near 7681 NE Park Ln
- Open Sat, 10:30am to 1:30pmNew
 $675,000Active4 beds 3 baths2,420 sq. ft.
4135 NE 20th St, Otis, OR 97368
MLS# 660479866Listed by: EMERALD COAST REALTY-SEAL ROCK - New
 $150,000Active0.21 Acres
469 N Fawn Dr, Otis, OR 97368
MLS# 592253965Listed by: EXP REALTY, LLC - New
 $325,000Active3 beds 1 baths996 sq. ft.
220 Ashcroft, Otis, OR 97368
MLS# 26-2774Listed by: EXP REALTY LLC 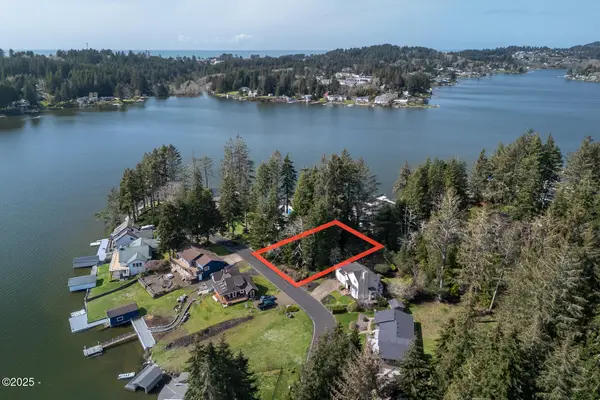 $95,000Active0.19 Acres
4191 NE 20th St, Otis, OR 97368
MLS# 26-2710Listed by: MORE REALTY $595,000Active3 beds 3 baths2,366 sq. ft.
2708 NE East Devils Lake, Otis, OR 97368
MLS# 26-2700Listed by: COLDWELL BANKER PROFESSIONAL GROUP - LINCOLN CITY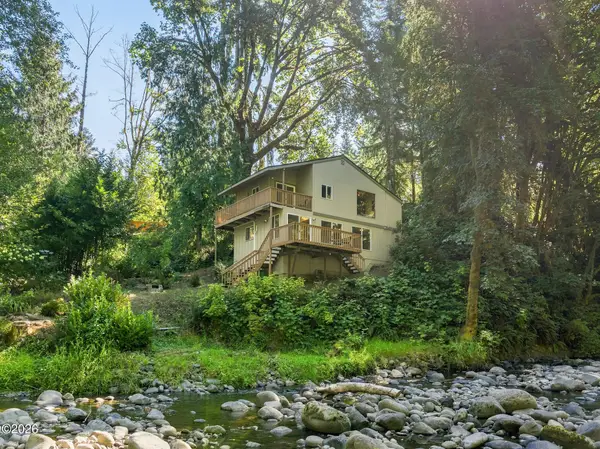 $409,900Active2 beds 2 baths1,125 sq. ft.
30 N New Bridge, Otis, OR 97368
MLS# 26-2698Listed by: VANTAGE POINT BROKERS- Open Sat, 10:30am to 1:30pm
 $675,000Active4 beds 3 baths2,420 sq. ft.
4135 NE 20th, Otis, OR 97368
MLS# 26-2622Listed by: EMERALD COAST REALTY - DEPOE BAY 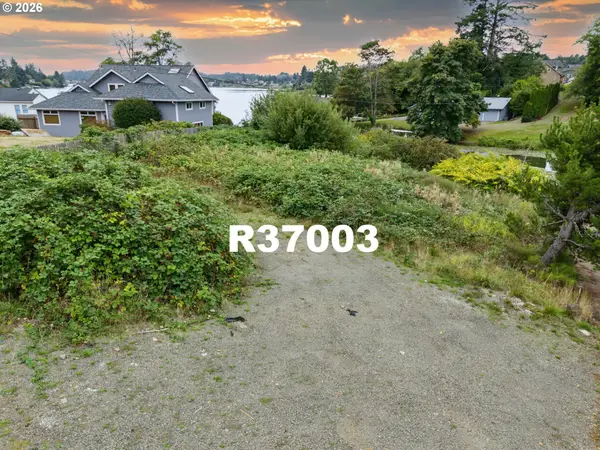 $250,000Active0.32 Acres
NE East Devils Lake Rd, Otis, OR 97368
MLS# 415873046Listed by: REALTY ONE GROUP AT THE BEACH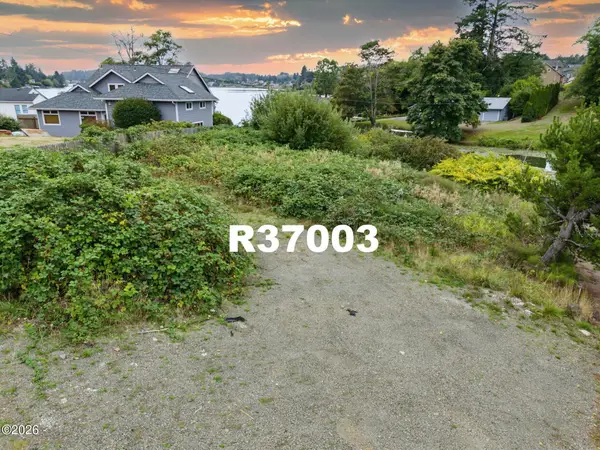 $250,000Active0.32 Acres
TL11 NE East Devils Lake, Otis, OR 97368
MLS# 26-2563Listed by: REALTY ONE GROUP AT THE BEACH,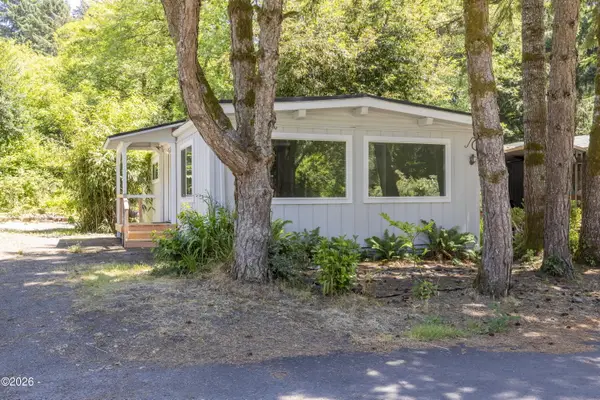 $120,000Active2 beds 2 baths1,040 sq. ft.
6310 Us-101, Otis, OR 97368
MLS# 26-2539Listed by: RE/MAX INTEGRITY, DEPOE BAY


Protect your home and budget from life's surprises with an Assurant Home Warranty, backed by a partner that supports you through every step of homeownership. Explore Plans.
©2026 Century 21 Real Estate LLC. All rights reserved. CENTURY 21®, the CENTURY 21 Logo and C21® are service marks owned by Century 21 Real Estate LLC. Century 21 Real Estate LLC fully supports the principles of the Fair Housing Act and the Equal Opportunity Act. Each office is independently owned and operated. Listing information is deemed reliable but not guaranteed accurate.