
189 Sea Crest Ln, Otter Rock, OR 97369
Local realty services provided by:CENTURY 21 Agate Realty
189 Sea Crest Ln,Otterrock, OR 97369
$740,000
- 3 Beds
- 2 Baths
- 1,592 sq. ft.
- Single family
- Active
Listed by: marilyn grove
Office: advantage real estate541-265-2200
MLS#:402633055
Source:PORTLAND
Price summary
- Price:$740,000
- Price per sq. ft.:$464.82
- Monthly HOA dues:$400
About this home
Beautifully maintained custom home in the gated Sea Crest community, offering ocean views from both living levels and nearby beach access. Nestled on a private .24-acre treed lot, this home features solid hardwood flooring, a river rock wood-burning fireplace, vaulted primary suite with private deck, hobby/flex space, and a low-maintenance exterior with tile roof and HardiPlank siding. Enjoy community amenities including walking trails, clubhouse, and tennis courts. HOA dues include water, sewer, road maintenance, common area care, and amenities.
Contact an agent
Home facts
- Year built:2004
- Listing ID #:402633055
- Added:79 day(s) ago
- Updated:July 27, 2026 at 05:24 PM
Rooms and interior
- Bedrooms:3
- Total bathrooms:2
- Full bathrooms:2
- Kitchen Description:Cooktop, Dishwasher, Disposal, Free Standing Range, Free Standing Refrigerator, Microwave, Plumbed For Icemaker, Tile
- Living area:1,592 sq. ft.
Heating and cooling
- Heating:Forced Air
Structure and exterior
- Roof:Tile
- Year built:2004
- Building area:1,592 sq. ft.
- Lot area:0.24 Acres
- Lot Features:Gated, Private, Private Road, Trees, Wooded
- Architectural Style:Traditional, Tri Level
- Exterior Features:Covered Deck, Deck, Free Standing Hot Tub, Porch, Private Road, Yard
- Foundation Description:Concrete Perimeter
- Levels:3 Stories
Schools
- High school:Newport
- Middle school:Newport
- Elementary school:Sam Case
Utilities
- Water:Private
- Sewer:Public Sewer
Finances and disclosures
- Price:$740,000
- Price per sq. ft.:$464.82
- Tax amount:$5,934 (2025)
Features and amenities
- Laundry features:Washer/Dryer
- Amenities:Double Pane Window(s), Garage Door Opener, Hardwood Floors, Laundry, Tile Floor, Vaulted Ceiling, Vinyl Frame Windows, Wood Floors
Parking
- Total parking spaces:2
- Parking description:Driveway, Secured
- Garage spaces:2
 All information provided is deemed reliable but is not guaranteed and should be independently verified. The content relating to real estate for sale on this web site comes in part from the IDX program of the RMLS of Portland Oregon. Real estate listings held by brokerage firms other than CENTURY 21 Agate Realty are marked with the RMLS logo and detailed information about these properties includes the names of the listing brokers. Copyright 2026 RMLS, Portland, Oregon. Last updated: July 27, 2026 PORTLAND Member Broker: Rebecca Watwood PC
New listings near 189 Sea Crest Ln
- New
 $295,000Active2 beds 2 baths1,669 sq. ft.
301 Otter Crest Loop #176/177, OtterRock, OR 97369
MLS# 525743582Listed by: COLDWELL BANKER PROFESSIONAL  $149,000Active0.15 Acres
Sea Crest Dr #TL10000, OtterRock, OR 97369
MLS# 376625129Listed by: TAYLOR & TAYLOR REALTY CO. $295,000Active2 beds 2 baths1,669 sq. ft.
301 Otter Crest, Otter Rock, OR 97369
MLS# 26-1823Listed by: COLDWELL BANKER PROFESSIONAL GROUP - LINCOLN CITY $279,000Active1 beds 2 baths947 sq. ft.
301 Otter Crest, Otter Rock, OR 97369
MLS# 26-1711Listed by: ADVANTAGE REAL ESTATE $949,000Active3 beds 3 baths2,242 sq. ft.
108 Sea Crest, Otter Rock, OR 97369
MLS# 26-1586Listed by: HARCOURTS COAST REALTY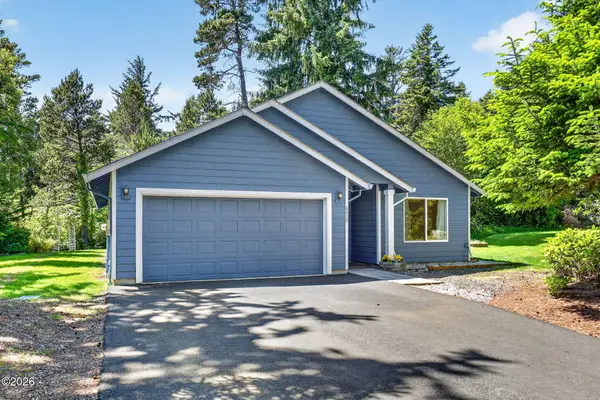 $660,000Active3 beds 2 baths1,518 sq. ft.
6805 Boland, Otter Rock, OR 97369
MLS# 26-1533Listed by: REDFIN $660,000Active3 beds 2 baths1,518 sq. ft.
6805 Boland Way, OtterRock, OR 97369
MLS# 777837938Listed by: REDFIN $149,000Active0.15 Acres
TL 10000 Sea Crest, Otter Rock, OR 97369
MLS# 26-1373Listed by: TAYLOR & TAYLOR REALTY COMPANY $995,000Active3 beds 3 baths2,872 sq. ft.
125 Sea Crest (r501090), Otter Rock, OR 97369
MLS# LC-104617Listed by: RE/MAX INTEGRITY, DEPOE BAY $486,500Active0.17 Acres
8900 Sea Crest Ln, OtterRock, OR 97369
MLS# 235043868Listed by: TAYLOR & TAYLOR REALTY CO.


Protect your home and budget from life's surprises with an Assurant Home Warranty, backed by a partner that supports you through every step of homeownership. Explore Plans.
©2026 Century 21 Real Estate LLC. All rights reserved. CENTURY 21®, the CENTURY 21 Logo and C21® are service marks owned by Century 21 Real Estate LLC. Century 21 Real Estate LLC fully supports the principles of the Fair Housing Act and the Equal Opportunity Act. Each office is independently owned and operated. Listing information is deemed reliable but not guaranteed accurate.