6415 Dory Pointe Loop, Pacific City, OR 97135
Local realty services provided by:CENTURY 21 Agate Realty
6415 Dory Pointe Loop,Pacificcity, OR 97135
$755,000
- 3 Beds
- 3 Baths
- - sq. ft.
- Single family
- Sold
Listed by: laurie evans mischel
Office: the next nest realty503-680-0881
MLS#:761308205
Source:PORTLAND
Sorry, we are unable to map this address
Price summary
- Price:$755,000
- Monthly HOA dues:$20.83
About this home
This darling beach home is ready for the next lucky owner who may want to rent it short term to cover their mortgage. In the area that is already approved for short term rentals! Seller will carry a contract for 3 years at 5% amortized over 30 years for qualified buyer with $200K down. Lovingly built by current owner/contractor and never rented. It comes fully furnished with kitchen supplies, linens, bedding and all the furniture so it could easily be rented short term (rental income projected at $60K yearly) or as your second home getaway in charming Pacific City. Everyone loves the real hickory hardwood floors that are in living/dining and kitchen. Kitchen has eating island, real marble counters and opens to covered back deck where you can feed the deer and bunnies. Backs to common area for supreme privacy. Primary bedroom is on the main level as well as laundry area. Washer & dryer included.2 more bedrooms up with a loft/family room that could easily be converted to a 4th bedroom if needed.Easy walk to beach, restaurants and shopping. So much charm and function in this perfect beach getaway....
Contact an agent
Home facts
- Year built:2005
- Subdivision & Development:Dory Pointe
- Listing ID #:761308205
- Added:91 day(s) ago
- Updated:September 13, 2026 at 06:28 AM
Rooms and interior
- Bedrooms:3
- Total bathrooms:3
- Full bathrooms:2
- Half bathrooms:1
- Kitchen Description:Built In Range, Convection Oven, Dishwasher, Disposal, Down Draft, Free Standing Refrigerator, Gas Appliances, Island, Stainless Steel Appliance
- Basement Description:Crawl Space
Heating and cooling
- Heating:Forced Air
Structure and exterior
- Roof:Composition
- Year built:2005
- Lot Features:Level, Private Road
- Architectural Style:Capecod, Cottage
- Exterior Features:Covered Deck, Porch, Private Road
- Foundation Description:Concrete Perimeter
- Levels:2 Stories
Schools
- High school:Nestucca
- Middle school:Nestucca Valley
- Elementary school:Nestucca Valley
Utilities
- Water:Public Water
- Sewer:Public Sewer
Finances and disclosures
- Price:$755,000
- Tax amount:$4,429 (2025)
Features and amenities
- Laundry features:Washer/Dryer
- Amenities:Double Pane Window(s), Garage Door Opener, Hardwood Floors, Vinyl Frame Windows, Wall To Wall Carpet
Parking
- Total parking spaces:1
- Parking description:Driveway, On street
- Garage spaces:1
 All information provided is deemed reliable but is not guaranteed and should be independently verified. The content relating to real estate for sale on this web site comes in part from the IDX program of the RMLS of Portland Oregon. Real estate listings held by brokerage firms other than CENTURY 21 Agate Realty are marked with the RMLS logo and detailed information about these properties includes the names of the listing brokers. Copyright 2026 RMLS, Portland, Oregon. Last updated: September 13, 2026 PORTLAND Member Broker: Rebecca Watwood PC
New listings near 6415 Dory Pointe Loop
- Open Sun, 11am to 1pmNew
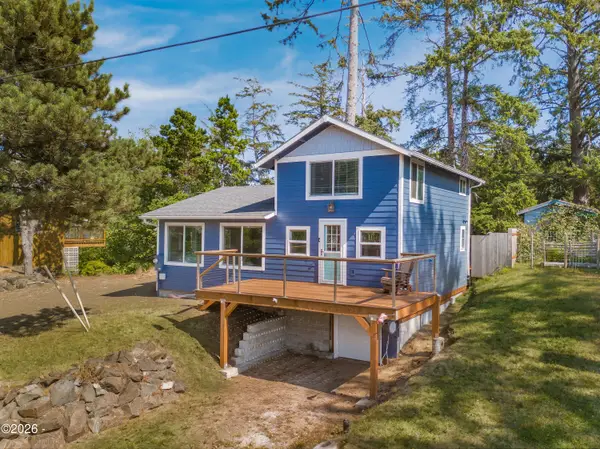
 $499,000Active3 beds 1 baths1,098 sq. ft.
34725 Second, Pacific City, OR 97135
MLS# 26-2421Listed by: CENTURY 21 SHOREPINE PROPERTIES - New
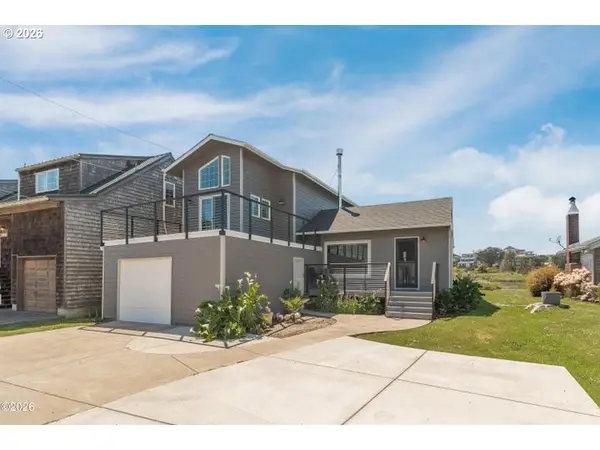 $799,000Active3 beds 2 baths1,586 sq. ft.
35120 Rueppel Ave, PacificCity, OR 97135
MLS# 312705788Listed by: CENTURY 21 SHOREPINE PROPERTIES 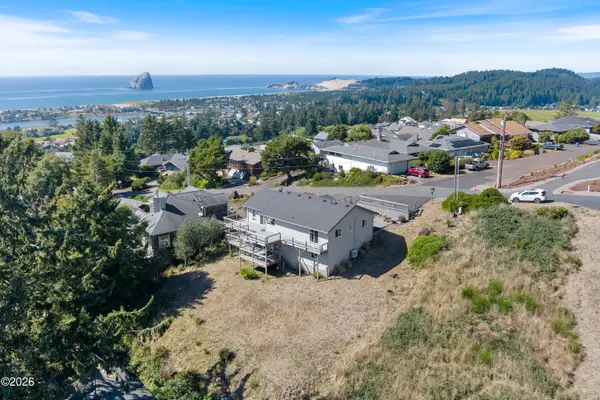 $875,000Active3 beds 3 baths2,392 sq. ft.
7375 E Summit, Pacific City, OR 97135
MLS# 26-2411Listed by: WINDERMERE WEST LLC, PACIFIC CITY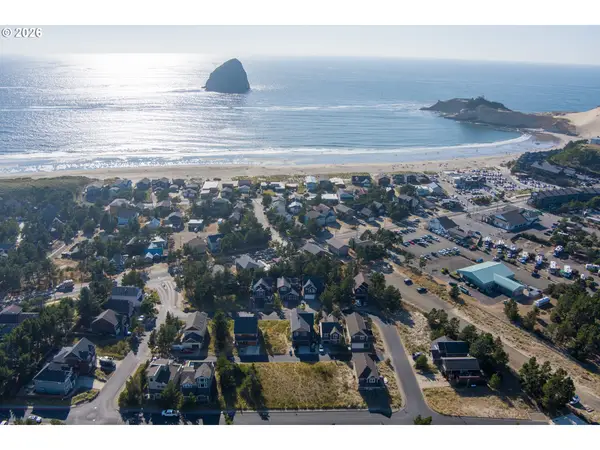 $169,000Active0.08 Acres
Dory Pointe Loop #TL8000, PacificCity, OR 97135
MLS# 276316655Listed by: WINDERMERE WEST - PACIFIC CITY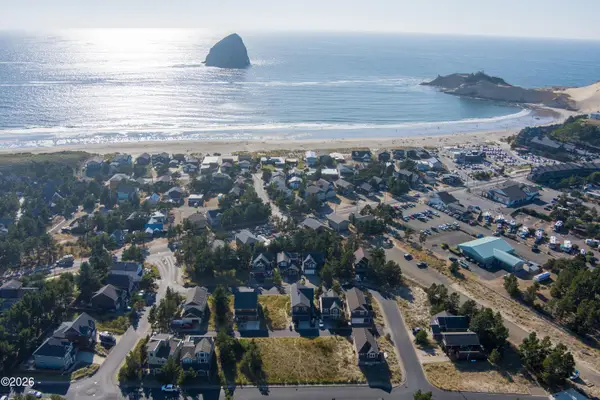 $169,000Active0.08 Acres
TL 8000 Dory Pointe Loop, Pacific City, OR 97135
MLS# 26-2388Listed by: WINDERMERE WEST LLC, PACIFIC CITY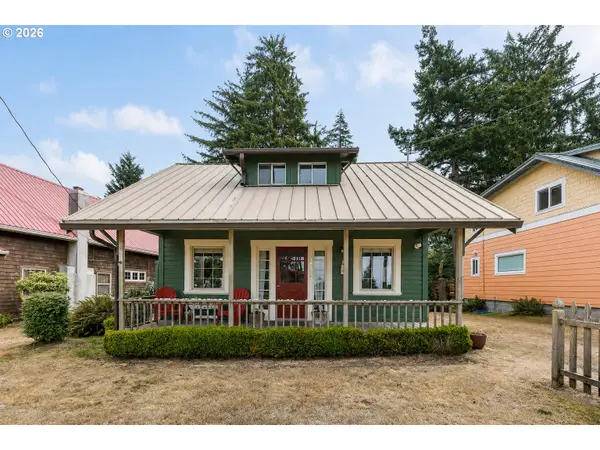 $530,000Active3 beds 2 baths1,368 sq. ft.
34835 Hill St, PacificCity, OR 97135
MLS# 317589880Listed by: SAND + CEDAR REALTY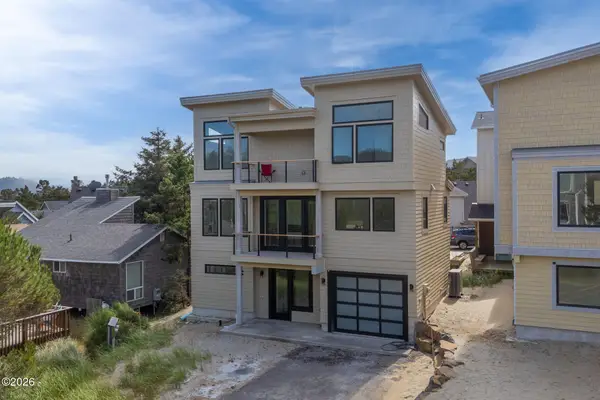 $925,000Active4 beds 4 baths2,245 sq. ft.
5607 Kiwanda, Pacific City, OR 97135
MLS# 26-2308Listed by: ROB TROST REAL ESTATE, LLC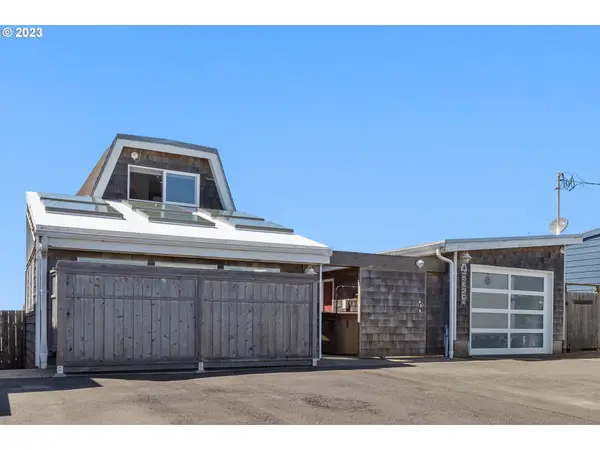 $1,299,000Active3 beds 3 baths2,423 sq. ft.
35630 Sunset Dr, PacificCity, OR 97135
MLS# 387512041Listed by: WINDERMERE WEST - PACIFIC CITY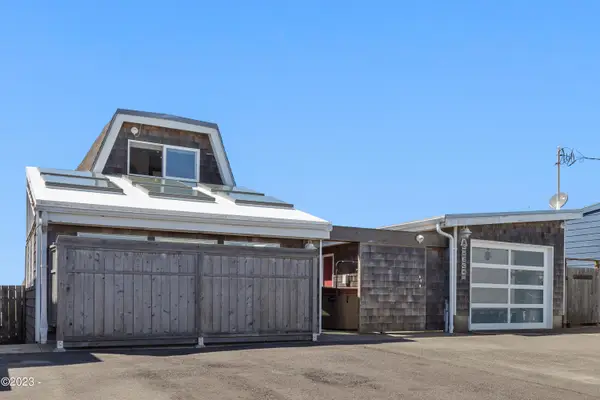 $1,299,000Active3 beds 3 baths2,423 sq. ft.
35630 Sunset, Pacific City, OR 97135
MLS# 26-2304Listed by: WINDERMERE WEST LLC, PACIFIC CITY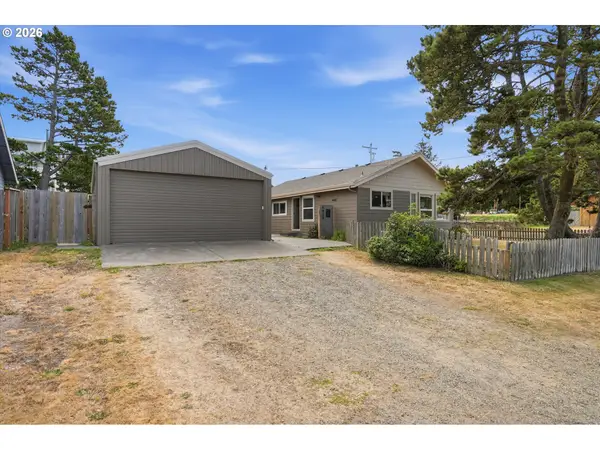 $499,000Active3 beds 1 baths1,216 sq. ft.
6420 Ferry St, PacificCity, OR 97135
MLS# 145507691Listed by: ALLEGIANT REALTY GROUP


Protect your home and budget from life's surprises with an Assurant Home Warranty, backed by a partner that supports you through every step of homeownership. Explore Plans.
©2026 Century 21 Real Estate LLC. All rights reserved. CENTURY 21®, the CENTURY 21 Logo and C21® are service marks owned by Century 21 Real Estate LLC. Century 21 Real Estate LLC fully supports the principles of the Fair Housing Act and the Equal Opportunity Act. Each office is independently owned and operated. Listing information is deemed reliable but not guaranteed accurate.