7300 Valley View Dr, Pacific City, OR 97135
Local realty services provided by:CENTURY 21 Shorepine Properties
7300 Valley View Dr,Pacific City, OR 97135
$775,000
- 3 Beds
- 2 Baths
- 2,068 sq. ft.
- Single family
- Active
Listed by: jacqueline l voegeli
Office: windermere west llc, pacific city
MLS#:LC-102393
Source:OR_LCBR
Price summary
- Price:$775,000
- Price per sq. ft.:$374.76
About this home
This custom, 4 CAR GARAGE home located in Pacific City Heights, offers a distant peek of the Pacific Ocean and the dunes at Cape Kiwanda. This thoughtfully designed residence features 3 spacious bedrooms and 2 bathrooms. The main floor is designed to showcase two bedrooms and a convenient walk-in pantry. The open layout is highlighted by stunning hickory floors, creating a warm and inviting atmosphere. The modern kitchen is a chef's delight, featuring a propane cooktop and Italian porcelain tiles. Retreat to the serene upper level to the primary bedroom suite. Enjoy your own private haven complete with an ensuite bathroom. The home is also eco-friendly, boasting a class 4 roof and a tankless water heater. With three solar tube lights strategically placed throughout, natural light floods the home. Nestled in a private setting, this home offers the perfect escape while still being close to local amenities.
Contact an agent
Home facts
- Year built:2022
- Subdivision & Development:N/A
- Listing ID #:LC-102393
- Added:694 day(s) ago
- Updated:August 26, 2026 at 02:56 PM
Rooms and interior
- Bedrooms:3
- Total bathrooms:2
- Full bathrooms:2
- Rooms Total:10
- Flooring:Carpet, Tile, Wood
- Kitchen Description:Refrigerator
- Basement Description:Concrete Perimeter
- Living area:2,068 sq. ft.
Heating and cooling
- Cooling:Ductless, Heat Pump
- Heating:Electric, Heat Pump, Wall Furnace
Structure and exterior
- Year built:2022
- Building area:2,068 sq. ft.
- Lot area:0.24 Acres
- Architectural Style:Contemporary
- Construction Materials:Concrete, Lap Siding
- Foundation Description:Concrete Perimeter
Utilities
- Water:Public
- Sewer:Public Sewer
Finances and disclosures
- Price:$775,000
- Price per sq. ft.:$374.76
- Tax amount:$6,691 (2025)
Features and amenities
- Appliances:Dryer, Propane Range, Refrigerator, Washer, Water Heater
- Laundry features:Dryer, Washer
Parking
- Parking description:Attached Garage
- Garage:Yes
- Garage spaces:4
New listings near 7300 Valley View Dr
- Open Sun, 11am to 1pmNew
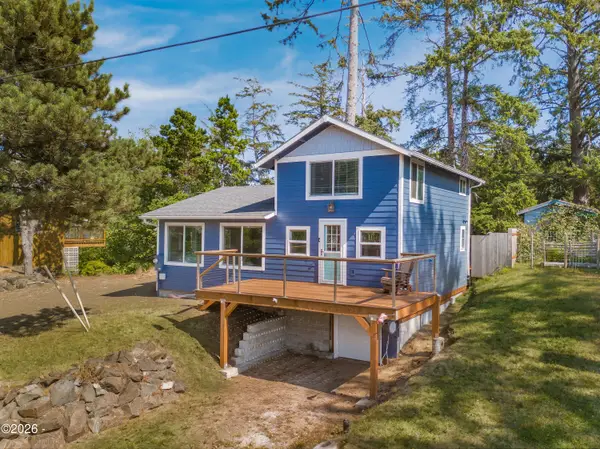
 $499,000Active3 beds 1 baths1,098 sq. ft.
34725 Second, Pacific City, OR 97135
MLS# 26-2421Listed by: CENTURY 21 SHOREPINE PROPERTIES - New
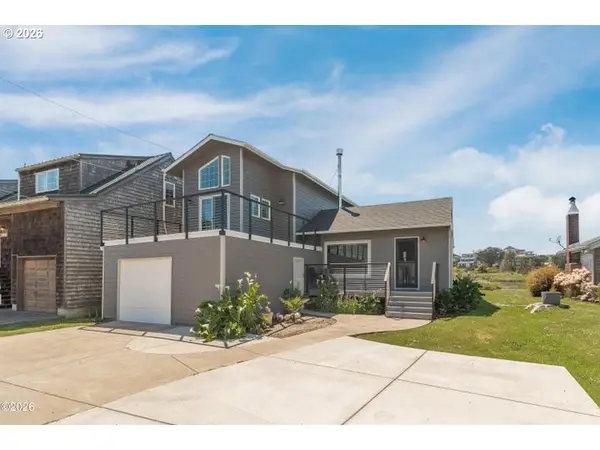 $799,000Active3 beds 2 baths1,586 sq. ft.
35120 Rueppel Ave, PacificCity, OR 97135
MLS# 312705788Listed by: CENTURY 21 SHOREPINE PROPERTIES
- New
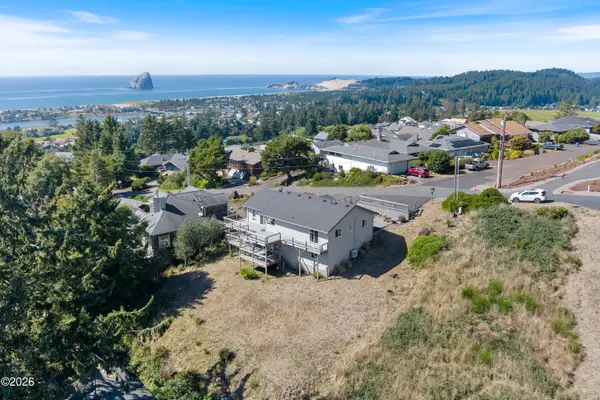 $875,000Active3 beds 3 baths2,392 sq. ft.
7375 E Summit, Pacific City, OR 97135
MLS# 26-2411Listed by: WINDERMERE WEST LLC, PACIFIC CITY - New
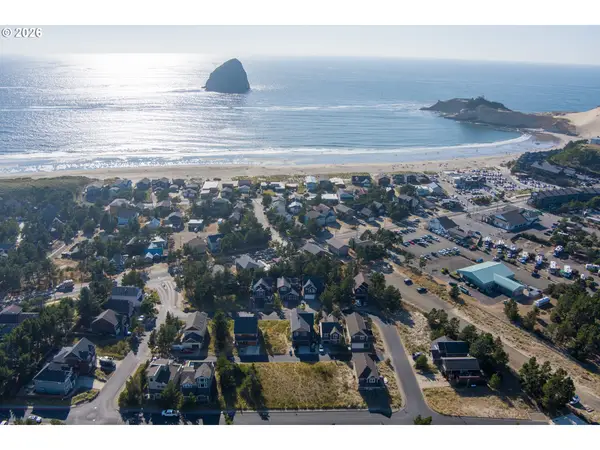 $169,000Active0.08 Acres
Dory Pointe Loop #TL8000, PacificCity, OR 97135
MLS# 276316655Listed by: WINDERMERE WEST - PACIFIC CITY - New
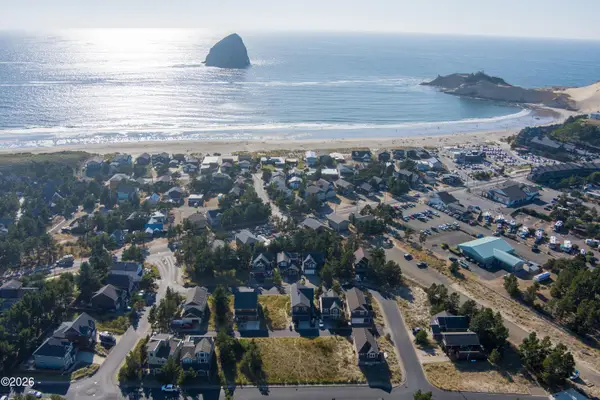 $169,000Active0.08 Acres
TL 8000 Dory Pointe Loop, Pacific City, OR 97135
MLS# 26-2388Listed by: WINDERMERE WEST LLC, PACIFIC CITY 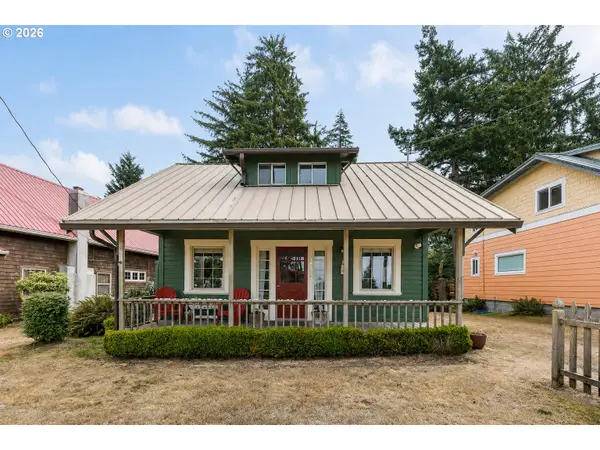 $530,000Active3 beds 2 baths1,368 sq. ft.
34835 Hill St, PacificCity, OR 97135
MLS# 317589880Listed by: SAND + CEDAR REALTY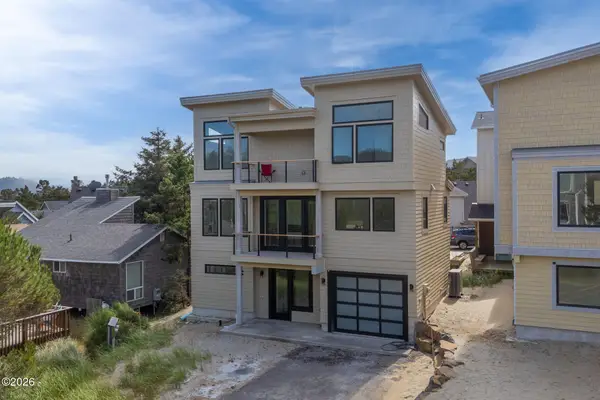 $925,000Active4 beds 4 baths2,245 sq. ft.
5607 Kiwanda, Pacific City, OR 97135
MLS# 26-2308Listed by: ROB TROST REAL ESTATE, LLC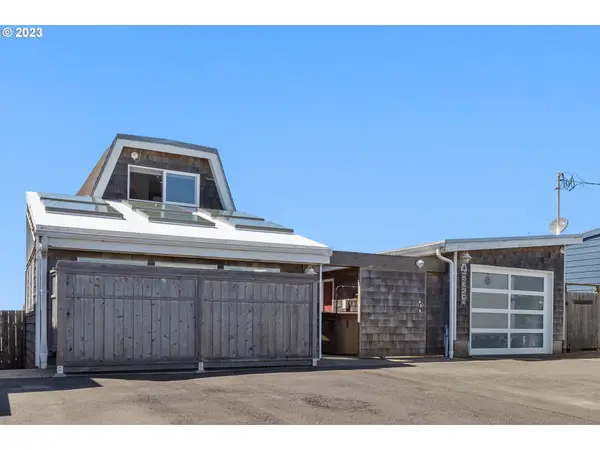 $1,299,000Active3 beds 3 baths2,423 sq. ft.
35630 Sunset Dr, PacificCity, OR 97135
MLS# 387512041Listed by: WINDERMERE WEST - PACIFIC CITY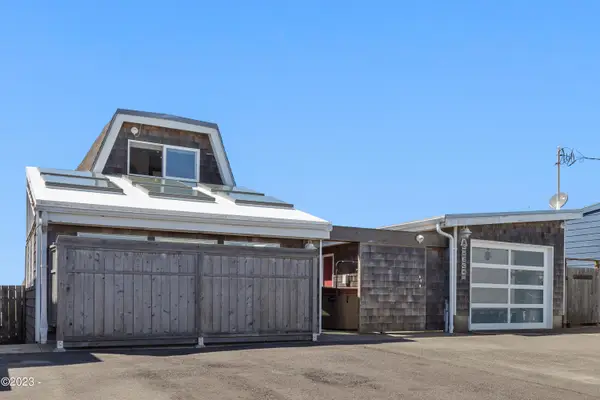 $1,299,000Active3 beds 3 baths2,423 sq. ft.
35630 Sunset, Pacific City, OR 97135
MLS# 26-2304Listed by: WINDERMERE WEST LLC, PACIFIC CITY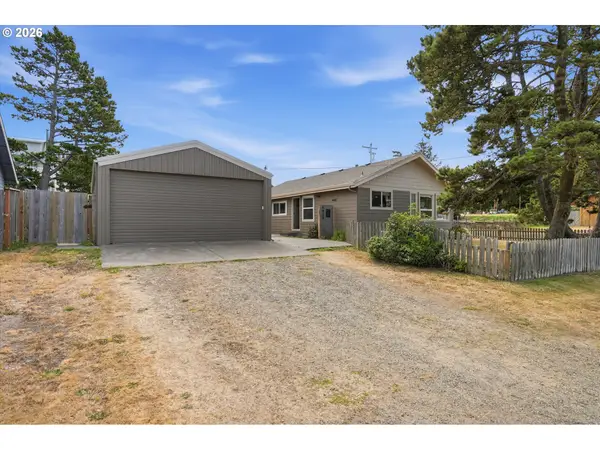 $499,000Active3 beds 1 baths1,216 sq. ft.
6420 Ferry St, PacificCity, OR 97135
MLS# 145507691Listed by: ALLEGIANT REALTY GROUP


Protect your home and budget from life's surprises with an Assurant Home Warranty, backed by a partner that supports you through every step of homeownership. Explore Plans.
©2026 Century 21 Real Estate LLC. All rights reserved. CENTURY 21®, the CENTURY 21 Logo and C21® are service marks owned by Century 21 Real Estate LLC. Century 21 Real Estate LLC fully supports the principles of the Fair Housing Act and the Equal Opportunity Act. Each office is independently owned and operated. Listing information is deemed reliable but not guaranteed accurate.