
924 SW 33rd St, Pendleton, OR 97801
Local realty services provided by:CENTURY 21 Agate Realty
924 SW 33rd St,Pendleton, OR 97801
$385,000
- 3 Beds
- 3 Baths
- - sq. ft.
- Single family
- Sold
Listed by: trampas mccrae
Office: windermere group one columbia basin541-303-1414
MLS#:208569432
Source:PORTLAND
Sorry, we are unable to map this address
Price summary
- Price:$385,000
About this home
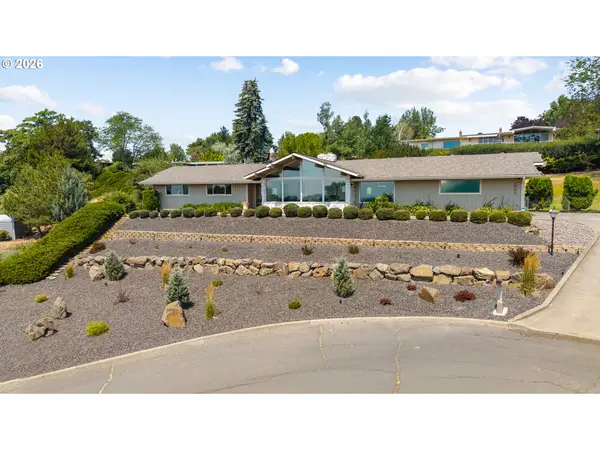
Two story Ranch 2132 sq/ft- 3 Bed 3 Bath with two on-suites. Kitchen has been remodeled, all the bathrooms are updated and recessed lights installed. The living room, kitchen, two bathrooms and the primary on-suite are all on the main level. The primary on-suite has a walk-in closet with built in cabinets and an oversize tile shower. The main level hall bath has a bath tub/shower combo with a subway tiled wall. Down stairs is a large family room, a bedroom with an on-suite bath, and a really nice laundry room. Central heat and air, Nest, and tankless hot heater. All appliances can stay: double oven range, stainless steel refrigerator, dishwasher, deep freeze, and washer/dryer. The back yard is fenced and has UGS. A concrete patio is right out the back door. The single car garage has an auto door opener and is extra deep with a storage room in the back. Set up a time to tour this one!
Contact an agent
Home facts
- Year built:1961
- Listing ID #:208569432
- Added:58 day(s) ago
- Updated:July 23, 2026 at 06:10 AM
Rooms and interior
- Bedrooms:3
- Total bathrooms:3
- Full bathrooms:3
- Kitchen Description:Dishwasher, Double Oven, Free Standing Range, Free Standing Refrigerator, Granite, Island, Microwave, Tile
- Basement Description:Finished, Full Basement
Heating and cooling
- Cooling:Central Air
- Heating:Forced Air
Structure and exterior
- Roof:Composition
- Year built:1961
- Lot Features:Sloped
- Architectural Style:Ranch
- Exterior Features:Fenced, Patio, Yard
- Levels:2 Stories
Schools
- High school:Pendleton
- Middle school:Sunridge
- Elementary school:Sherwood Hts
Utilities
- Water:Public Water
- Sewer:Public Sewer
Finances and disclosures
- Price:$385,000
- Tax amount:$3,266 (2025)
Features and amenities
- Amenities:Hardwood Floors, Tile Floor, Vinyl Frame Windows
Parking
- Total parking spaces:1
- Parking description:Off Street
- Garage spaces:1
 All information provided is deemed reliable but is not guaranteed and should be independently verified. The content relating to real estate for sale on this web site comes in part from the IDX program of the RMLS of Portland Oregon. Real estate listings held by brokerage firms other than CENTURY 21 Agate Realty are marked with the RMLS logo and detailed information about these properties includes the names of the listing brokers. Copyright 2026 RMLS, Portland, Oregon. Last updated: July 23, 2026 PORTLAND Member Broker: Rebecca Watwood PC
New listings near 924 SW 33rd St
- Open Sat, 10am to 12pmNew
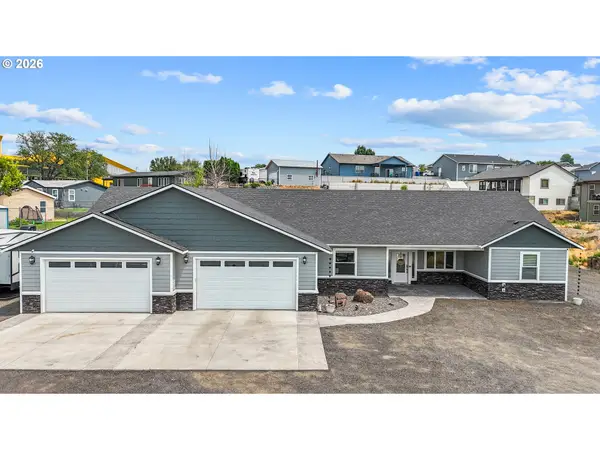 $664,000Active3 beds 3 baths2,326 sq. ft.
417 SW Quinney Pl, Pendleton, OR 97801
MLS# 414431930Listed by: HEARTHSTONE REAL ESTATE - New
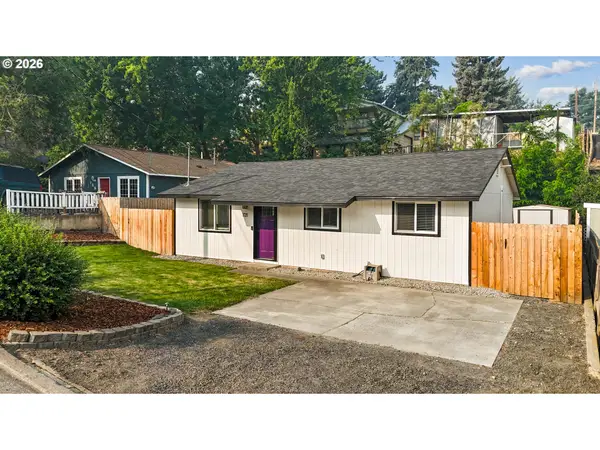 $252,000Active3 beds 1 baths1,008 sq. ft.
721 SE 9th St, Pendleton, OR 97801
MLS# 294074404Listed by: HEARTHSTONE REAL ESTATE - New
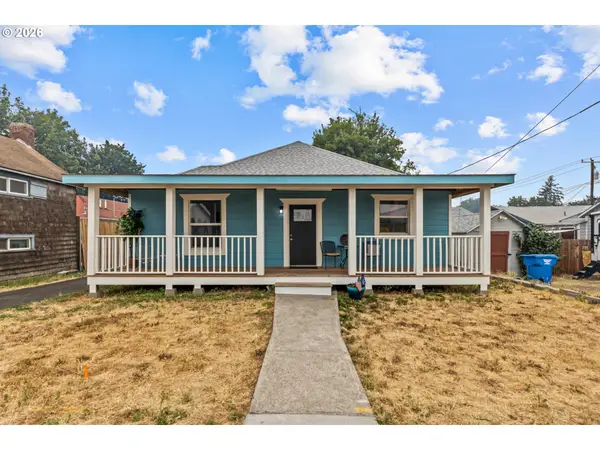 $307,000Active4 beds 2 baths1,626 sq. ft.
111 SE 12th St, Pendleton, OR 97801
MLS# 622131571Listed by: HEARTHSTONE REAL ESTATE - New
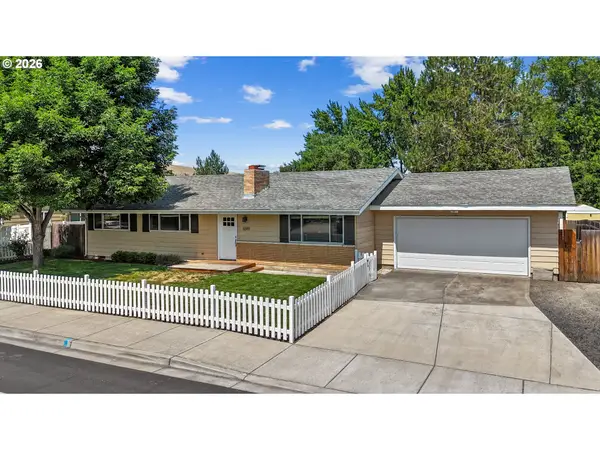 $370,000Active3 beds 2 baths1,344 sq. ft.
4349 SW Quinney Ave, Pendleton, OR 97801
MLS# 238996928Listed by: HEARTHSTONE REAL ESTATE - Open Sat, 12:30 to 2pmNew
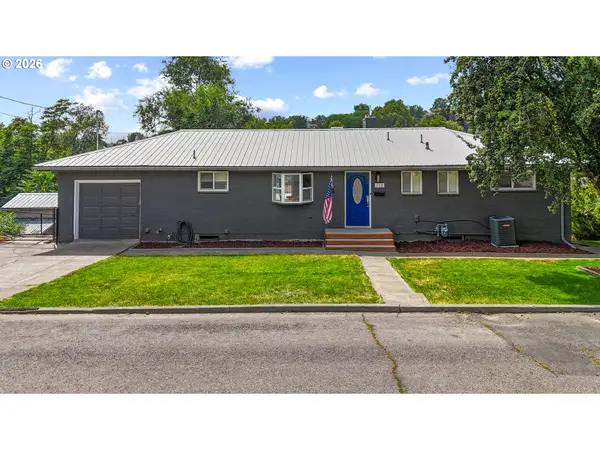 $395,000Active5 beds 3 baths2,448 sq. ft.
715 NW 6th St, Pendleton, OR 97801
MLS# 469112645Listed by: HEARTHSTONE REAL ESTATE - New
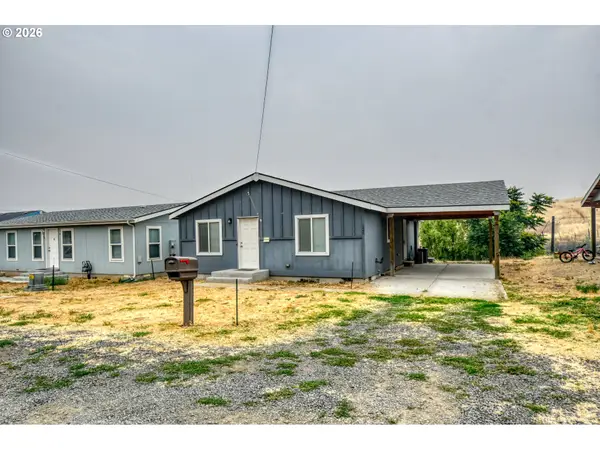 $249,000Active2 beds 2 baths1,232 sq. ft.
826 SE 10th St, Pendleton, OR 97801
MLS# 191043638Listed by: COLDWELL BANKER FARLEY COMPANY - New
 $515,000Active4 beds 3 baths2,744 sq. ft.
4166 SW Perkins Ave, Pendleton, OR 97801
MLS# 664597273Listed by: REALTYNET, LLC - New
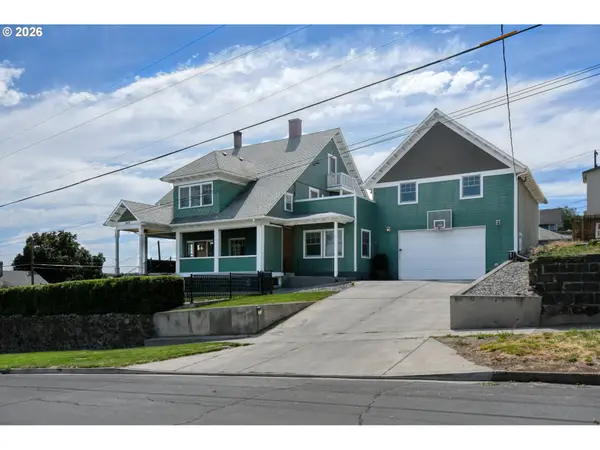 $849,900Active6 beds 5 baths5,341 sq. ft.
301 NW 9th St, Pendleton, OR 97801
MLS# 110726064Listed by: COLDWELL BANKER FARLEY COMPANY - New
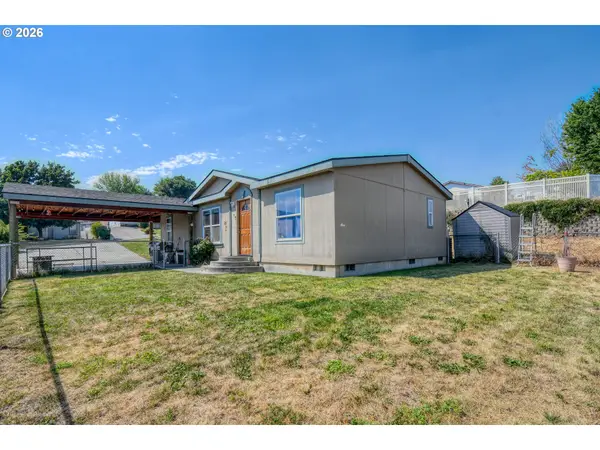 $259,000Active3 beds 2 baths1,200 sq. ft.
3022 SW River View Dr, Pendleton, OR 97801
MLS# 694670424Listed by: REALTY FIRST - New
 $699,000Active3 beds 3 baths2,393 sq. ft.
1041 NW 12th Dr, Pendleton, OR 97801
MLS# 176025012Listed by: REALTY FIRST


Protect your home and budget from life's surprises with an Assurant Home Warranty, backed by a partner that supports you through every step of homeownership. Explore Plans.
©2026 Century 21 Real Estate LLC. All rights reserved. CENTURY 21®, the CENTURY 21 Logo and C21® are service marks owned by Century 21 Real Estate LLC. Century 21 Real Estate LLC fully supports the principles of the Fair Housing Act and the Equal Opportunity Act. Each office is independently owned and operated. Listing information is deemed reliable but not guaranteed accurate.