
130 S Main Street, Phoenix, OR 97535
Local realty services provided by:CENTURY 21 Showcase Realtors®, Inc.
130 S Main Street,Phoenix, OR 97535
$1,695,000
- - Beds
- - Baths
- 10,080 sq. ft.
- Multi-family
- Active
Listed by: patricia millen
Office: millen property group
MLS#:220226729
Source:OR_SOMLS
Price summary
- Price:$1,695,000
- Price per sq. ft.:$168.15
About this home
Phoenix Village Apartments - A rare hidden treasure, this 16-unit garden apartment community with landscaped commons including Mulberry & fruit trees, gardens, gazebo, patio & lawn areas is in the heart of walkable downtown Phoenix. Eight single-story duplexes on 1.18 acres, built in 1962-65 by the Skjaerlund family & listed on the Oregon Historic Sites database. Eight 1BR & eight 2BR units feature original varnished birch cabinetry, upgraded counters & flooring, and ductless heat pumps with A/C in twelve units. Exceptional capital investment: new water & sewer mains, PEX repiping, crawlspace insulation, remodeled baths, electrical panels, roofing, gutters & a rebuilt laundry room. 20 carport spaces each with locked storage plus 10 open spaces. C-C City Center zoning with no maximum density or lot coverage. 50 feet to the bus line, 300 feet to the Bear Creek Greenway. Legacy rents sit far below market & two units just leased at $1,200-$1,400 - stability today, real upside tomorrow.
Contact an agent
Home facts
- Year built:1962
- Subdivision & Development:N/A
- Listing ID #:220226729
- Added:1 day(s) ago
- Updated:August 08, 2026 at 05:01 PM
Rooms and interior
- Flooring:Carpet, Laminate, Simulated Wood, Vinyl
- Bathrooms Description:Shower/Tub Combo
- Kitchen Description:Range, Refrigerator
- Bedroom Description:Primary Downstairs
- Living area:10,080 sq. ft.
Heating and cooling
- Cooling:Ductless, Heat Pump
- Heating:Baseboard, Ductless, Heat Pump
Structure and exterior
- Roof:Composition
- Year built:1962
- Building area:10,080 sq. ft.
- Lot area:1.18 Acres
- Lot Features:Fenced, Landscaped, Level
- Architectural Style:Ranch
- Construction Materials:Frame
- Foundation Description:Concrete Perimeter
- Levels:1 Story
Schools
- High school:Phoenix High
- Middle school:Talent Middle
- Elementary school:Phoenix Elem
Utilities
- Water:Public, Well
- Sewer:Public Sewer
Finances and disclosures
- Price:$1,695,000
- Price per sq. ft.:$168.15
- Tax amount:$18,314 (2025)
Features and amenities
- Appliances:Range, Refrigerator, Tankless Water Heater, Water Heater
Parking
- Parking description:Assigned, Concrete, Detached, Detached Carport, Driveway, On Street, Shared Driveway
New listings near 130 S Main Street
- New
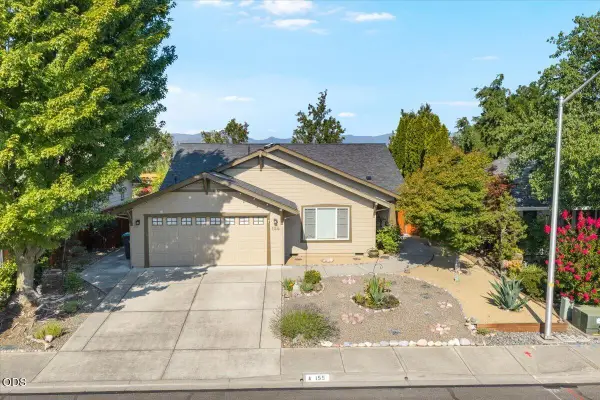 $469,000Active3 beds 2 baths1,842 sq. ft.
155 Country Hill Drive, Phoenix, OR 97535
MLS# 220226550Listed by: FATHOM REALTY OREGON LLC 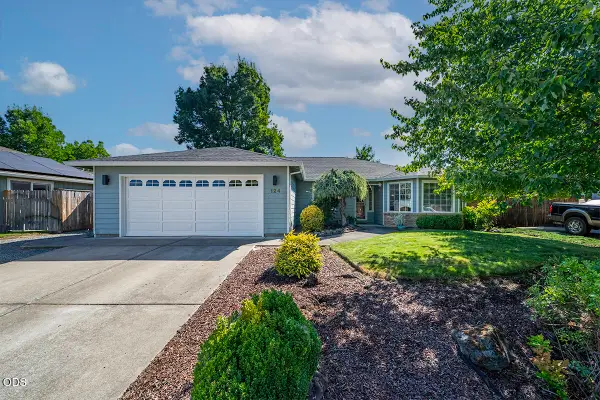 $475,000Pending3 beds 2 baths1,755 sq. ft.
124 Meadow View Drive, Phoenix, OR 97535
MLS# 220226267Listed by: JOHN L. SCOTT ASHLAND- New
 $320,000Active3 beds 3 baths1,352 sq. ft.
249 Dano Drive, Phoenix, OR 97535
MLS# 220226413Listed by: JOHN L. SCOTT ASHLAND - New
 $350,000Active3 beds 2 baths1,321 sq. ft.
937 Rebecca Drive, Phoenix, OR 97535
MLS# 220226405Listed by: JOHN L. SCOTT ASHLAND - New
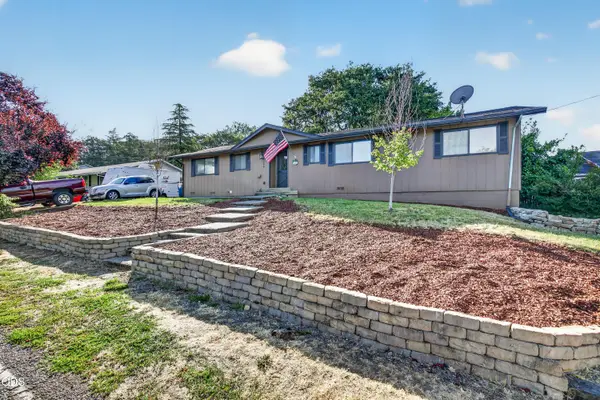 $449,000Active4 beds 2 baths1,672 sq. ft.
206 Alder Street, Phoenix, OR 97535
MLS# 220226235Listed by: EXP REALTY, LLC  $260,000Active2 beds 2 baths1,291 sq. ft.
4601 S Pacific Highway #10, Phoenix, OR 97535
MLS# 220226022Listed by: JOHN L. SCOTT MEDFORD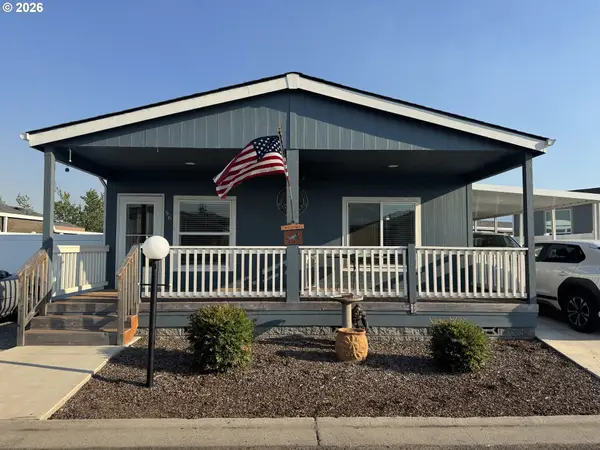 $270,000Active3 beds 2 baths1,493 sq. ft.
4601 S Pacific Hwy 56 #56, Phoenix, OR 97535
MLS# 236972030Listed by: RE/MAX ULTIMATE COASTAL PROPERTIES
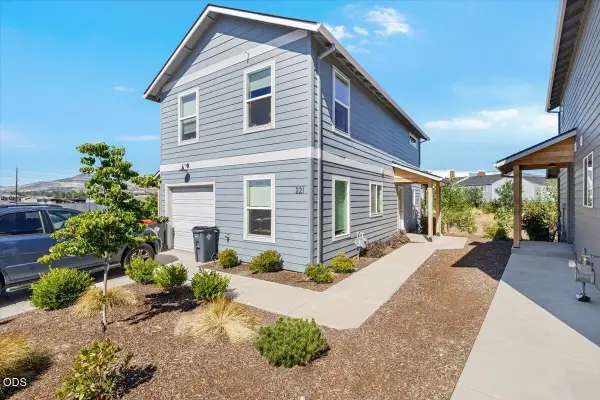 $308,000Active3 beds 3 baths1,400 sq. ft.
221 Dano Drive, Phoenix, OR 97535
MLS# 220225653Listed by: REAL BROKER- Open Sat, 11:30am to 1:30pm
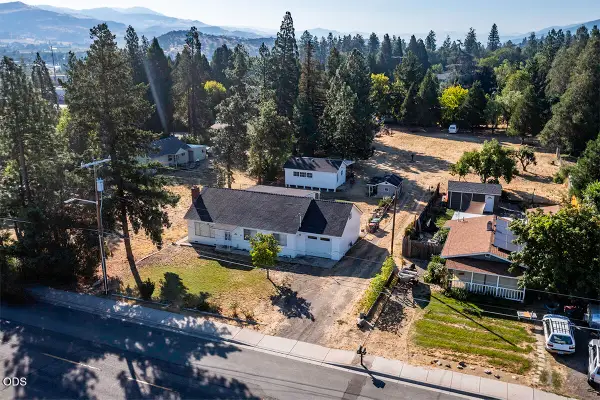 $449,900Active2 beds 2 baths1,615 sq. ft.
225 Cheryl Lane, Phoenix, OR 97535
MLS# 220225406Listed by: HRM PROPERTY SOLUTIONS INC.


Protect your home and budget from life's surprises with an Assurant Home Warranty, backed by a partner that supports you through every step of homeownership. Explore Plans.
©2026 Century 21 Real Estate LLC. All rights reserved. CENTURY 21®, the CENTURY 21 Logo and C21® are service marks owned by Century 21 Real Estate LLC. Century 21 Real Estate LLC fully supports the principles of the Fair Housing Act and the Equal Opportunity Act. Each office is independently owned and operated. Listing information is deemed reliable but not guaranteed accurate.