
155 Country Hill Drive, Phoenix, OR 97535
Local realty services provided by:CENTURY 21 North Homes Realty
155 Country Hill Drive,Phoenix, OR 97535
$469,000
- 3 Beds
- 2 Baths
- 1,842 sq. ft.
- Single family
- Active
Listed by: christy seigfried
Office: fathom realty oregon llc.
MLS#:220226550
Source:OR_SOMLS
Price summary
- Price:$469,000
- Price per sq. ft.:$254.61
About this home
Beautifully maintained single-level home in desirable East Phoenix Hills! This 1,842 sq ft home features an Open-Concept Floorplan, soaring ceilings, abundant natural light and Gas fireplace. Kitchen features a Thermador Dual-Fuel range, Bosch dishwasher and ample storage. Primary suite offers garden views and access to the private backyard. • Thoughtful updates include 3-yr-old high-efficiency HVAC system, 7-yr-old Roof, updated flooring and LED lighting throughout. • Enjoy Covered Front & Back Patios, mature landscaping, Tall Raised Organic Garden Beds, fruit trees and a custom 10x12 garden/storage shed. • Inviting outdoor spaces and beautiful sunset views create a peaceful retreat -- Bonus: No Lawns to Mow! • Convenient to I-5, medical services, shopping and award-winning wineries. Newly available Hunter Communications fiber-optic internet. • Shown by Appointment
Contact an agent
Home facts
- Year built:2001
- Subdivision & Development:Phoenix Hills Subdivision Phase 1
- Listing ID #:220226550
- Added:2 day(s) ago
- Updated:August 08, 2026 at 10:58 PM
Rooms and interior
- Bedrooms:3
- Total bathrooms:2
- Full bathrooms:2
- Flooring:Vinyl
- Bathrooms Description:Shower/Tub Combo
- Kitchen Description:Dishwasher, Oven, Range, Refrigerator
- Bedroom Description:Primary Downstairs
- Living area:1,842 sq. ft.
Heating and cooling
- Cooling:Central Air
- Heating:Forced Air, Natural Gas
- Central air:Yes
Structure and exterior
- Roof:Composition
- Year built:2001
- Building area:1,842 sq. ft.
- Lot area:0.16 Acres
- Lot Features:Fenced, Garden, Landscaped, Level
- Architectural Style:Contemporary, Craftsman
- Construction Materials:Frame
- Foundation Description:Concrete Perimeter
- Levels:1 Story
Schools
- High school:Phoenix High
- Middle school:Talent Middle
- Elementary school:Orchard Hill Elem
Utilities
- Water:Public
- Sewer:Public Sewer
Finances and disclosures
- Price:$469,000
- Price per sq. ft.:$254.61
- Tax amount:$4,177 (2025)
Features and amenities
- Appliances:Dishwasher, Oven, Range, Refrigerator, Washer, Water Heater
Parking
- Parking description:Attached, Driveway, Garage Door Opener, On Street
- Garage:Yes
- Garage spaces:2
New listings near 155 Country Hill Drive
- New
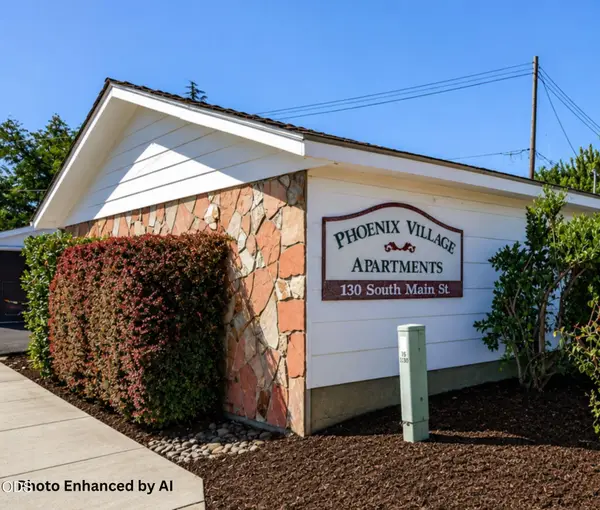 $1,695,000Active-- beds -- baths10,080 sq. ft.
130 S Main Street, Phoenix, OR 97535
MLS# 220226729Listed by: MILLEN PROPERTY GROUP 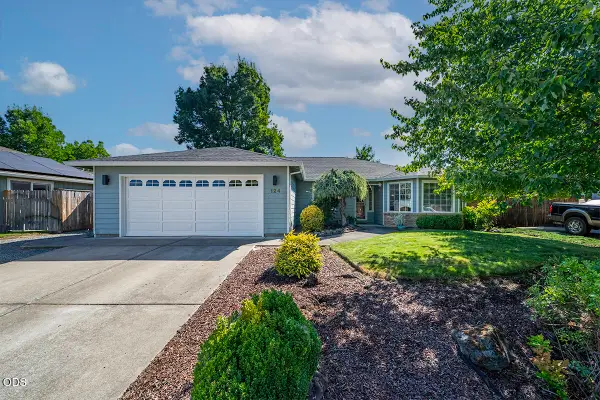 $475,000Pending3 beds 2 baths1,755 sq. ft.
124 Meadow View Drive, Phoenix, OR 97535
MLS# 220226267Listed by: JOHN L. SCOTT ASHLAND- New
 $320,000Active3 beds 3 baths1,352 sq. ft.
249 Dano Drive, Phoenix, OR 97535
MLS# 220226413Listed by: JOHN L. SCOTT ASHLAND - New
 $350,000Active3 beds 2 baths1,321 sq. ft.
937 Rebecca Drive, Phoenix, OR 97535
MLS# 220226405Listed by: JOHN L. SCOTT ASHLAND - New
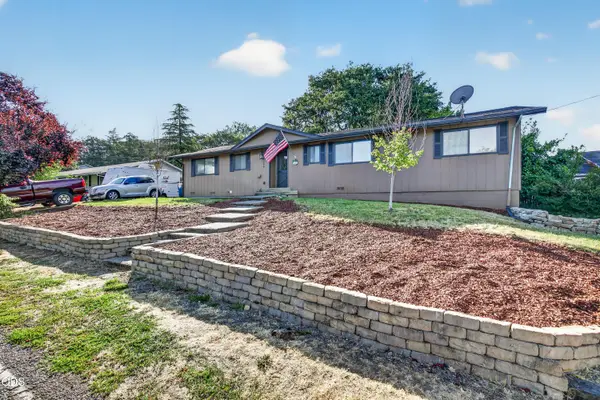 $449,000Active4 beds 2 baths1,672 sq. ft.
206 Alder Street, Phoenix, OR 97535
MLS# 220226235Listed by: EXP REALTY, LLC  $260,000Active2 beds 2 baths1,291 sq. ft.
4601 S Pacific Highway #10, Phoenix, OR 97535
MLS# 220226022Listed by: JOHN L. SCOTT MEDFORD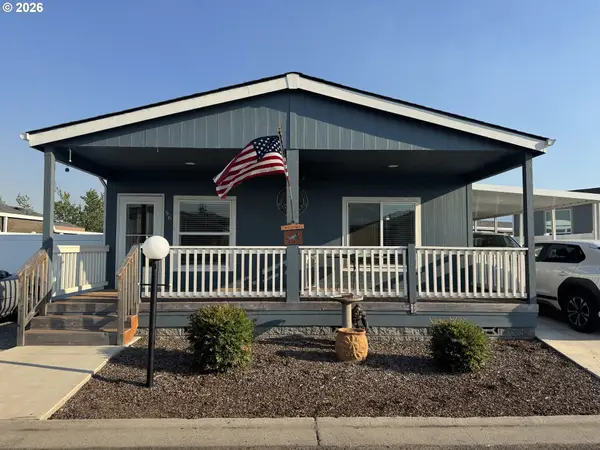 $270,000Active3 beds 2 baths1,493 sq. ft.
4601 S Pacific Hwy 56 #56, Phoenix, OR 97535
MLS# 236972030Listed by: RE/MAX ULTIMATE COASTAL PROPERTIES
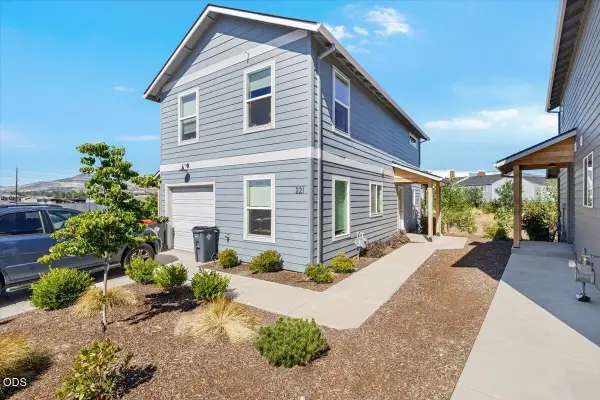 $308,000Active3 beds 3 baths1,400 sq. ft.
221 Dano Drive, Phoenix, OR 97535
MLS# 220225653Listed by: REAL BROKER- Open Sat, 11:30am to 1:30pm
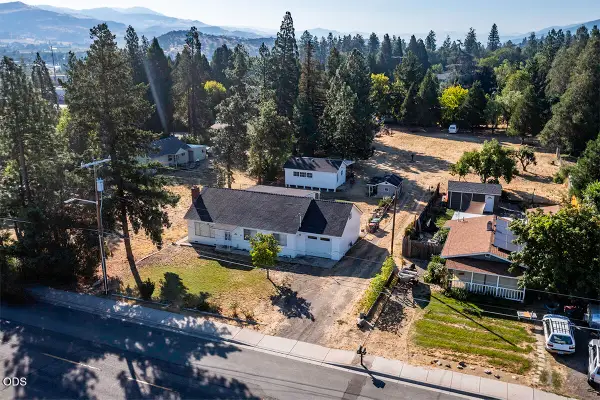 $449,900Active2 beds 2 baths1,615 sq. ft.
225 Cheryl Lane, Phoenix, OR 97535
MLS# 220225406Listed by: HRM PROPERTY SOLUTIONS INC.


Protect your home and budget from life's surprises with an Assurant Home Warranty, backed by a partner that supports you through every step of homeownership. Explore Plans.
©2026 Century 21 Real Estate LLC. All rights reserved. CENTURY 21®, the CENTURY 21 Logo and C21® are service marks owned by Century 21 Real Estate LLC. Century 21 Real Estate LLC fully supports the principles of the Fair Housing Act and the Equal Opportunity Act. Each office is independently owned and operated. Listing information is deemed reliable but not guaranteed accurate.