4624 S Pacific #26, Phoenix, OR 97535
Local realty services provided by:CENTURY 21 North Homes Realty
4624 S Pacific #26,Phoenix, OR 97535
$75,000
- 2 Beds
- 2 Baths
- 924 sq. ft.
- Mobile / Manufactured
- Active
Listed by: dustin way
Office: john l. scott ashland
MLS#:220223983
Source:OR_SOMLS
Price summary
- Price:$75,000
- Price per sq. ft.:$81.17
About this home
This charming mobile home is nestled at the end of Rogue Valley South, a quiet 55+ park in south Phoenix, with views of farmland and surrounding hills. This unit is very close to the community pool and not far from the clubhouse which has a pool table and kitchen to entertain. Featuring a double-deep carport and not one, but two outdoor storage sheds, this home has more storage than you can dream of! Inside, the home has a split floor plan, perfect for some privacy when hosting guests. The large primary suite has a walk-in closet and en-suite bathroom. The kitchen includes stainless appliances and has a perfect dining area as well. Set up a showing with your agent today before this one disappears! Space rent is $895/mo and includes water/sewer/trash, as well as access to the pool and clubhouse.
Contact an agent
Home facts
- Year built:1987
- Listing ID #:220223983
- Added:31 day(s) ago
- Updated:July 26, 2026 at 03:04 PM
Rooms and interior
- Bedrooms:2
- Total bathrooms:2
- Full bathrooms:2
- Flooring:Carpet, Vinyl
- Bathrooms Description:Dual Flush Toilet(s)
- Kitchen Description:Dishwasher, Oven, Range, Range Hood, Refrigerator
- Living area:924 sq. ft.
Heating and cooling
- Cooling:Central Air, Heat Pump
- Heating:Forced Air
- Central air:Yes
Structure and exterior
- Roof:Composition
- Year built:1987
- Building area:924 sq. ft.
- Lot Features:Fenced, Level
- Foundation Description:Block, Concrete Perimeter
- Levels:1 Story
Schools
- High school:Phoenix High
- Middle school:Talent Middle
- Elementary school:Phoenix Elem
Utilities
- Water:Public
- Sewer:Public Sewer
Finances and disclosures
- Price:$75,000
- Price per sq. ft.:$81.17
Features and amenities
- Appliances:Dishwasher, Oven, Range, Range Hood, Refrigerator, Washer
Parking
- Parking description:Attached Carport, Concrete
New listings near 4624 S Pacific #26
- New
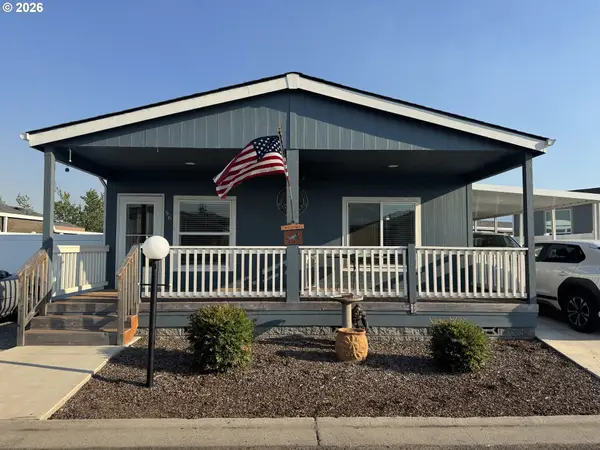 $270,000Active3 beds 2 baths1,493 sq. ft.
4601 S Pacific Hwy 56 #56, Phoenix, OR 97535
MLS# 236972030Listed by: RE/MAX ULTIMATE COASTAL PROPERTIES
- New
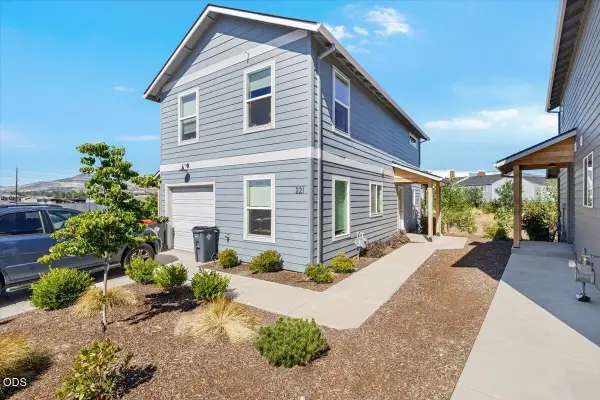 $320,000Active3 beds 3 baths1,400 sq. ft.
221 Dano Drive, Phoenix, OR 97535
MLS# 220225653Listed by: REAL BROKER - New
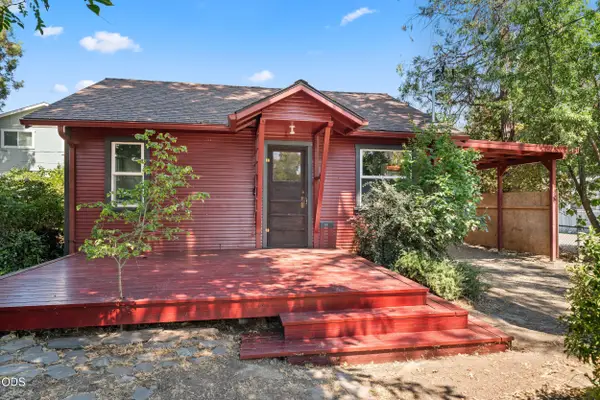 $350,000Active3 beds 1 baths976 sq. ft.
105 Maple Street, Phoenix, OR 97535
MLS# 220225452Listed by: REAL BROKER - New
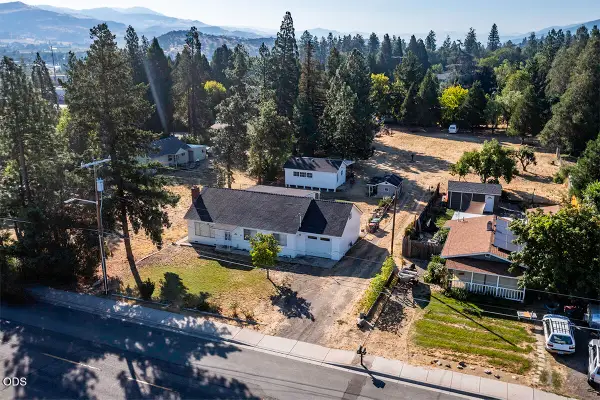 $469,900Active2 beds 2 baths1,615 sq. ft.
225 Cheryl Lane, Phoenix, OR 97535
MLS# 220225406Listed by: HRM PROPERTY SOLUTIONS INC. 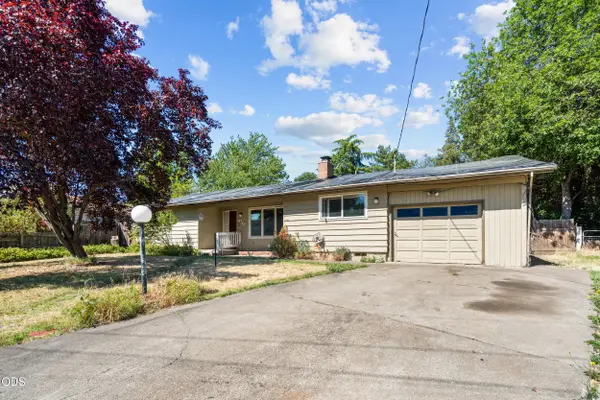 $255,000Active3 beds 3 baths2,046 sq. ft.
130 Sharon Drive, Phoenix, OR 97535
MLS# 220225159Listed by: WHITE STAR REALTY INC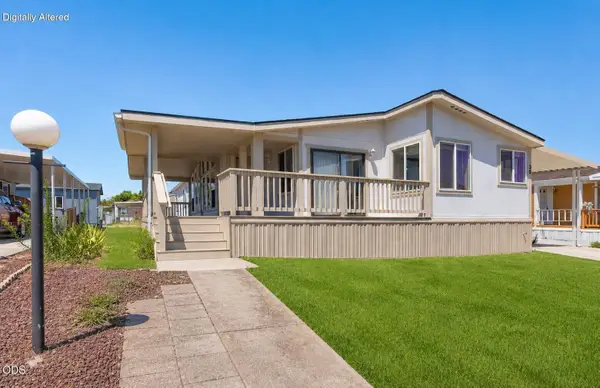
 $125,000Active3 beds 2 baths1,668 sq. ft.
4729 S Pacific Highway #39, Phoenix, OR 97535
MLS# 220224909Listed by: CENTURY 21 JC JONES AMERICAN DREAM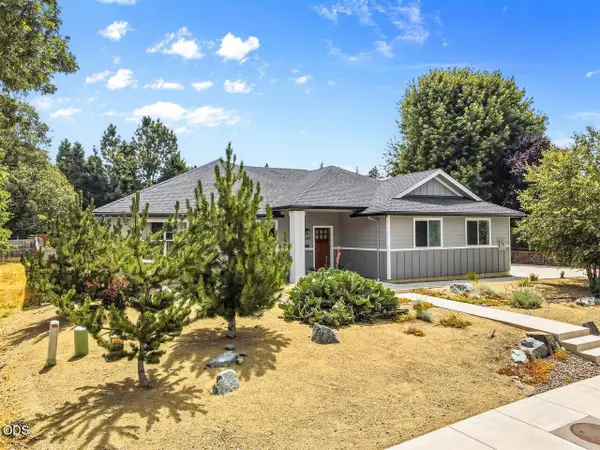 $679,000Pending3 beds 2 baths2,040 sq. ft.
1609 Pacific Lane, Phoenix, OR 97535
MLS# 220224686Listed by: WINDERMERE VAN VLEET EAGLE POINT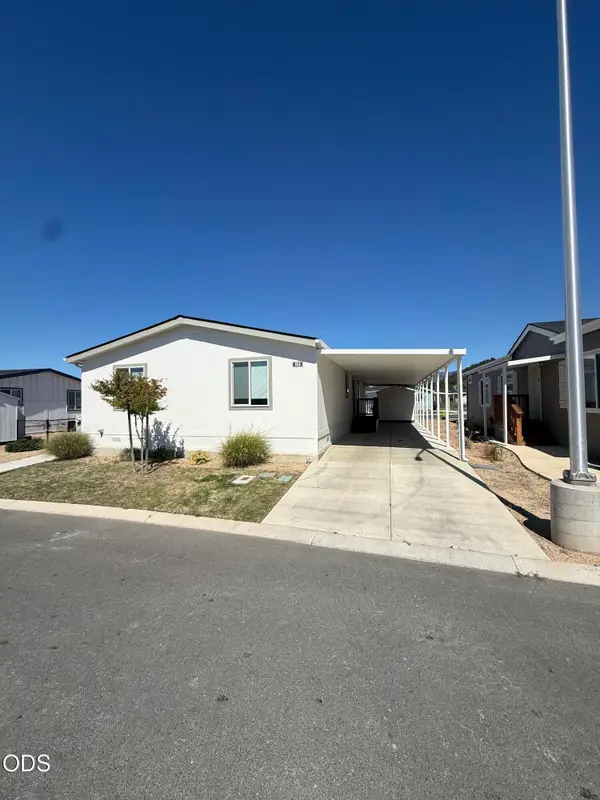 $180,000Active4 beds 2 baths1,493 sq. ft.
300 Luman Road #164, Phoenix, OR 97535
MLS# 220224647Listed by: HOME QUEST REALTY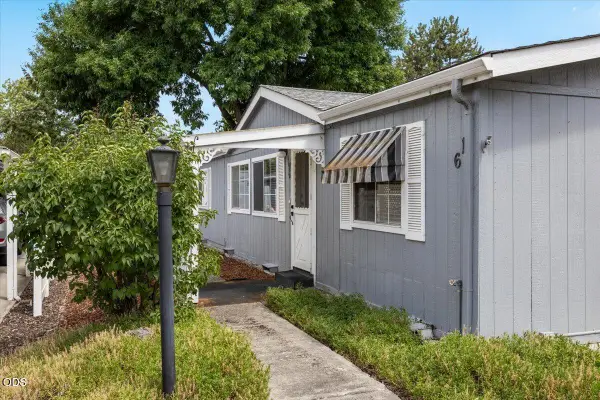 $119,900Active3 beds 2 baths1,512 sq. ft.
4624 S Pacific Highway #UNIT 61, Phoenix, OR 97535
MLS# 220224462Listed by: EXP REALTY, LLC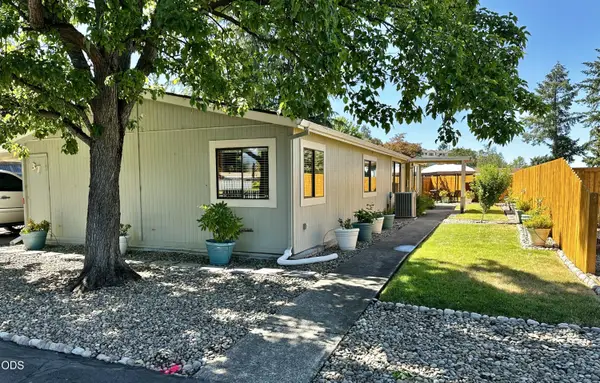 $179,500Pending2 beds 2 baths1,440 sq. ft.
4624 S Pacific Highway #UNIT 37, Phoenix, OR 97535
MLS# 220224460Listed by: RE/MAX PLATINUM


Protect your home and budget from life's surprises with an Assurant Home Warranty, backed by a partner that supports you through every step of homeownership. Explore Plans.
©2026 Century 21 Real Estate LLC. All rights reserved. CENTURY 21®, the CENTURY 21 Logo and C21® are service marks owned by Century 21 Real Estate LLC. Century 21 Real Estate LLC fully supports the principles of the Fair Housing Act and the Equal Opportunity Act. Each office is independently owned and operated. Listing information is deemed reliable but not guaranteed accurate.