4729 S Pacific Highway #39, Phoenix, OR 97535
Local realty services provided by:CENTURY 21 J.C. Jones American Dream
4729 S Pacific Highway #39,Phoenix, OR 97535
$125,000
- 3 Beds
- 2 Baths
- 1,668 sq. ft.
- Mobile / Manufactured
- Pending
Listed by:
 Ellen Saris(623) 523 - 3489CENTURY 21 J.C. Jones American Dream
Office: century 21 jc jones american dream
MLS#:220224909
Source:OR_SOMLS
Price summary
- Price:$125,000
- Price per sq. ft.:$74.94
About this home
Seller is offering a $5,000 credit toward flooring, paint, repairs, or buyer's choice with an acceptable offer! Welcome to easy, affordable living in one of the Rogue Valley's desirable manufactured home communities! This spacious 3-bedroom, 2-bath home offers an open, comfortable floor plan with vaulted ceilings in the living room, kitchen, and primary suite. Abundant natural light creates a warm, inviting feel. Recent improvements include a new covered deck--perfect for enjoying your morning coffee or relaxing outdoors--and new skirting.
Enjoy one of the lowest space rents in the Rogue Valley, including water, sewer, and garbage. A key provides access to Bear Creek Trail, where you can enjoy walking, jogging, and biking! Conveniently located near shopping, dining, medical facilities, and freeway access. A wonderful opportunity to make this home your own! One or more photos have been digitally altered.
Contact an agent
Home facts
- Year built:1986
- Subdivision & Development:N/A
- Listing ID #:220224909
- Added:98 day(s) ago
- Updated:October 15, 2026 at 07:59 AM
Rooms and interior
- Bedrooms:3
- Total bathrooms:2
- Full bathrooms:2
- Flooring:Carpet, Laminate, Vinyl
- Bathrooms Description:Double Vanity, Soaking Tub
- Kitchen Description:Cooktop, Dishwasher, Oven, Refrigerator
- Bedroom Description:Primary Downstairs
- Living area:1,668 sq. ft.
Heating and cooling
- Cooling:Heat Pump
- Heating:Heat Pump
Structure and exterior
- Roof:Composition
- Year built:1986
- Building area:1,668 sq. ft.
- Foundation Description:Pillar/Post/Pier
- Levels:1 Story
Schools
- High school:Phoenix High
- Middle school:Talent Middle
- Elementary school:Phoenix Elem
Utilities
- Water:Public
- Sewer:Public Sewer
Finances and disclosures
- Price:$125,000
- Price per sq. ft.:$74.94
Features and amenities
- Appliances:Cooktop, Dishwasher, Oven, Refrigerator, Washer, Water Heater
Parking
- Parking description:Attached Carport
New listings near 4729 S Pacific Highway #39
- Open Sat, 11am to 1pmNew
 $389,000Active3 beds 2 baths1,392 sq. ft.
207 Oak Street, Phoenix, OR 97535
MLS# 220229959Listed by: JOHN L. SCOTT MEDFORD - New
 $329,000Active3 beds 1 baths976 sq. ft.
105 Maple Street, Phoenix, OR 97535
MLS# 220229751Listed by: INVEST RITE REALTY GROUP, LLC 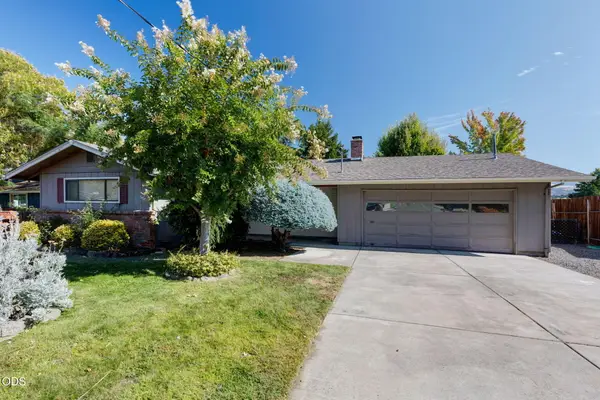 $364,000Active3 beds 2 baths1,380 sq. ft.
203 S Rose Street, Phoenix, OR 97535
MLS# 220229253Listed by: JOHN L SCOTT REAL ESTATE GRANTS PASS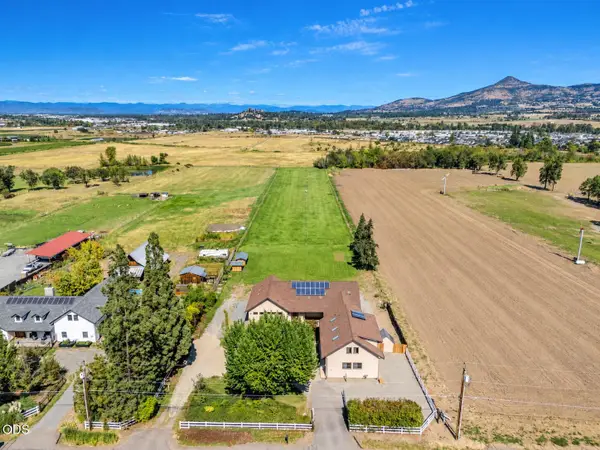 $1,155,000Active4 beds 5 baths3,673 sq. ft.
2110 Houston Road, Phoenix, OR 97535
MLS# 220229180Listed by: CASCADE HASSON SOTHEBY'S INTERNATIONAL REALTY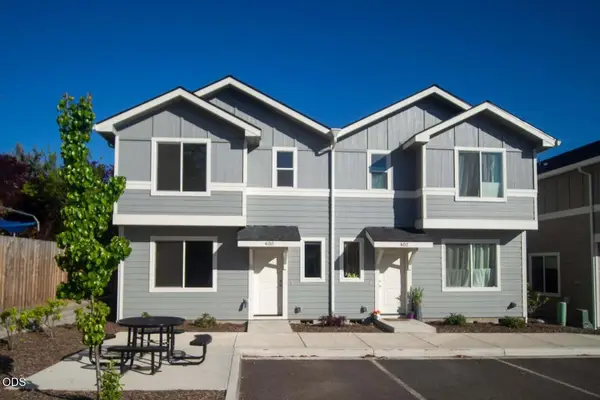 $295,000Active3 beds 3 baths1,368 sq. ft.
400 Oak Street, Phoenix, OR 97535
MLS# 220229018Listed by: MILLEN PROPERTY GROUP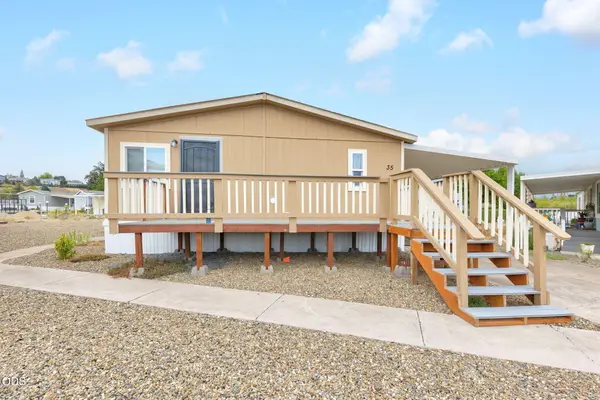
 $149,900Active3 beds 2 baths1,404 sq. ft.
4729 S Pacific Highway #35, Phoenix, OR 97535
MLS# 220228738Listed by: CENTURY 21 JC JONES AMERICAN DREAM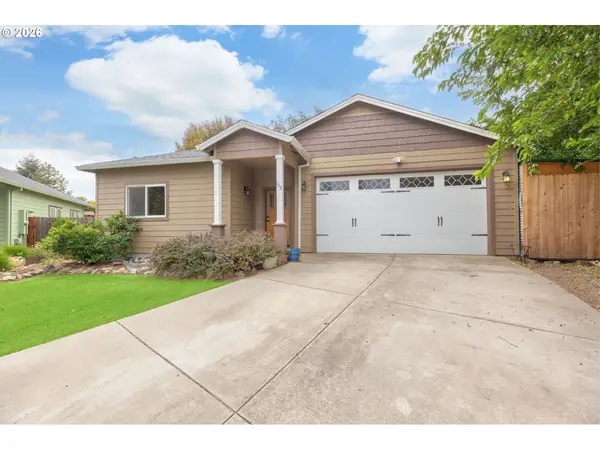 $425,000Active3 beds 2 baths1,559 sq. ft.
113 Chelsea Ct, Phoenix, OR 97535
MLS# 212772157Listed by: RE/MAX INTEGRITY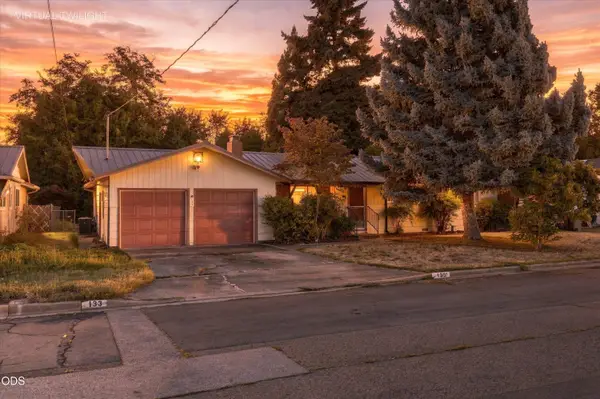 $339,000Pending4 beds 2 baths1,895 sq. ft.
133 S Church Street, Phoenix, OR 97535
MLS# 220228568Listed by: USLANDCO LLC $229,500Active3 beds 2 baths1,620 sq. ft.
4601 S Pacific Highway #UNIT 31, Phoenix, OR 97535
MLS# 220228316Listed by: BARBARA SPEES REALTY $1,000Active0.03 Acres
Camp Baker Road, Phoenix, OR 97535
MLS# 220228220Listed by: COLDWELL BANKER PROFESSIONAL GROUP


Protect your home and budget from life's surprises with an Assurant Home Warranty, backed by a partner that supports you through every step of homeownership. Explore Plans.
©2026 Century 21 Real Estate LLC. All rights reserved. CENTURY 21®, the CENTURY 21 Logo and C21® are service marks owned by Century 21 Real Estate LLC. Century 21 Real Estate LLC fully supports the principles of the Fair Housing Act and the Equal Opportunity Act. Each office is independently owned and operated. Listing information is deemed reliable but not guaranteed accurate.