
1001 SW Summit View Dr, Portland, OR 97225
Local realty services provided by:CENTURY 21 Northstar
1001 SW Summit View Dr,Portland, OR 97225
$1,250,000
- 4 Beds
- 4 Baths
- 4,168 sq. ft.
- Single family
- Active
Upcoming open houses
- Sat, Oct 3111:00 am - 01:00 pm
- Sun, Nov 0101:00 pm - 03:00 pm
Listed by: david abrams
Office: think real estate503-847-2722
MLS#:221451030
Source:PORTLAND
Price summary
- Price:$1,250,000
- Price per sq. ft.:$299.9
- Monthly HOA dues:$83.33
About this home
Elegance meets solar-powered contemporary in quiet, coveted Summit View Neighborhood with endless, show-stopping views. Grand foyer, bright, open living area adjacent formal dining, and gourmet kitchen with stunning Brazilian Sedna granite countertops, all new appliances including Miele induction cooktop with smart hood, and wet bar with wine cooler. Three beds and two baths up, including primary suite with jetted tub and walk-through closet. The daylight basement offers a family room overlooking the patio, eco-lawn, and native landscaping. Updates includes high efficiency heat pump HVAC and water heater, 4.62Kw solar array, 240v EV charger, R50 attic insulation and air sealing for energy efficiency, and so much more. Tucked away you’ll discover a secret workshop with workbench, cutoff saw, gas powered Gen-Pro 7500w generator and walk-in crawl space with abundant storage. Finally, connect with nature via the terraced landscape with edible garden, raised beds with irrigation and pest-protection. Located for easy access to downtown Portland, Cedar Hills, Beaverton, St. Vincent hospitals, and SW private schools. Convenient grocery shopping at the base of the neighborhood. [Home Energy Score = 8. HES Report at https://rpt.greenbuildingregistry.com/hes/OR10236190]...
Contact an agent
Home facts
- Year built:1987
- Subdivision & Development:CATLIN CREST
- Listing ID #:221451030
- Added:1 day(s) ago
- Updated:October 28, 2026 at 04:31 AM
Rooms and interior
- Bedrooms:4
- Total bathrooms:4
- Full bathrooms:3
- Half bathrooms:1
- Bathrooms Description:Jetted Tub, Soaking Tub
- Kitchen Description:Built In Oven, Cook Island, Cooktop, Dishwasher, Disposal, ENERGY STAR Qualified Appliances, Free Standing Refrigerator, Granite, Microwave, Pantry, Plumbed For Icemaker, Range Hood, Stainless Steel Appliance, Wine Cooler
- Basement Description:Daylight, Finished
- Living area:4,168 sq. ft.
Heating and cooling
- Cooling:Heat Pump
- Heating:Heat Pump
Structure and exterior
- Roof:Tile
- Year built:1987
- Building area:4,168 sq. ft.
- Lot area:0.24 Acres
- Lot Features:Gentle Sloping, Seasonal, Sloped, Terraced, Trees
- Architectural Style:Contemporary, Custom Style
- Exterior Features:Covered Patio, Deck, Garden, Patio, Porch, Public Road, Raised Beds, Workshop, Yard
- Foundation Description:Concrete Perimeter
- Levels:3 Stories
Schools
- High school:Beaverton
- Middle school:Cedar Park
- Elementary school:W Tualatin View
Utilities
- Water:Public Water
- Sewer:Public Sewer
Finances and disclosures
- Price:$1,250,000
- Price per sq. ft.:$299.9
- Tax amount:$18,259 (2026)
Features and amenities
- Laundry features:Washer/Dryer
- Amenities:Double Pane Window(s), Garage Door Opener, Hardwood Floors, High Ceilings, Jetted Tub, Laundry, Tile Floor, Vaulted Ceiling, Wall To Wall Carpet, Wood Floors, Wood Frame Windows
Parking
- Total parking spaces:3
- Parking description:Driveway
- Garage spaces:3
 All information provided is deemed reliable but is not guaranteed and should be independently verified. The content relating to real estate for sale on this web site comes in part from the IDX program of the RMLS of Portland Oregon. Real estate listings held by brokerage firms other than CENTURY 21 Northstar are marked with the RMLS logo and detailed information about these properties includes the names of the listing brokers. Copyright 2026 RMLS, Portland, Oregon. Last updated: October 28, 2026
New listings near 1001 SW Summit View Dr
- New
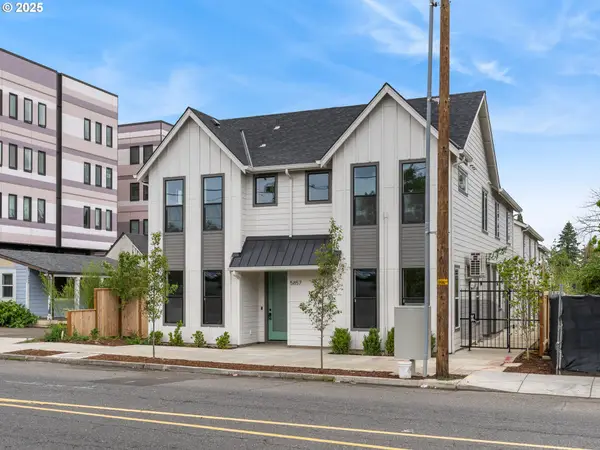 $279,900Active2 beds 2 baths866 sq. ft.
5857 NE Prescott St #1, Portland, OR 97218
MLS# 208369719Listed by: KELLER WILLIAMS REALTY PORTLAND PREMIERE - New
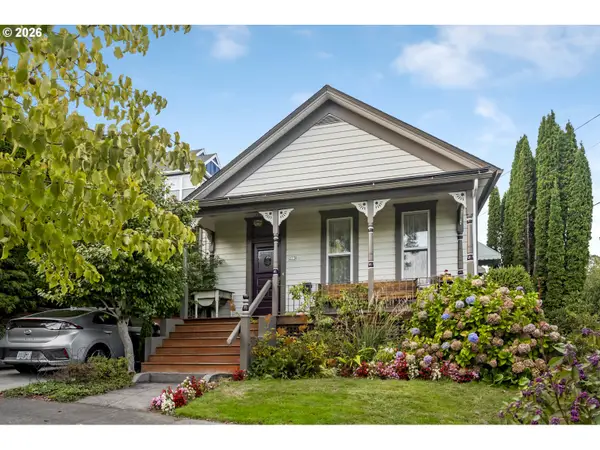 $510,000Active3 beds 2 baths2,385 sq. ft.
215 SW Hamilton St, Portland, OR 97239
MLS# 701009048Listed by: THINK REAL ESTATE - New
 $739,999Active5 beds 4 baths
9223 SW Terwilliger Blvd, Portland, OR 97219
MLS# 266321709Listed by: REALTYNET, LLC - New
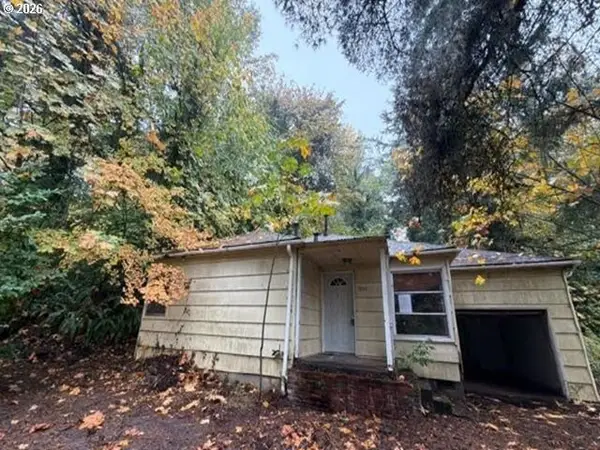 Active2 beds 1 baths1,073 sq. ft.
3535 SW Marquam Hill Rd, Portland, OR 97239
MLS# 402485798Listed by: REALHOME SERVICES & SOLUTIONS, INC - New
 $525,000Active3 beds 3 baths2,222 sq. ft.
2112 NE 158th Ave, Portland, OR 97230
MLS# 506769244Listed by: RE/MAX EQUITY GROUP - New
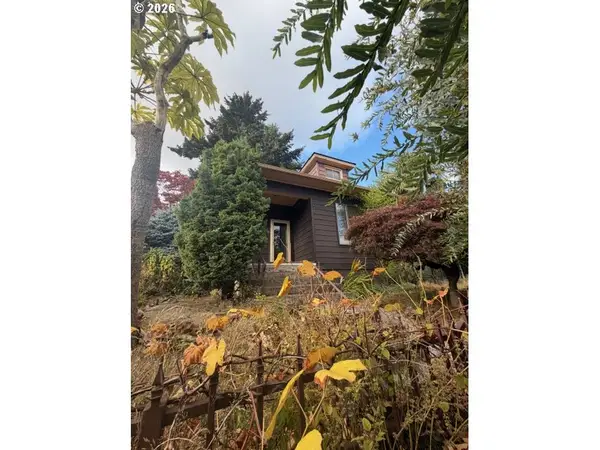 $359,900Active2 beds 1 baths1,443 sq. ft.
4305 NE 12th Ave, Portland, OR 97211
MLS# 146942231Listed by: MORE REALTY - New
 $1,599,900Active-- beds -- baths3,731 sq. ft.
9698 SW 54th Ave, Portland, OR 97219
MLS# 244314087Listed by: KELLER WILLIAMS REALTY PORTLAND PREMIERE - New
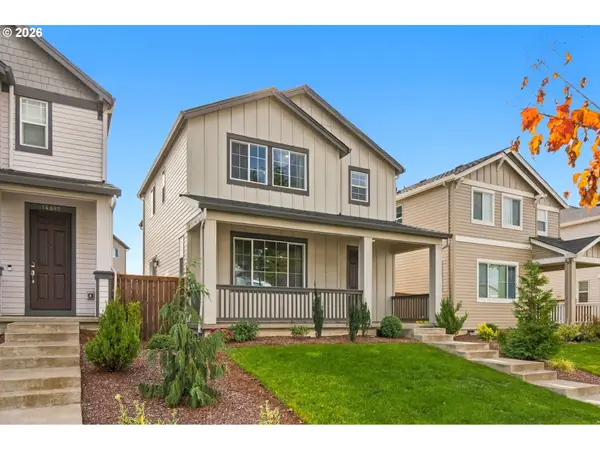 $649,900Active4 beds 3 baths2,039 sq. ft.
14896 NW Minda St, Portland, OR 97229
MLS# 603003471Listed by: KNIPE REALTY ERA POWERED - New
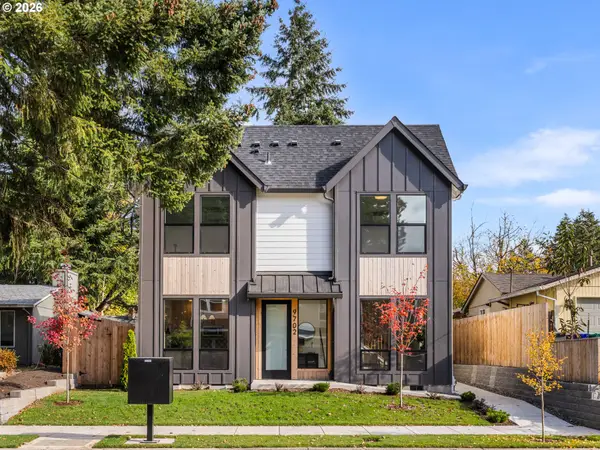 $399,900Active2 beds 3 baths995 sq. ft.
9702 SW 54th Ave, Portland, OR 97219
MLS# 165229408Listed by: KELLER WILLIAMS REALTY PORTLAND PREMIERE


Protect your home and budget from life's surprises with an Assurant Home Warranty, backed by a partner that supports you through every step of homeownership. Explore Plans.
©2026 Century 21 Real Estate LLC. All rights reserved. CENTURY 21®, the CENTURY 21 Logo and C21® are service marks owned by Century 21 Real Estate LLC. Century 21 Real Estate LLC fully supports the principles of the Fair Housing Act and the Equal Opportunity Act. Each office is independently owned and operated. Listing information is deemed reliable but not guaranteed accurate.