
11046 NW Ridge Rd, Portland, OR 97229
Local realty services provided by:CENTURY 21 North Homes Realty
Listed by: sara clark
Office: the agency portland503-297-2000
MLS#:764674261
Source:PORTLAND
Price summary
- Price:$995,000
- Price per sq. ft.:$293.6
- Monthly HOA dues:$33.33
About this home
Nestled in coveted Iron Ridge Estates, this beautifully remodeled 5 bed, 3.5 bath residence blends timeless architecture with sophisticated updates and exceptional attention to detail. Spanning 3,389 square feet across three levels, the home welcomes you with soaring vaulted ceilings, hardwood floors and light-filled interiors.At the heart of the home is a stunning remodeled kitchen and dining space, thoughtfully reimagined with a substantial quartz island, custom cabinetry, undercounter lighting, custom drawer pull-outs, and pantry. A 6-burner gas range, double ovens and stainless appliances are complemented by designer lighting, a dedicated coffee bar, wine refrigerator, and the perfect built-in dining nook. A dedicated den completes the main level, while upstairs, four bedrooms create a private retreat from the living spaces below. The lower level offers a spacious family room, fifth bedroom, Murphy bed, and direct access to the backyard. The outdoor spaces are equally impressive. Surrounded by mature landscaping, the fully fenced backyard features a paver patio, built-in gas BBQ, luxury hot tub, and outdoor shower. Extensive improvements throughout include new windows, new double ovens, a newer three-zone furnace and A/C, newer hot water heater, whole-home generator with natural gas connection, EV charging and all new carpet on the main and upper level. Walking paths, highly regarded schools, and Washington County taxes make this beauty a must see!...
Contact an agent
Home facts
- Year built:2006
- Subdivision & Development:BONNY SLOPE
- Listing ID #:764674261
- Added:1 day(s) ago
- Updated:September 12, 2026 at 10:25 PM
Rooms and interior
- Bedrooms:5
- Total bathrooms:4
- Full bathrooms:3
- Half bathrooms:1
- Bathrooms Description:Jetted Tub
- Kitchen Description:Built In Oven, Built In Range, Built In Refrigerator, Dishwasher, Disposal, Gas Appliances, Island, Microwave, Pantry, Plumbed For Icemaker, Quartz, Range Hood, Stainless Steel Appliance
- Basement Description:Daylight, Finished, Full Basement
- Living area:3,389 sq. ft.
Heating and cooling
- Cooling:Central Air
- Heating:Forced Air
Structure and exterior
- Roof:Composition
- Year built:2006
- Building area:3,389 sq. ft.
- Lot area:0.1 Acres
- Lot Features:Gentle Sloping, Level
- Architectural Style:Craftsman, Traditional
- Exterior Features:Built in Barbecue, Fenced, Free Standing Hot Tub, Garden, Gas Hookup, Patio, Porch, Sprinkler, Yard
- Foundation Description:Concrete Perimeter
- Levels:3 Stories
Schools
- High school:Sunset
- Middle school:Tumwater
- Elementary school:Bonny Slope
Utilities
- Water:Public Water
- Sewer:Public Sewer
Finances and disclosures
- Price:$995,000
- Price per sq. ft.:$293.6
- Tax amount:$10,484 (2025)
Features and amenities
- Laundry features:Washer/Dryer
- Amenities:Double Pane Window(s), Garage Door Opener, Hardwood Floors, High Ceilings, Jetted Tub, Laundry, Vaulted Ceiling, Vinyl Floors, Vinyl Frame Windows, Wall To Wall Carpet
Parking
- Total parking spaces:2
- Parking description:Driveway, On street
- Garage spaces:2
 All information provided is deemed reliable but is not guaranteed and should be independently verified. The content relating to real estate for sale on this web site comes in part from the IDX program of the RMLS of Portland Oregon. Real estate listings held by brokerage firms other than CENTURY 21 North Homes Realty are marked with the RMLS logo and detailed information about these properties includes the names of the listing brokers. Copyright 2026 RMLS, Portland, Oregon. Last updated: September 12, 2026 PORTLAND Member Broker: Patrick Smith
New listings near 11046 NW Ridge Rd
- Open Sat, 10 to 11:30am
 $360,000Active2 beds 2 baths1,104 sq. ft.
3920 N Montana Ave #101, Portland, OR 97227
MLS# 449422835Listed by: WINDERMERE REALTY TRUST - New
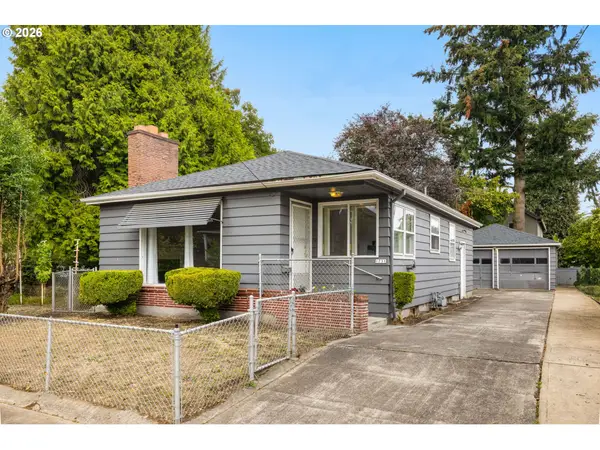 $599,000Active4 beds 2 baths1,996 sq. ft.
1731 NE Liberty St, Portland, OR 97211
MLS# 537906954Listed by: LUXE FORBES GLOBAL PROPERTIES - New
 $150,000Active0.48 Acres
NW Mackay Ave, Portland, OR 97231
MLS# 184342140Listed by: WORKS REAL ESTATE - New
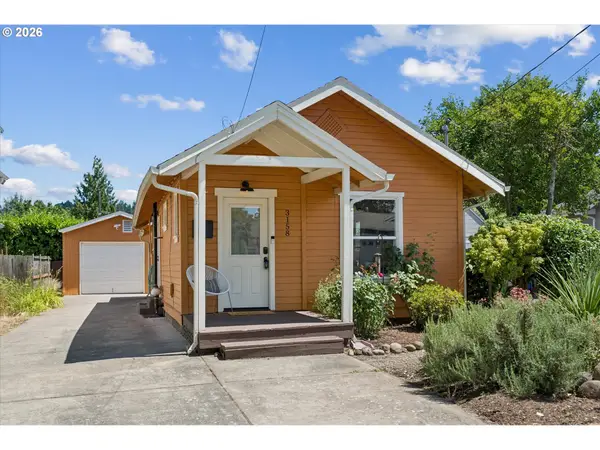 $449,999Active2 beds 1 baths1,307 sq. ft.
3158 NE 78th Ave, Portland, OR 97213
MLS# 294356768Listed by: KELLER WILLIAMS PDX CENTRAL - Open Sun, 11am to 1pmNew
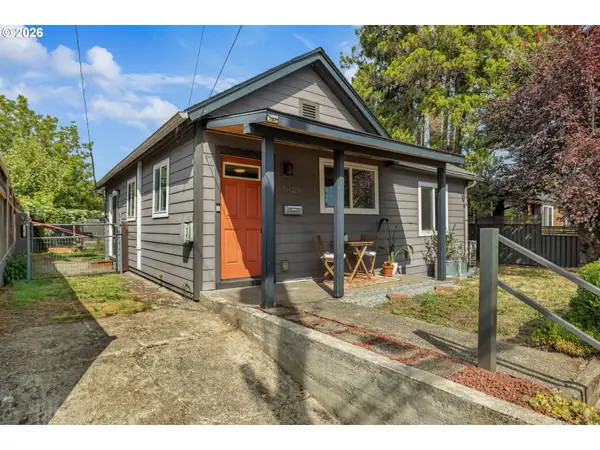 $429,900Active2 beds 1 baths1,200 sq. ft.
7625 SE Market St, Portland, OR 97215
MLS# 104267366Listed by: PORTLAND'S ALTERNATIVE INC., REALTORS - Open Sun, 12 to 2pmNew
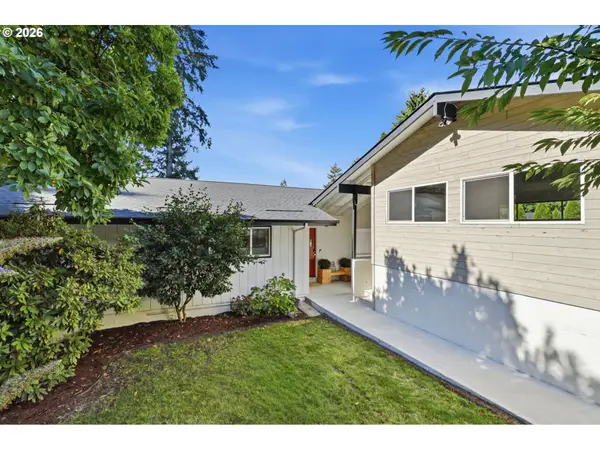 $849,000Active4 beds 3 baths2,472 sq. ft.
4935 SW 19th Dr, Portland, OR 97239
MLS# 320667472Listed by: METRO WEST REALTY - Open Sat, 10am to 12pmNew
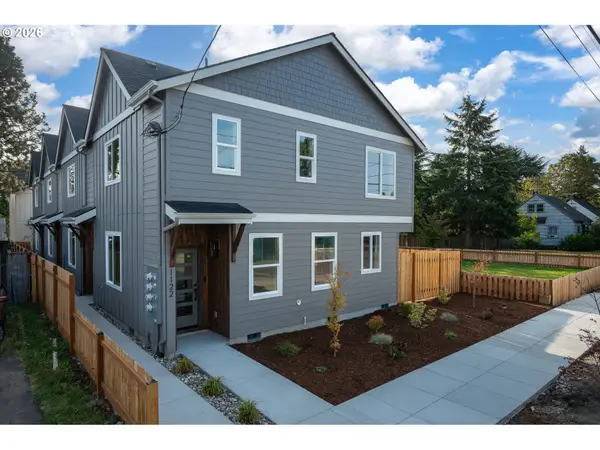 $355,000Active3 beds 3 baths1,202 sq. ft.
1126 NE 84th Ave, Portland, OR 97220
MLS# 465702252Listed by: PREMIERE PROPERTY GROUP, LLC - New
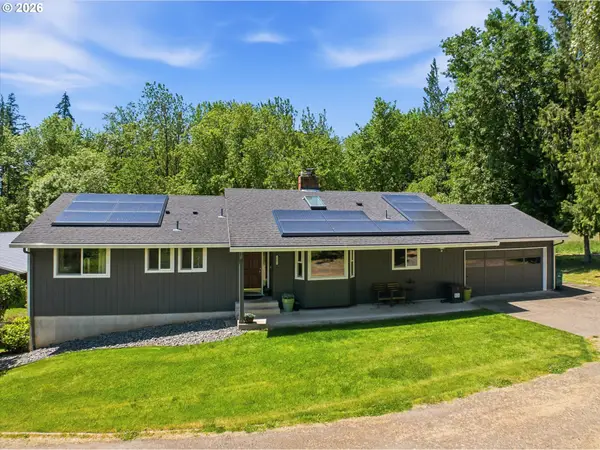 $990,000Active4 beds 3 baths2,712 sq. ft.
16685 NW Germantown Rd, Portland, OR 97231
MLS# 763128689Listed by: JOHN L. SCOTT 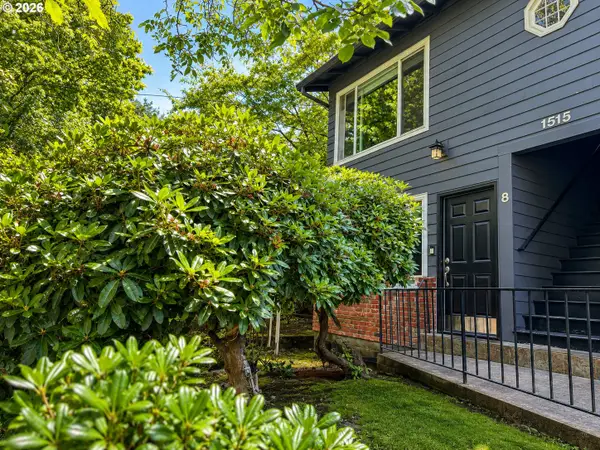 $299,000Active1 beds 1 baths718 sq. ft.
1515 SE 22nd Ave #8, Portland, OR 97214
MLS# 518979973Listed by: 503 PROPERTIES INC- New
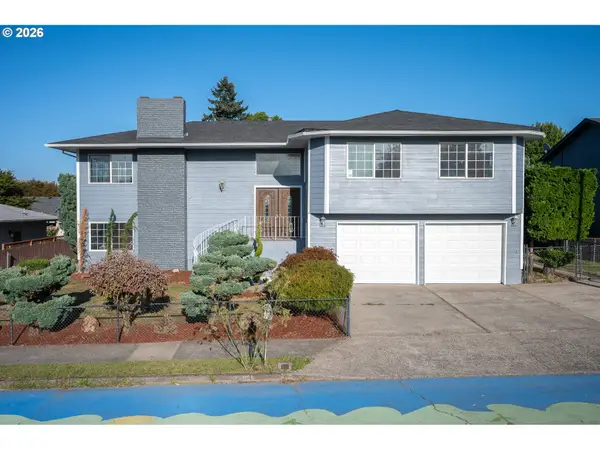 $665,000Active5 beds 3 baths2,979 sq. ft.
Address Withheld By Seller, Portland, OR 97230
MLS# 120545691Listed by: KELLER WILLIAMS PDX CENTRAL


Protect your home and budget from life's surprises with an Assurant Home Warranty, backed by a partner that supports you through every step of homeownership. Explore Plans.
©2026 Century 21 Real Estate LLC. All rights reserved. CENTURY 21®, the CENTURY 21 Logo and C21® are service marks owned by Century 21 Real Estate LLC. Century 21 Real Estate LLC fully supports the principles of the Fair Housing Act and the Equal Opportunity Act. Each office is independently owned and operated. Listing information is deemed reliable but not guaranteed accurate.