
11150 SW Foothill Dr, Portland, OR 97225
Local realty services provided by:CENTURY 21 Agate Realty
11150 SW Foothill Dr,Portland, OR 97225
$1,100,000
- 4 Beds
- 2 Baths
- 2,873 sq. ft.
- Single family
- Active
Listed by: shelley lucas, jeremiah branch
Office: the agency lake oswego503-220-5700
MLS#:518582405
Source:PORTLAND
Price summary
- Price:$1,100,000
- Price per sq. ft.:$382.88
- Monthly HOA dues:$15.83
About this home
One level home 4 bd, 2 bth, 6 car garages, in Forest Hills section of Cedar Hills! Level lot 1/3 acre. flat lot with circular driveway and large 4 car workshop finished with sheetrock, paint and heat. Updates: Wood shake 50 year roof (installed 20 years ago) Roof cleaned and treated every 2 years, 12' x 8' Shed, Newer oak hardwood floorsDoors and windows replaced with double pane Milgard 12 years ago.Attached 2 car garage + detached 4 car garage. Plumbing re-piped 2 years ago, Newer Vapor Barrier in the crawlspaceLiving room fireplace converted to gas.Family room newer gas fireplace insert. Kitchen has gas range.Three water heaters (2 gas, 1 electric)Two gas furnaces (No A/C)
Contact an agent
Home facts
- Year built:1967
- Listing ID #:518582405
- Added:1 day(s) ago
- Updated:May 30, 2026 at 12:23 PM
Rooms and interior
- Bedrooms:4
- Total bathrooms:2
- Full bathrooms:2
- Kitchen Description:Built In Range, Built In Refrigerator, Dishwasher, Granite, Island
- Basement Description:Crawl Space
- Living area:2,873 sq. ft.
Heating and cooling
- Heating:Forced Air
Structure and exterior
- Roof:Shake
- Year built:1967
- Building area:2,873 sq. ft.
- Lot area:0.44 Acres
- Lot Features:Level
- Architectural Style:1 Story, Ranch
- Exterior Features:Deck, RV Boat Storage, RV Parking, Second Garage, Tool Shed, Workshop, Yard
- Foundation Description:Concrete Perimeter
- Levels:1 Story
Schools
- High school:Beaverton
- Middle school:Cedar Park
- Elementary school:Ridgewood
Utilities
- Water:Public Water
- Sewer:Public Sewer
Finances and disclosures
- Price:$1,100,000
- Price per sq. ft.:$382.88
- Tax amount:$9,958 (2025)
Features and amenities
- Laundry features:Washer/Dryer
- Amenities:Double Pane Window(s), Garage Door Opener, Hardwood Floors
Parking
- Total parking spaces:6
- Parking description:Driveway
- Garage spaces:6
 All information provided is deemed reliable but is not guaranteed and should be independently verified. The content relating to real estate for sale on this web site comes in part from the IDX program of the RMLS of Portland Oregon. Real estate listings held by brokerage firms other than CENTURY 21 Agate Realty are marked with the RMLS logo and detailed information about these properties includes the names of the listing brokers. Copyright 2026 RMLS, Portland, Oregon. Last updated: May 30, 2026 PORTLAND Member Broker: Rebecca Watwood PC
New listings near 11150 SW Foothill Dr
- New
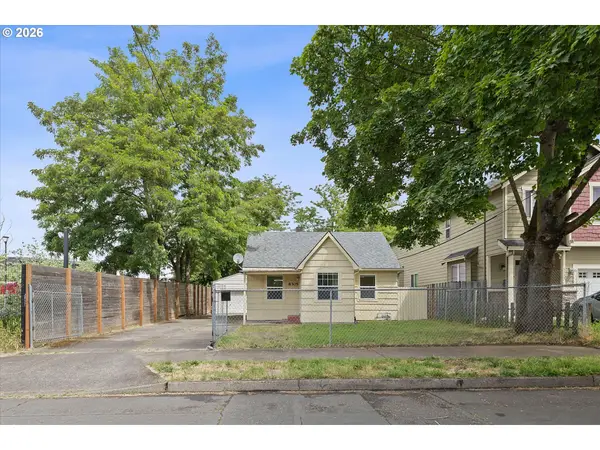 $363,000Active4 beds 1 baths1,658 sq. ft.
8305 SE Rhone St, Portland, OR 97266
MLS# 653542359Listed by: OREGON FIRST - New
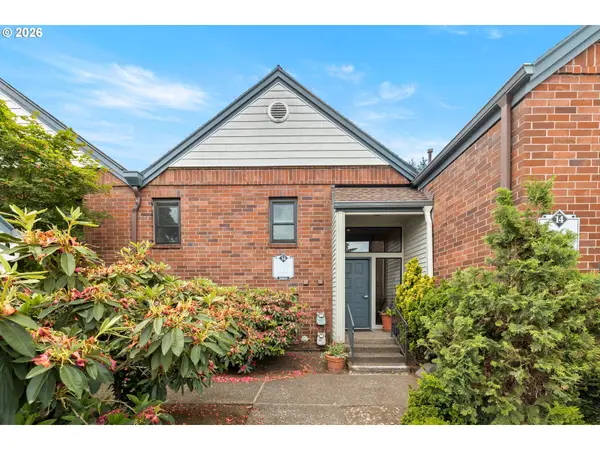 $284,000Active2 beds 2 baths1,128 sq. ft.
14819 NE Sacramento St #106, Portland, OR 97230
MLS# 795728517Listed by: RE/MAX EQUITY GROUP - Open Sat, 12 to 2pmNew
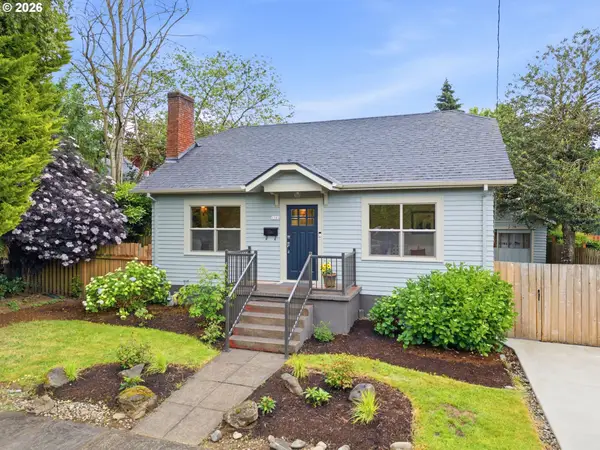 $575,000Active2 beds 2 baths1,980 sq. ft.
1584 N Prescott St, Portland, OR 97217
MLS# 772242447Listed by: JOHN L. SCOTT PORTLAND CENTRAL - Open Sat, 12 to 2pmNew
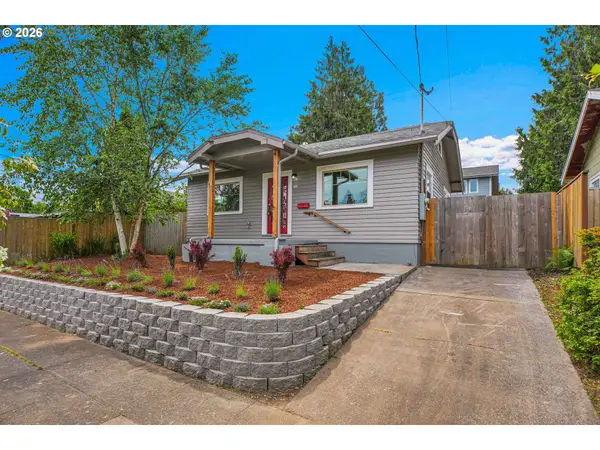 $589,900Active3 beds 2 baths1,764 sq. ft.
244 NE Buffalo St, Portland, OR 97211
MLS# 196590396Listed by: MORE REALTY - Open Sat, 2 to 4pmNew
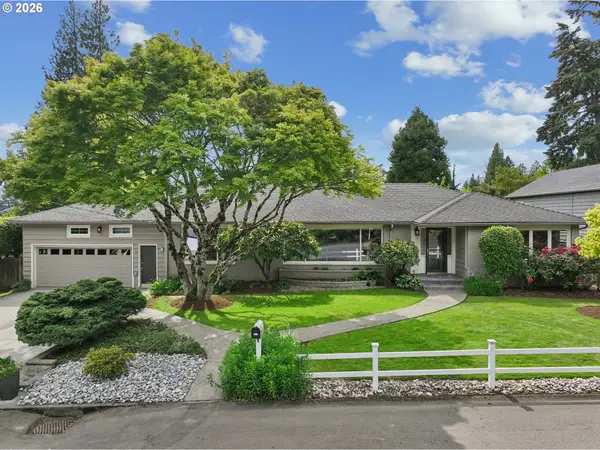 $935,000Active4 beds 3 baths3,518 sq. ft.
3385 SW Vista Dr, Portland, OR 97225
MLS# 356959782Listed by: CASCADE HASSON SOTHEBY'S INTERNATIONAL REALTY - New
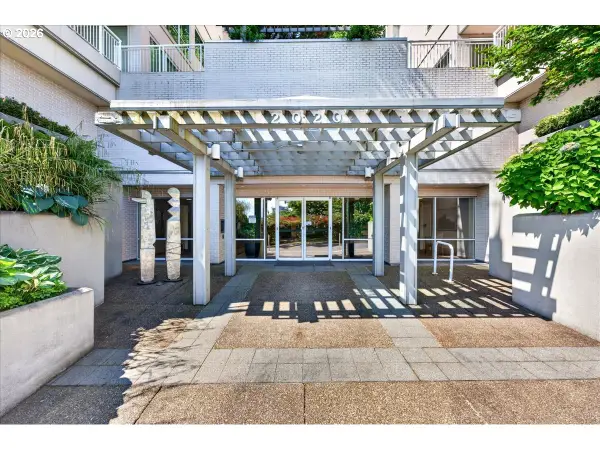 $1,150,000Active2 beds 3 baths2,137 sq. ft.
2020 SW Market Street Dr #104, Portland, OR 97201
MLS# 538789005Listed by: CASCADE HASSON SOTHEBY'S INTERNATIONAL REALTY - New
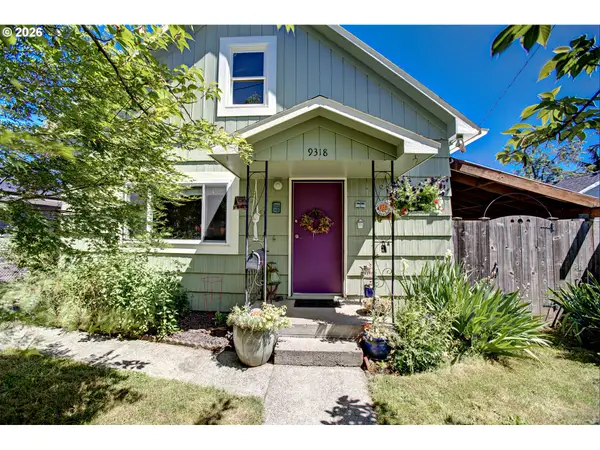 $429,000Active2 beds 1 baths1,608 sq. ft.
9318 N Tyler Ave, Portland, OR 97203
MLS# 185041875Listed by: OREGON FIRST - Open Sat, 3 to 5pmNew
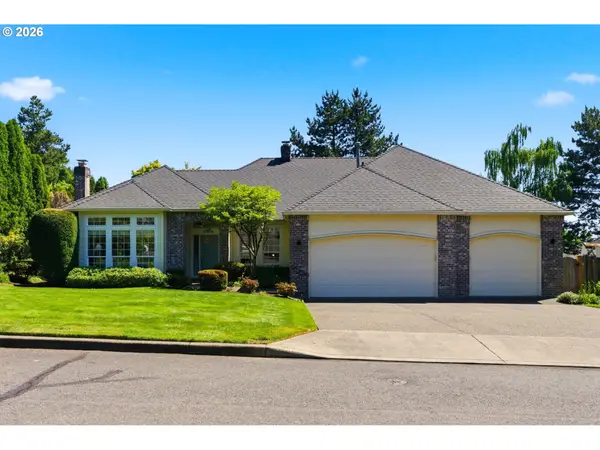 $799,000Active3 beds 2 baths2,497 sq. ft.
5914 SW Kruse Ridge Dr, Portland, OR 97219
MLS# 521186880Listed by: WHERE, INC - New
 $485,000Active2 beds 1 baths1,336 sq. ft.
6552 NE 8th Ave, Portland, OR 97211
MLS# 541756682Listed by: EXP REALTY, LLC


Protect your home and budget from life's surprises with an Assurant Home Warranty, backed by a partner that supports you through every step of homeownership. Explore Plans.
©2026 Century 21 Real Estate LLC. All rights reserved. CENTURY 21®, the CENTURY 21 Logo and C21® are service marks owned by Century 21 Real Estate LLC. Century 21 Real Estate LLC fully supports the principles of the Fair Housing Act and the Equal Opportunity Act. Each office is independently owned and operated. Listing information is deemed reliable but not guaranteed accurate.