
11225 SE Lexington St, Portland, OR 97266
Local realty services provided by:CENTURY 21 Northstar
Listed by: carla mink
Office: portland's alternative inc., realtors503-238-7617
MLS#:339050128
Source:PORTLAND
Price summary
- Price:$825,000
- Price per sq. ft.:$226.28
About this home
Enjoy panoramic views of Mount St. Helens and downtown Portland in this sprawling mid-century ranch with a daylight basement. The light finds you as soon as you walk in. A generous great room flanked with a wall of windows, creating such luminous light, your plants will visibly thank you. This home has that magical combination of mid-century charm and thoughtful updates throughout. Hello, triple fireplaces; one for the living room, another for the dining room and the third in the downstairs family room. Ultra cool and amazingly cozy! The large, updated kitchen has an extra large pantry and easy (two car) garage access. A deck off the dining room, living room and the primary bedroom give the upper level its own relationship with the view. Sunrises, sunsets, vistas of Mount St. Helens, it's all quite breathtaking. Each level has the opportunity for autonomy. The upstairs has three full bedrooms and two full bathrooms. The primary ensuite is spa-like in the truest sense, anchored by a giant double-headed shower with a natural rock floor and a soaking tub. The downstairs is truly a full, second living area. A second living room/family room, a game room, a second primary suite, full bathroom, an additional bedroom and a bonus room (6 rooms in total), this property lives large! The icing on the cake is a set of stairs which connects directly from the garage to the lower level. There’s even an opportunity for a second kitchen. The ADU potential here is genuine. There's a downstairs patio, and a downstairs Trex deck. The oversized yard has been given the same consideration as the interior. The entire landscape was overhauled, designed and terraced. A flat lawn middle level, and a sunken flagstone patio lower level surrounded by natural rock and rock steps. The front of the home boasts raised vegetable beds with drip irrigation, speaking of irrigation, it’s here, all throughout the property. It’s a place someone loved and kept loving. [Home Energy Score = 4. HES Report at https://rpt.greenbuildingregistry.com/hes/OR10129388]...
Contact an agent
Home facts
- Year built:1968
- Listing ID #:339050128
- Added:7 day(s) ago
- Updated:July 03, 2026 at 12:35 PM
Rooms and interior
- Bedrooms:5
- Total bathrooms:3
- Full bathrooms:3
- Bathrooms Description:Soaking Tub
- Kitchen Description:Built In Refrigerator, Convection Oven, Dishwasher, Disposal, Gas Appliances, Microwave, Pantry, Quartz, Stainless Steel Appliance, Tile
- Basement Description:Daylight, Finished, Full Basement
- Living area:3,646 sq. ft.
Heating and cooling
- Heating:Forced Air
Structure and exterior
- Roof:Composition
- Year built:1968
- Building area:3,646 sq. ft.
- Lot area:0.27 Acres
- Lot Features:Gentle Sloping, Terraced
- Architectural Style:Mid Century Modern, Ranch
- Exterior Features:Deck, Fenced, Garden, Patio, Porch, Public Road, RV Parking, Raised Beds, Security Lights, Sprinkler, Workshop, Yard
- Foundation Description:Concrete Perimeter
- Levels:2 Stories
Schools
- High school:David Douglas
- Middle school:Alice Ott
- Elementary school:Gilbert Park
Utilities
- Water:Public Water
- Sewer:Public Sewer
Finances and disclosures
- Price:$825,000
- Price per sq. ft.:$226.28
- Tax amount:$11,305 (2025)
Features and amenities
- Laundry features:Washer/Dryer
- Amenities:Double Pane Window(s), Garage Door Opener, Hardwood Floors, Laundry, Vinyl Frame Windows, Wall To Wall Carpet, Wood Floors
Parking
- Total parking spaces:2
- Parking description:Driveway
- Garage spaces:2
 All information provided is deemed reliable but is not guaranteed and should be independently verified. The content relating to real estate for sale on this web site comes in part from the IDX program of the RMLS of Portland Oregon. Real estate listings held by brokerage firms other than CENTURY 21 Northstar are marked with the RMLS logo and detailed information about these properties includes the names of the listing brokers. Copyright 2026 RMLS, Portland, Oregon. Last updated: July 3, 2026
New listings near 11225 SE Lexington St
- New
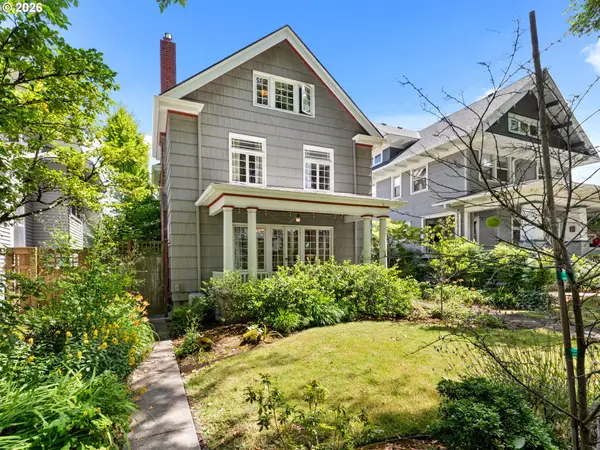 $1,250,000Active4 beds 3 baths3,385 sq. ft.
2028 SE Ladd Ave, Portland, OR 97214
MLS# 152421307Listed by: RAREBIRD REAL ESTATE - New
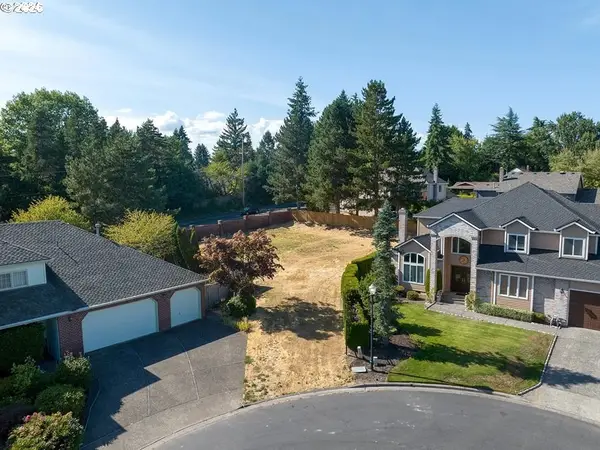 $439,000Active0.24 Acres
14292 NW Lakeshore Ct, Portland, OR 97229
MLS# 174258529Listed by: REALTYNET, LLC - New
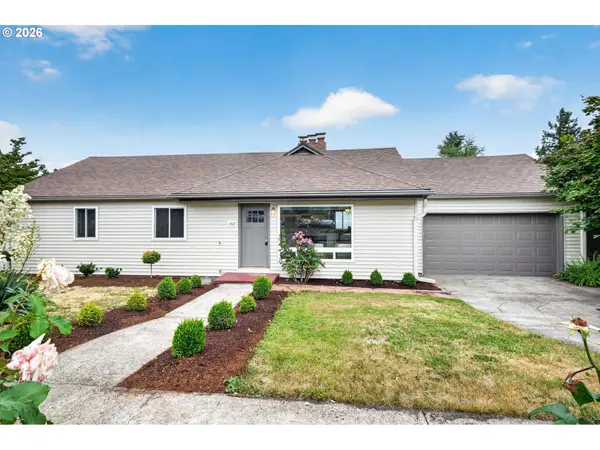 $675,000Active3 beds 2 baths2,208 sq. ft.
3607 NE Liberty St, Portland, OR 97211
MLS# 179741201Listed by: KELLY RIGHT REAL ESTATE OF PORTLAND, LLC - New
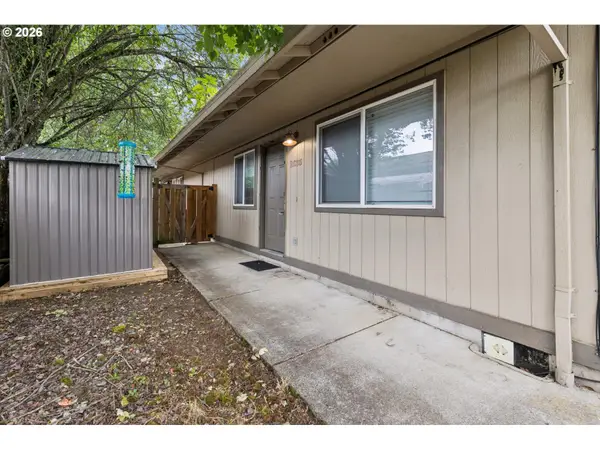 $424,900Active-- beds -- baths1,560 sq. ft.
2523 SE 138th Ave, Portland, OR 97236
MLS# 184199120Listed by: KELLER WILLIAMS REALTY PROFESSIONALS - New
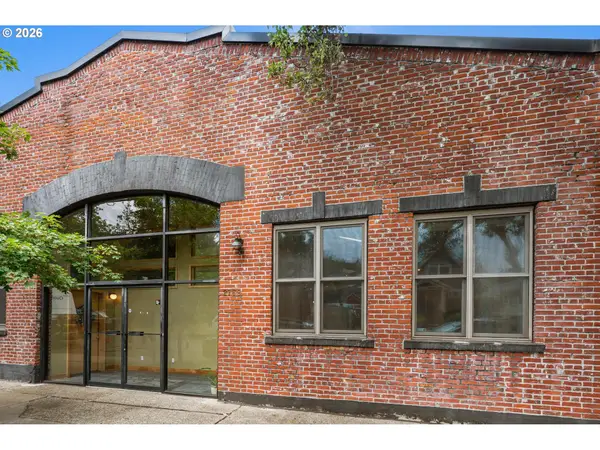 $795,000Active3 beds 3 baths2,558 sq. ft.
2769 NW Savier St, Portland, OR 97210
MLS# 427408495Listed by: KELLER WILLIAMS SUNSET CORRIDOR - Open Sun, 11am to 2pmNew
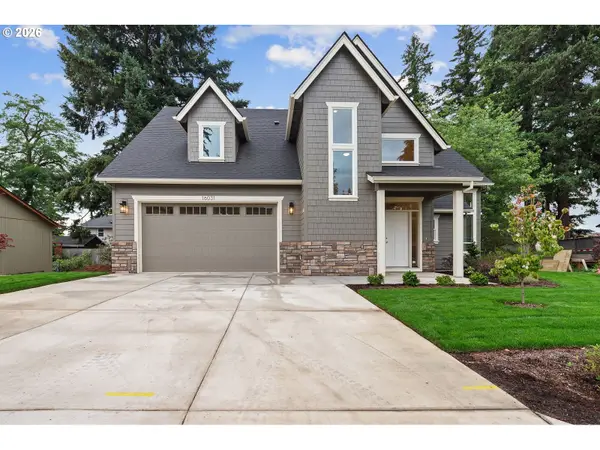 $849,900Active4 beds 3 baths2,244 sq. ft.
16031 NE Wasco St, Portland, OR 97230
MLS# 616191287Listed by: SOLDERA PROPERTIES, INC - New
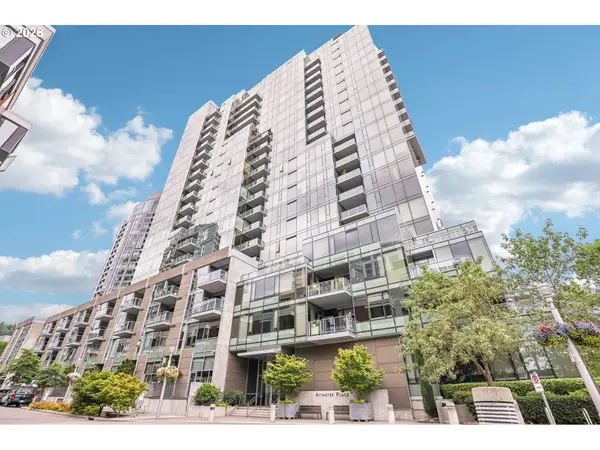 $375,000Active1 beds 2 baths1,158 sq. ft.
841 S Gaines St #335, Portland, OR 97239
MLS# 695117972Listed by: REDFIN - Open Sun, 2 to 4pmNew
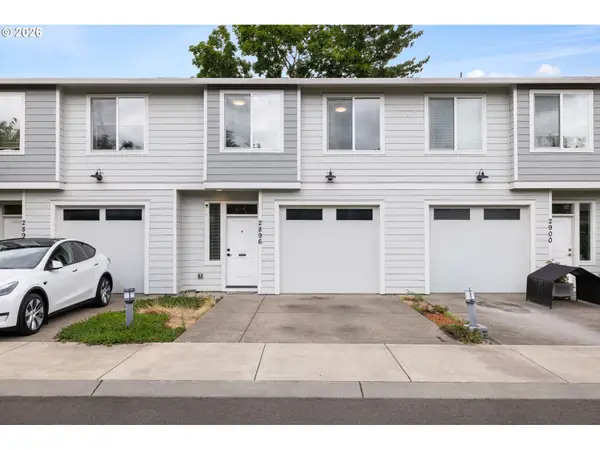 $385,000Active3 beds 3 baths1,370 sq. ft.
2896 SE 87th Ave, Portland, OR 97266
MLS# 710112356Listed by: MOVE REAL ESTATE INC - New
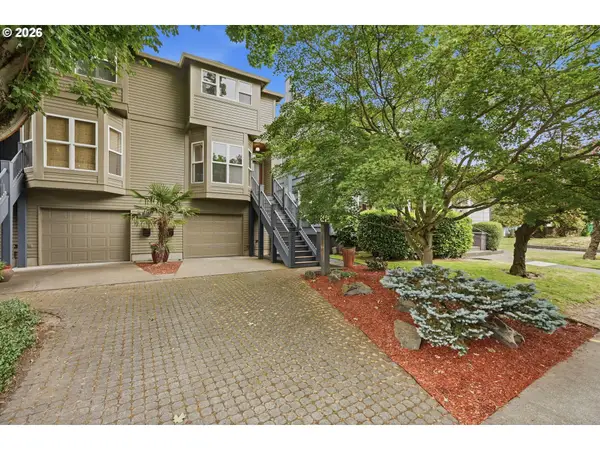 $599,000Active2 beds 3 baths1,478 sq. ft.
1805 NE Halsey St, Portland, OR 97232
MLS# 771421960Listed by: KELLER WILLIAMS REALTY PORTLAND ELITE - Open Sat, 12 to 2pmNew
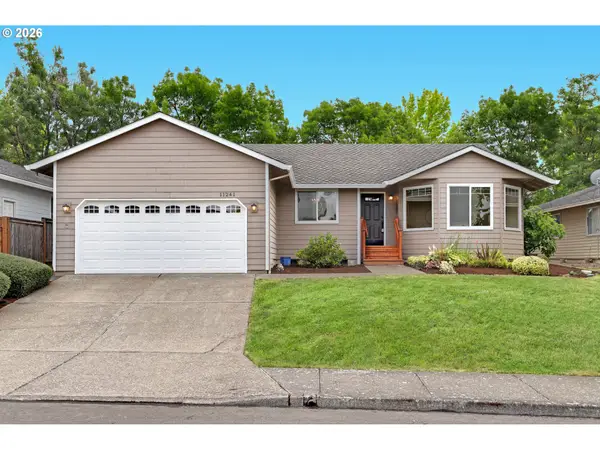 $580,000Active3 beds 2 baths1,777 sq. ft.
11241 SW Summer Lake Dr, Portland, OR 97223
MLS# 623329399Listed by: THE AGENCY PORTLAND


Protect your home and budget from life's surprises with an Assurant Home Warranty, backed by a partner that supports you through every step of homeownership. Explore Plans.
©2026 Century 21 Real Estate LLC. All rights reserved. CENTURY 21®, the CENTURY 21 Logo and C21® are service marks owned by Century 21 Real Estate LLC. Century 21 Real Estate LLC fully supports the principles of the Fair Housing Act and the Equal Opportunity Act. Each office is independently owned and operated. Listing information is deemed reliable but not guaranteed accurate.