
11255 SW Lynnvale Dr, Portland, OR 97225
Local realty services provided by:CENTURY 21 Northstar
11255 SW Lynnvale Dr,Portland, OR 97225
$975,000
- 4 Beds
- 3 Baths
- 2,618 sq. ft.
- Single family
- Active
Listed by: shelley lucas, jeremiah branch
Office: the agency lake oswego503-297-2000
MLS#:100083741
Source:PORTLAND
Price summary
- Price:$975,000
- Price per sq. ft.:$372.42
- Monthly HOA dues:$107.08
About this home
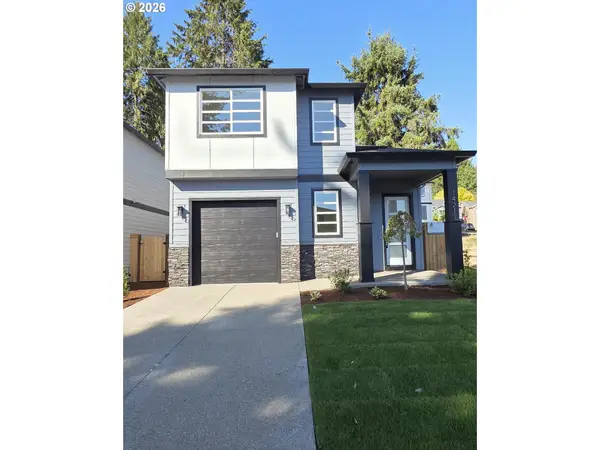
One Level, 4 bedroom design in the Forest Hills Village neighborhood located in Cedar Hills. Primary bedroom with large ensuite featuring soaking tub, walk-in shower, and walk-in closet. Updated kitchen with custom cabinetry, giant island, quartz countertops, high end stainless appliances, and slider to the patio. Family room with skylight, built-ins and gas fireplace insert. Dining area, with slider to patio, opens to the living room with vaulted ceiling and another gas fireplace insert. A 4th bedroom is guest quarters with kitchenette, ensuite, separate entrance, and mini-split providing room for visiting friends and family, mother-in-law suite, or 30+. Updated Electrical and HVAC, tankless water heater, roof, gutters, and exterior paint.
Contact an agent
Home facts
- Year built:1978
- Listing ID #:100083741
- Added:1 day(s) ago
- Updated:September 22, 2026 at 12:23 PM
Rooms and interior
- Bedrooms:4
- Total bathrooms:3
- Full bathrooms:3
- Kitchen Description:Built In Oven, Built In Refrigerator, Dishwasher, Disposal, Microwave, Quartz, Stainless Steel Appliance
- Basement Description:Crawl Space
- Living area:2,618 sq. ft.
Heating and cooling
- Cooling:Central Air
- Heating:Forced Air, Mini Split
Structure and exterior
- Roof:Composition
- Year built:1978
- Building area:2,618 sq. ft.
- Lot area:0.16 Acres
- Lot Features:Level
- Architectural Style:1 Story
- Exterior Features:Fenced, Water Feature
- Foundation Description:Concrete Perimeter
- Levels:1 Story
Schools
- High school:Beaverton
- Middle school:Cedar Park
- Elementary school:Ridgewood
Utilities
- Water:Public Water
- Sewer:Public Sewer
Finances and disclosures
- Price:$975,000
- Price per sq. ft.:$372.42
- Tax amount:$9,460 (2025)
Features and amenities
- Laundry features:Washer/Dryer
- Amenities:Garage Door Opener, Hardwood Floors, Laundry
Parking
- Total parking spaces:2
- Parking description:Driveway, On street
- Garage spaces:2
 All information provided is deemed reliable but is not guaranteed and should be independently verified. The content relating to real estate for sale on this web site comes in part from the IDX program of the RMLS of Portland Oregon. Real estate listings held by brokerage firms other than CENTURY 21 Northstar are marked with the RMLS logo and detailed information about these properties includes the names of the listing brokers. Copyright 2026 RMLS, Portland, Oregon. Last updated: September 22, 2026
New listings near 11255 SW Lynnvale Dr
- New
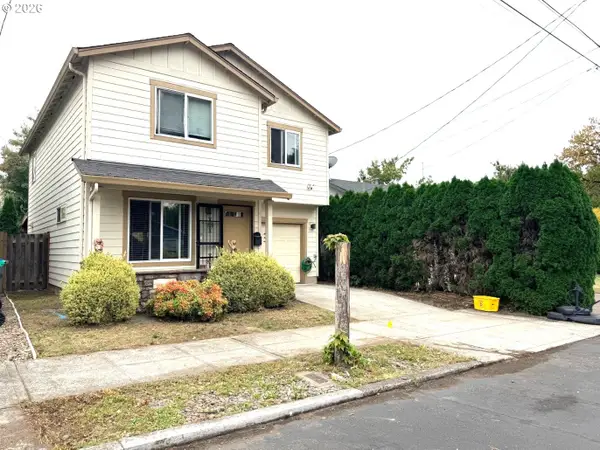 $427,500Active4 beds 3 baths1,615 sq. ft.
6712 SE 94th Ave, Portland, OR 97266
MLS# 719170358Listed by: BETTER HOMES & GARDENS REALTY - New
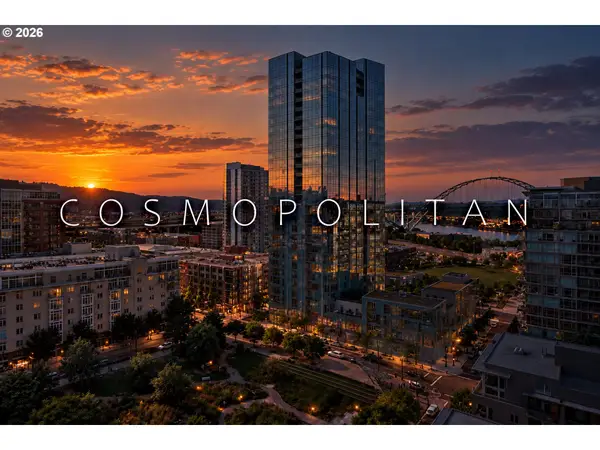 $3,400,000Active4 beds 5 baths4,126 sq. ft.
1075 NW Northrup St #1515, Portland, OR 97209
MLS# 530360196Listed by: LUXE FORBES GLOBAL PROPERTIES - New
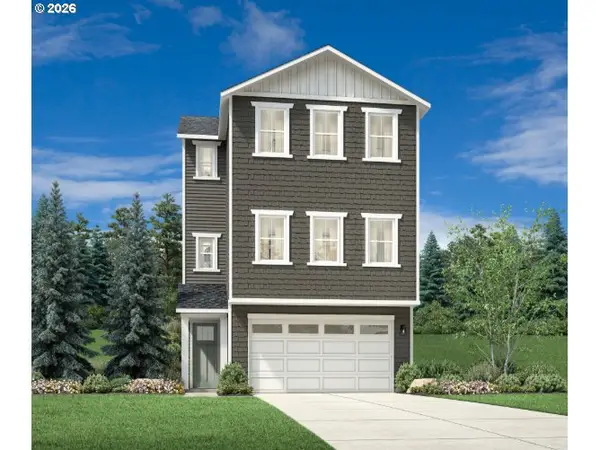 $773,995Active4 beds 4 baths2,620 sq. ft.
16240 NW Holman Way #L 100, Portland, OR 97229
MLS# 199564994Listed by: TOLL BROTHERS REAL ESTATE INC - Open Sat, 12 to 2pmNew
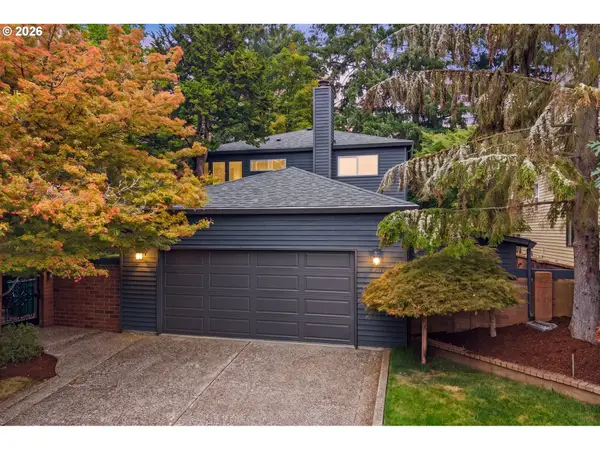 $725,000Active4 beds 3 baths2,296 sq. ft.
6260 SW Arranmore Pl, Portland, OR 97223
MLS# 260153931Listed by: WINDERMERE REALTY TRUST - New
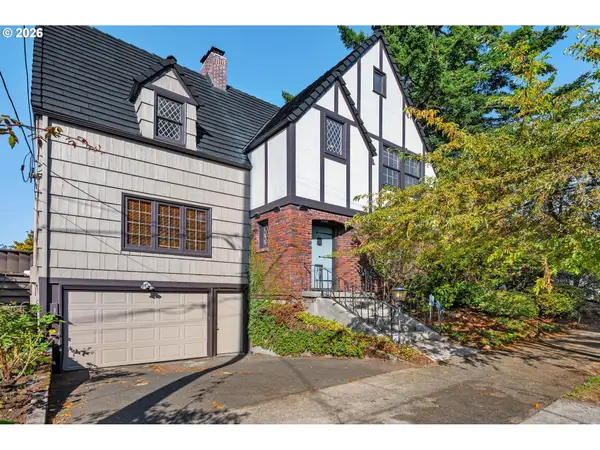 $995,500Active5 beds 2 baths4,515 sq. ft.
3455 NE 33rd Pl, Portland, OR 97212
MLS# 272778307Listed by: RE/MAX EQUITY GROUP - New
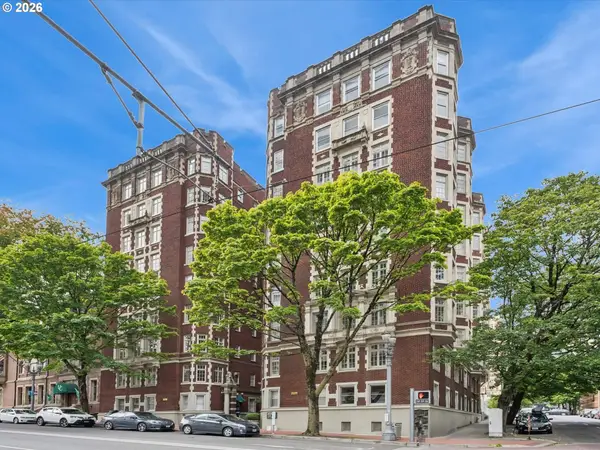 $599,000Active3 beds 3 baths2,074 sq. ft.
1209 SW 6th Ave, Portland, OR 97204
MLS# 406484398Listed by: KELLER WILLIAMS PDX CENTRAL - New
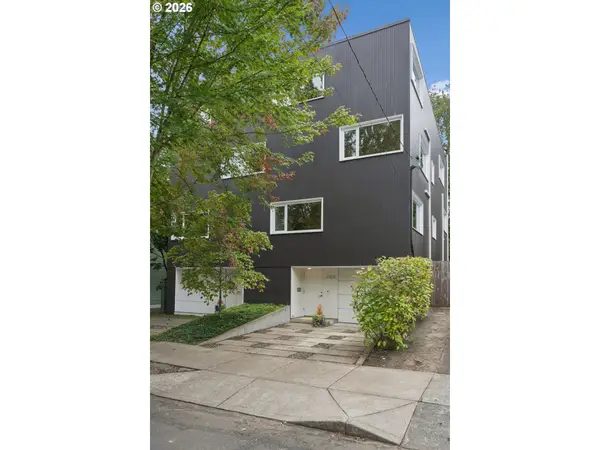 $849,000Active4 beds 3 baths2,907 sq. ft.
3745 NE Mallory Ave, Portland, OR 97212
MLS# 109023173Listed by: WINDERMERE REALTY TRUST - New
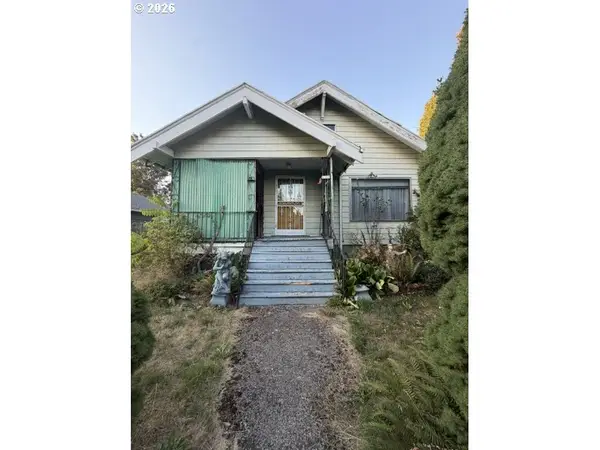 $399,900Active3 beds 1 baths2,794 sq. ft.
6921 N Swift St, Portland, OR 97203
MLS# 189866816Listed by: MORE REALTY - New
 $584,900Active3 beds 3 baths1,926 sq. ft.
14211 SE Cannon St, Portland, OR 97236
MLS# 191252205Listed by: PREMIERE PROPERTY GROUP, LLC


Protect your home and budget from life's surprises with an Assurant Home Warranty, backed by a partner that supports you through every step of homeownership. Explore Plans.
©2026 Century 21 Real Estate LLC. All rights reserved. CENTURY 21®, the CENTURY 21 Logo and C21® are service marks owned by Century 21 Real Estate LLC. Century 21 Real Estate LLC fully supports the principles of the Fair Housing Act and the Equal Opportunity Act. Each office is independently owned and operated. Listing information is deemed reliable but not guaranteed accurate.