
1212 SE Harney St, Portland, OR 97202
Local realty services provided by:CENTURY 21 Northstar
1212 SE Harney St,Portland, OR 97202
$1,285,000
- 4 Beds
- 4 Baths
- 3,152 sq. ft.
- Single family
- Active
Listed by: michelle mccabe, allie seifert
Office: windermere realty trust503-284-7755
MLS#:356081067
Source:PORTLAND
Price summary
- Price:$1,285,000
- Price per sq. ft.:$407.68
About this home
Refined and adored, this modern Craftsman with ADU is perched on a quiet street in the heart of Sellwood. Thoughtfully built in 2015, this home blends modern construction and functionality with the careful detailing of historic charm. Step inside from the covered front porch to experience the look and feel of a century home with built-in cabinetry and airy box-beam ceilings. On the main, the open floor plan flows naturally from the cozy living room to a spacious dining area and into the chef's kitchen with quartz countertops, custom cabinetry, stainless steel appliances, and a generous island. Rounding out the main level is a private office with French doors. Upstairs, you’ll find three bedrooms and two full baths, including one en-suite, along with a large loft space and dedicated laundry room. Flexible lower-level ADU, with private exterior or interior access, is ideal for supplemental income, multigenerational living, or extended guests. Outside, a covered porch anchors the low-maintenance stone-paved backyard alongside mature and manicured landscaping. A detached one-car garage and long driveway provide generous off-street parking. Just blocks from Sellwood's beloved restaurants, parks, coffee shops, and the Willamette River, the location offers one of Portland's most walkable and vibrant neighborhoods. [Home Energy Score = 9. HES Report at https://rpt.greenbuildingregistry.com/hes/OR10073346]...
Contact an agent
Home facts
- Year built:2015
- Listing ID #:356081067
- Added:3 day(s) ago
- Updated:July 26, 2026 at 11:32 AM
Rooms and interior
- Bedrooms:4
- Total bathrooms:4
- Full bathrooms:3
- Half bathrooms:1
- Bathrooms Description:Soaking Tub
- Kitchen Description:Built In Range, Dishwasher, Free Standing Refrigerator, Granite, Island, Stainless Steel Appliance
- Basement Description:Finished, Separate Living Quarters/apartment/aux Living Unit
- Living area:3,152 sq. ft.
Heating and cooling
- Cooling:Central Air
- Heating:Heat Pump, Mini Split
Structure and exterior
- Roof:Composition
- Year built:2015
- Building area:3,152 sq. ft.
- Lot area:0.12 Acres
- Lot Features:Level
- Architectural Style:Craftsman
- Exterior Features:Covered Patio, Fenced, Porch, Yard
- Foundation Description:Concrete Perimeter
- Levels:3 Stories
Schools
- High school:Cleveland
- Middle school:Sellwood
- Elementary school:Duniway
Utilities
- Water:Public Water
- Sewer:Public Sewer
Finances and disclosures
- Price:$1,285,000
- Price per sq. ft.:$407.68
- Tax amount:$11,971 (2025)
Features and amenities
- Amenities:Double Pane Window(s), Garage Door Opener, Laundry, Tile Floor, Vinyl Frame Windows, Wood Floors
Parking
- Total parking spaces:1
- Parking description:Driveway, Off Street
- Garage spaces:1
 All information provided is deemed reliable but is not guaranteed and should be independently verified. The content relating to real estate for sale on this web site comes in part from the IDX program of the RMLS of Portland Oregon. Real estate listings held by brokerage firms other than CENTURY 21 Northstar are marked with the RMLS logo and detailed information about these properties includes the names of the listing brokers. Copyright 2026 RMLS, Portland, Oregon. Last updated: July 26, 2026
New listings near 1212 SE Harney St
- New
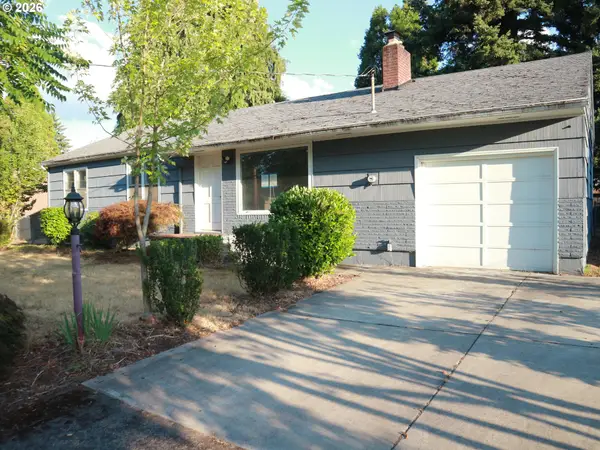 $390,000Active3 beds 1 baths1,372 sq. ft.
18230 NE Flanders St, Portland, OR 97230
MLS# 141416076Listed by: 20/20 PROPERTIES, INC - New
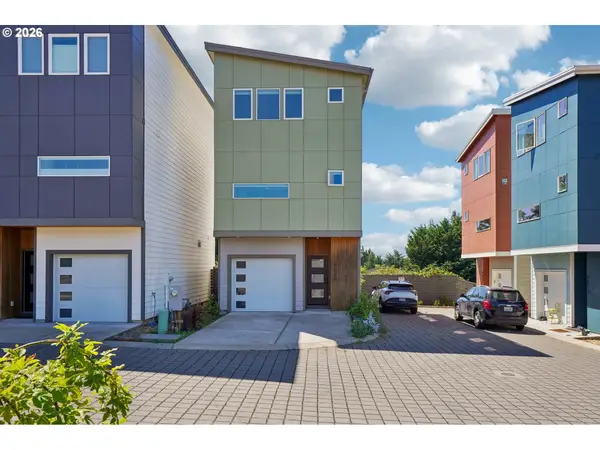 $419,000Active3 beds 3 baths1,404 sq. ft.
9025 NE Hoyt St, Portland, OR 97220
MLS# 656427814Listed by: JOHN L. SCOTT - New
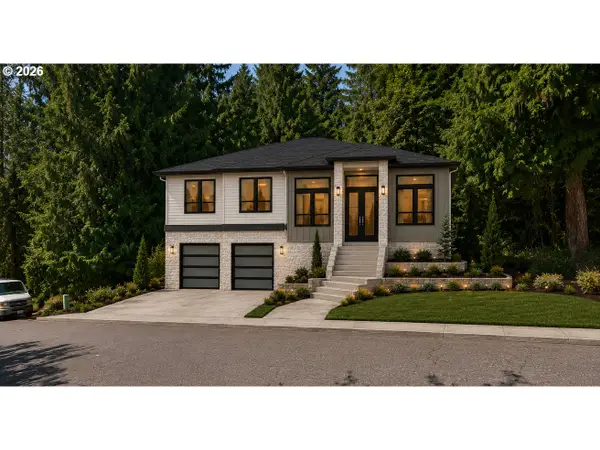 $125,000Active0.18 Acres
00 SE Duke St, Portland, OR 97236
MLS# 156078498Listed by: KELLER WILLIAMS REALTY PORTLAND PREMIERE - New
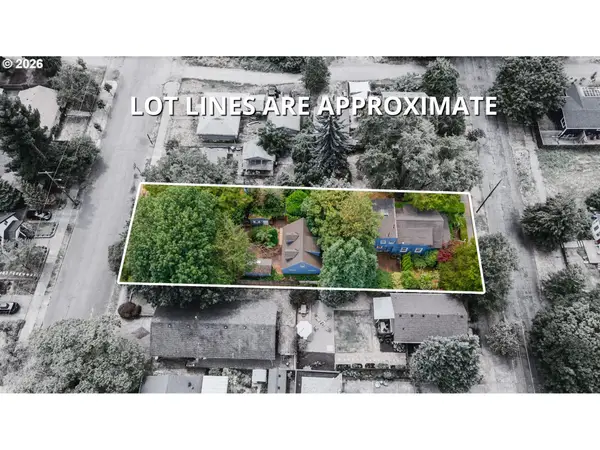 $625,000Active3 beds 2 baths2,010 sq. ft.
9424 N Polk Ave, Portland, OR 97203
MLS# 322586976Listed by: FARRELL REALTY & PROPERTY MANAGEMENT, INC - New
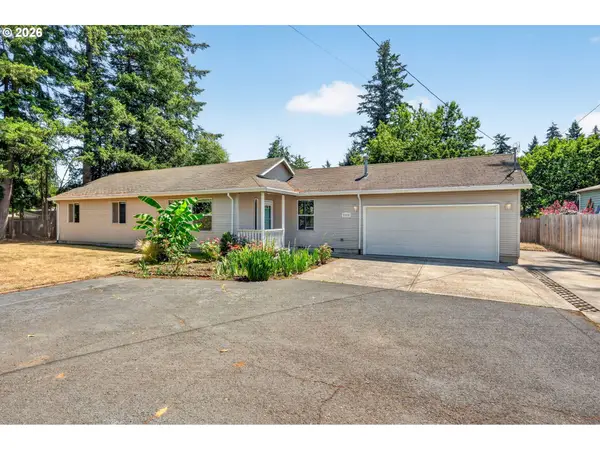 $509,900Active3 beds 2 baths1,316 sq. ft.
2008 SE 143rd Ave, Portland, OR 97233
MLS# 190259644Listed by: RE/MAX EQUITY GROUP - New
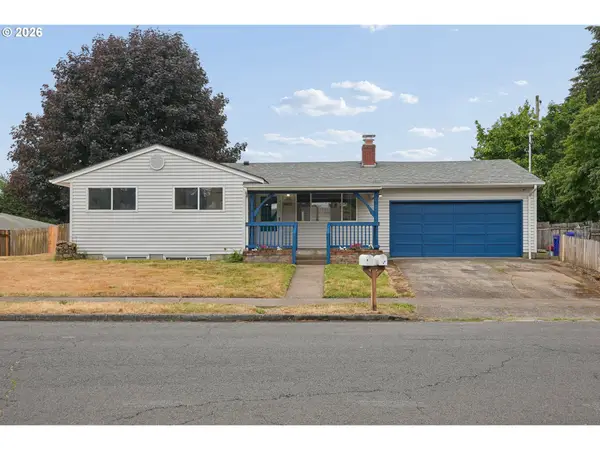 $475,950Active-- beds -- baths
16820 SE Alder St, Portland, OR 97233
MLS# 296109990Listed by: EXP REALTY, LLC - New
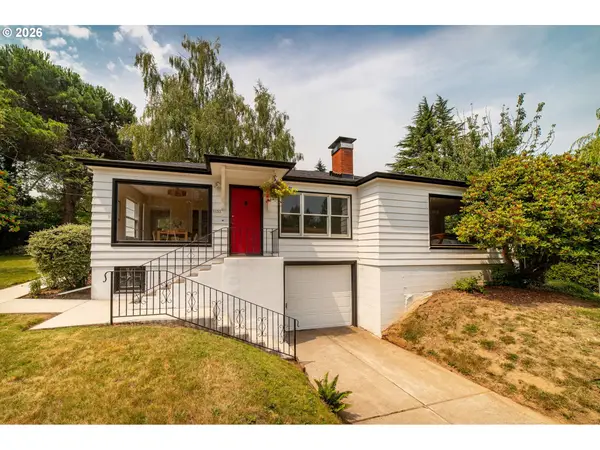 $665,000Active4 beds 2 baths2,402 sq. ft.
2133 SW Taylors Ferry Rd, Portland, OR 97219
MLS# 310582838Listed by: WINDERMERE REALTY TRUST - New
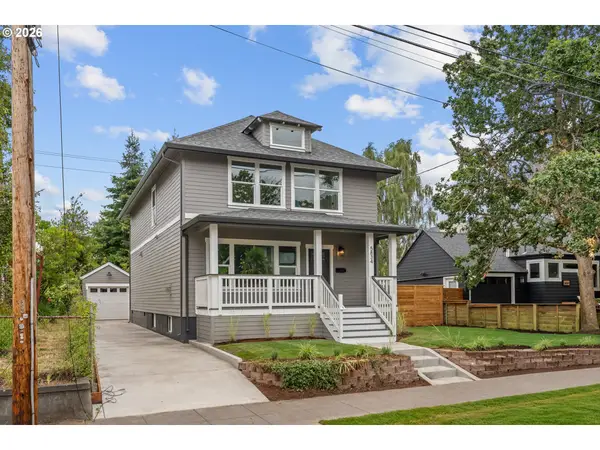 $874,900Active4 beds 3 baths2,810 sq. ft.
5834 N Atlantic Ave, Portland, OR 97217
MLS# 368579218Listed by: MORE REALTY - New
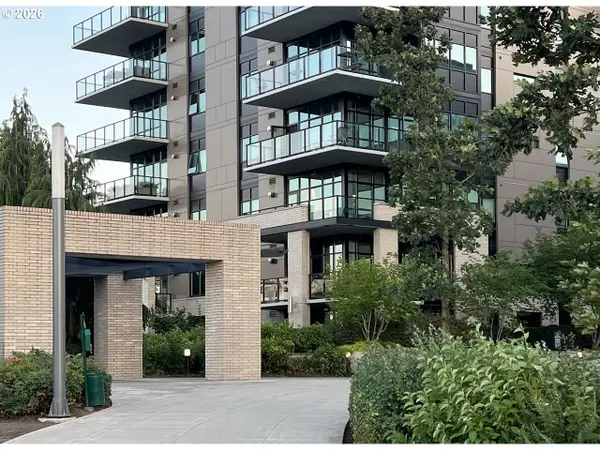 $287,000Active1 beds 1 baths661 sq. ft.
1830 NW Riverscape St #106, Portland, OR 97209
MLS# 593874529Listed by: PREMIER TRUST REALTY - New
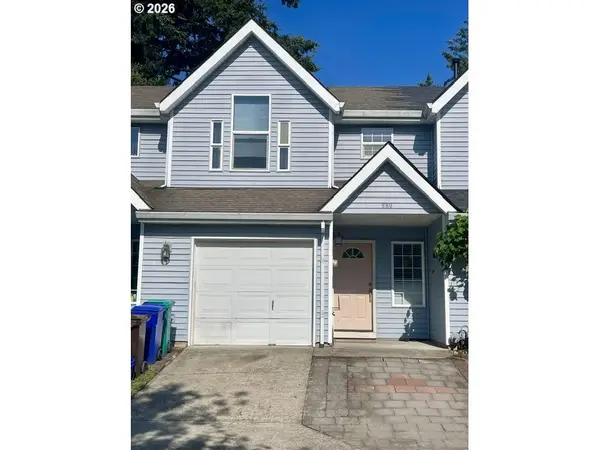 $329,500Active2 beds 3 baths1,224 sq. ft.
880 SE 193rd Ave, Portland, OR 97233
MLS# 749167863Listed by: MORE REALTY


Protect your home and budget from life's surprises with an Assurant Home Warranty, backed by a partner that supports you through every step of homeownership. Explore Plans.
©2026 Century 21 Real Estate LLC. All rights reserved. CENTURY 21®, the CENTURY 21 Logo and C21® are service marks owned by Century 21 Real Estate LLC. Century 21 Real Estate LLC fully supports the principles of the Fair Housing Act and the Equal Opportunity Act. Each office is independently owned and operated. Listing information is deemed reliable but not guaranteed accurate.