
12285 SW Tremont St, Portland, OR 97225
Local realty services provided by:CENTURY 21 Northstar
12285 SW Tremont St,Portland, OR 97225
$675,000
- 3 Beds
- 2 Baths
- 1,200 sq. ft.
- Single family
- Active
Upcoming open houses
- Wed, Sep 3003:00 pm - 05:00 pm
Listed by: shelley lucas, jeremiah branch
Office: the agency lake oswego503-297-2000
MLS#:508040255
Source:PORTLAND
Price summary
- Price:$675,000
- Price per sq. ft.:$562.5
- Monthly HOA dues:$17.5
About this home
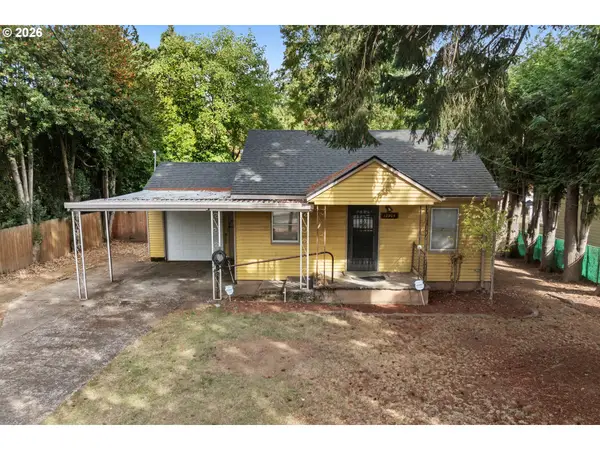
Beautifully refreshed, single-level Mid-century modern ranch offering turnkey living in desirable Cedar Hills! Refinished oak hardwoods flow throughout into a custom kitchen featuring white oak cabinets, quartz countertops, all new appliances, an eating bar, and a bright skylight. Major system upgrades offer complete peace of mind, including updated plumbing, HVAC, electrical panel, a new roof, gutters, skylight and crawlspace vapor barrier. The home shines with fresh interior/exterior paint and new doors throughout. The updated primary bathroom features custom tile work and a tub/shower combo, while the second full bath boasts a walk-in tile shower. Includes a dedicated laundry room with washer and dryer included. Conveniently located a few blocks from Commonwealth Lake Park & Walking Trails, Cedar Hills Park, West Side Tennis Club, Cedar Hills Rec Center, Cedar Hills Crossing with resturants, cafes, shops, and just 2.5 miles from Nike WHQ and a 15-minute commute to Intel.
Contact an agent
Home facts
- Year built:1955
- Listing ID #:508040255
- Added:1 day(s) ago
- Updated:September 30, 2026 at 03:32 AM
Rooms and interior
- Bedrooms:3
- Total bathrooms:2
- Full bathrooms:2
- Bathrooms Description:Soaking Tub
- Kitchen Description:Built In Range, Built In Refrigerator, Dishwasher, Microwave, Quartz, Stainless Steel Appliance
- Basement Description:Crawl Space
- Living area:1,200 sq. ft.
Heating and cooling
- Cooling:Central Air
- Heating:Forced Air
Structure and exterior
- Roof:Composition
- Year built:1955
- Building area:1,200 sq. ft.
- Lot area:0.19 Acres
- Lot Features:Level
- Architectural Style:1 Story, Mid Century Modern
- Exterior Features:Fenced, Patio, Yard
- Foundation Description:Concrete Perimeter
- Levels:1 Story
Schools
- High school:Beaverton
- Middle school:Cedar Park
- Elementary school:Ridgewood
Utilities
- Water:Public Water
- Sewer:Public Sewer
Finances and disclosures
- Price:$675,000
- Price per sq. ft.:$562.5
- Tax amount:$4,467 (2025)
Features and amenities
- Laundry features:Washer/Dryer
- Amenities:Double Pane Window(s), Hardwood Floors, Vinyl Frame Windows
Parking
- Total parking spaces:1
- Parking description:Driveway, On street
- Garage spaces:1
 All information provided is deemed reliable but is not guaranteed and should be independently verified. The content relating to real estate for sale on this web site comes in part from the IDX program of the RMLS of Portland Oregon. Real estate listings held by brokerage firms other than CENTURY 21 Northstar are marked with the RMLS logo and detailed information about these properties includes the names of the listing brokers. Copyright 2026 RMLS, Portland, Oregon. Last updated: September 30, 2026
New listings near 12285 SW Tremont St
- Open Sat, 1 to 3pmNew
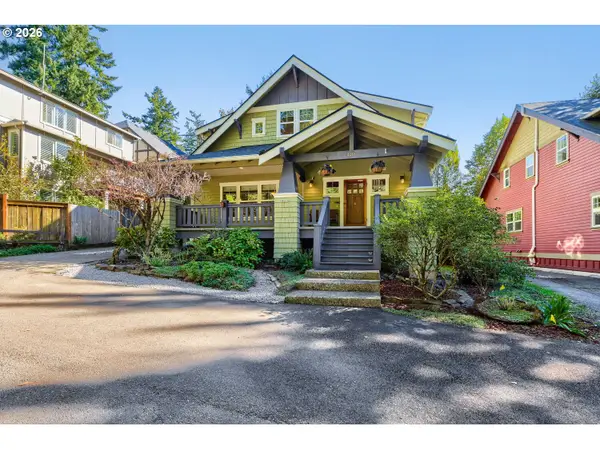 $930,000Active5 beds 4 baths3,531 sq. ft.
4216 SW Alice St, Portland, OR 97219
MLS# 208026678Listed by: JOHN L. SCOTT PORTLAND CENTRAL - New
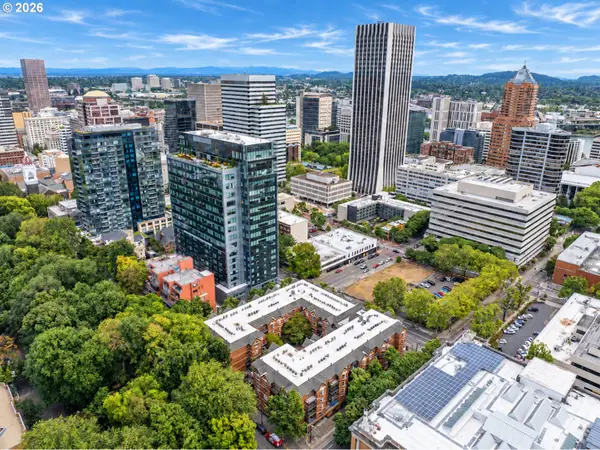 $215,000Active2 beds 1 baths841 sq. ft.
1500 SW Park Ave #108, Portland, OR 97201
MLS# 214995817Listed by: REALTY PORTLAND - New
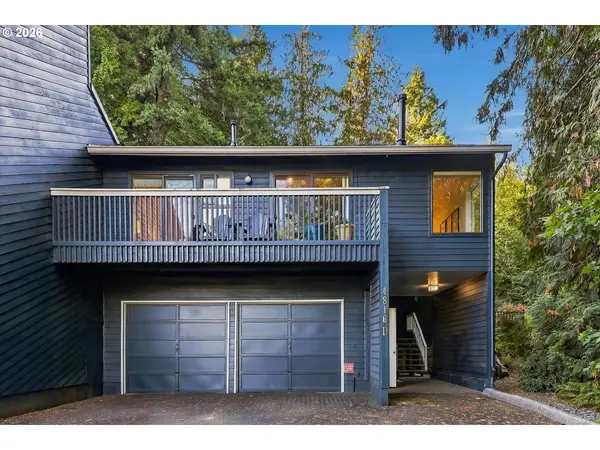 $399,500Active3 beds 2 baths1,341 sq. ft.
4816 SW Caldew St, Portland, OR 97219
MLS# 286073052Listed by: PORTLAND CREATIVE REALTORS - Open Fri, 3 to 5pmNew
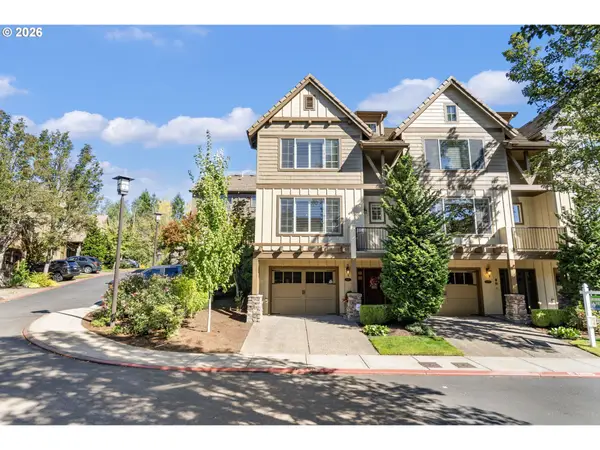 $565,000Active2 beds 3 baths1,864 sq. ft.
2064 NW Village Cir, Portland, OR 97229
MLS# 257232362Listed by: KELLER WILLIAMS SUNSET CORRIDOR - New
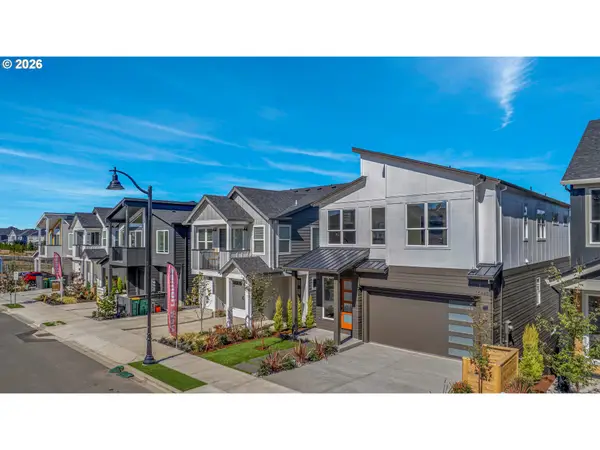 $1,075,000Active4 beds 4 baths3,085 sq. ft.
16441 NW Liberty St, Portland, OR 97229
MLS# 518166476Listed by: MORE REALTY - New
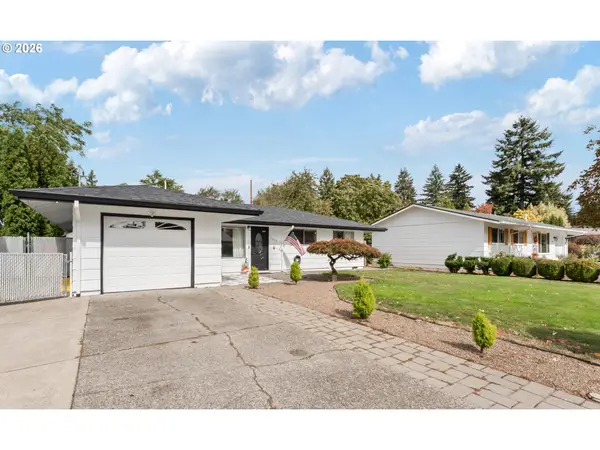 $484,900Active3 beds 1 baths1,407 sq. ft.
17929 SE Clay St, Portland, OR 97233
MLS# 649667195Listed by: ALL PROFESSIONALS REAL ESTATE - Open Sat, 1 to 3pmNew
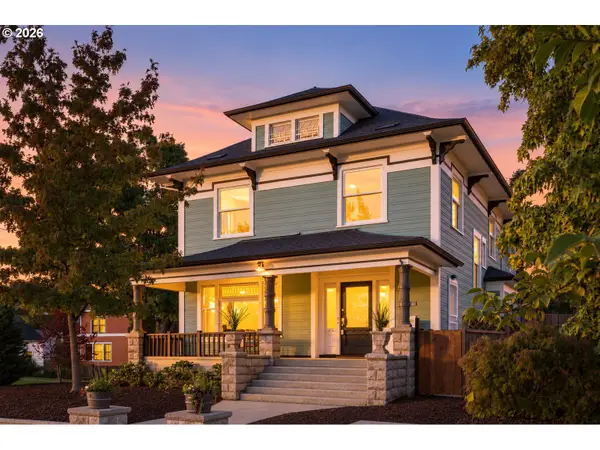 $824,000Active4 beds 3 baths4,479 sq. ft.
6372 NE Cleveland Ave, Portland, OR 97211
MLS# 753345726Listed by: MORE REALTY - Open Sat, 1 to 3pmNew
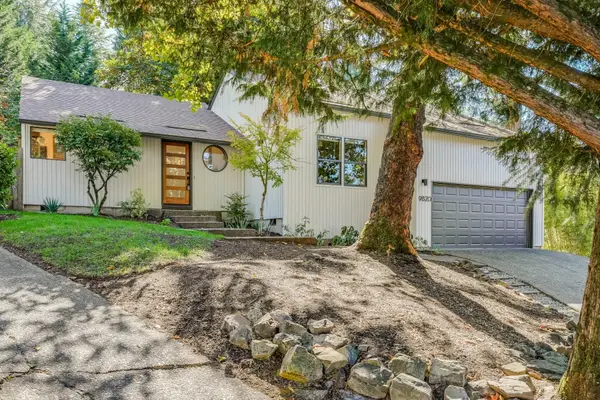 $549,000Active3 beds 2 baths1,290 sq. ft.
9820 SW 6th Ave, Portland, OR 97219
MLS# 333973358Listed by: CASCADE HASSON SOTHEBY'S INTERNATIONAL REALTY - New
 $415,000Active4 beds 2 baths1,423 sq. ft.
12905 SE Ramona St, Portland, OR 97236
MLS# 355929449Listed by: PELLEGO, LLC


Protect your home and budget from life's surprises with an Assurant Home Warranty, backed by a partner that supports you through every step of homeownership. Explore Plans.
©2026 Century 21 Real Estate LLC. All rights reserved. CENTURY 21®, the CENTURY 21 Logo and C21® are service marks owned by Century 21 Real Estate LLC. Century 21 Real Estate LLC fully supports the principles of the Fair Housing Act and the Equal Opportunity Act. Each office is independently owned and operated. Listing information is deemed reliable but not guaranteed accurate.