
12856 NW Hartford St, Portland, OR 97229
Local realty services provided by:CENTURY 21 Agate Realty
Upcoming open houses
- Sun, Oct 2502:00 pm - 04:00 pm
Listed by: renee harper, michele shea-han
Office: eleete real estate503-292-1500
MLS#:228203961
Source:PORTLAND
Price summary
- Price:$1,200,000
- Price per sq. ft.:$404.99
- Monthly HOA dues:$10.42
About this home
Nearly 3,000 square feet of beautifully updated living space on a private .37-acre lot in Bauer Woods Estates. This single-level home offers 3 bedrooms, an office/den, generous living spaces, and an easy connection to the outdoors. A $250,000 remodel in 2020 brought thoughtful updates while preserving the warmth and character of the home. High ceilings, wide hallways, wood windows, plantation shutters, and extensive hardwood floors give the home a timeless feel. The kitchen is both stunning and highly functional, with matte quartz counters, top-of-the-line Thermador stainless steel appliances, floor-to-ceiling cabinetry, pull-out shelves, and smart blind-corner storage to take full advantage of every inch of space.The dining room opens to the living room, where a wood-burning fireplace with a custom walnut mantel is mounted on floor-to-ceiling honed granite. A custom beverage bar adds a nice touch for entertaining or relaxing at the end of the day.The spacious primary suite includes adjoining flex space that could work well as a gym, nursery, or second office. There is also direct access to the patio and hot tub. The primary bath features dual sinks, an open travertine shower, soaking tub, and two walk-in closets.Therma-Tru glass doors lead to a private deck and two patios, making it easy to enjoy the outdoors from multiple areas of the home. The fully fenced, terraced backyard is beautifully landscaped and offers plenty of privacy, with quiet spaces for relaxing and larger areas for entertaining. With its thoughtful updates, quality finishes, and peaceful private setting, this is a home that feels comfortable and inviting while still offering a refined level of finish....
Contact an agent
Home facts
- Year built:1991
- Subdivision & Development:BAUER WOODS ESTATES
- Listing ID #:228203961
- Added:52 day(s) ago
- Updated:October 22, 2026 at 10:24 PM
Rooms and interior
- Bedrooms:3
- Total bathrooms:3
- Full bathrooms:2
- Half bathrooms:1
- Bathrooms Description:Jetted Tub
- Kitchen Description:Built In Oven, Built In Refrigerator, Convection Oven, Cooktop, Dishwasher, Disposal, ENERGY STAR Qualified Appliances, Gas Appliances, Microwave, Pantry, Plumbed For Icemaker, Quartz, Range Hood, Stainless Steel Appliance, Tile, Wine Cooler
- Basement Description:Crawl Space
- Living area:2,963 sq. ft.
Heating and cooling
- Cooling:Central Air
- Heating:Forced Air
Structure and exterior
- Roof:Composition
- Year built:1991
- Building area:2,963 sq. ft.
- Lot area:0.37 Acres
- Lot Features:Gentle Sloping, Terraced
- Architectural Style:1 Story, Ranch
- Exterior Features:Covered Patio, Deck, Fenced, Free Standing Hot Tub, Patio, Porch, Sprinkler, Tool Shed, Yard
- Foundation Description:Concrete Perimeter
- Levels:1 Story
Schools
- High school:Sunset
- Middle school:Tumwater
- Elementary school:Terra Linda
Utilities
- Water:Public Water
- Sewer:Public Sewer
Finances and disclosures
- Price:$1,200,000
- Price per sq. ft.:$404.99
- Tax amount:$11,947 (2025)
Features and amenities
- Amenities:Double Pane Window(s), Garage Door Opener, Hardwood Floors, High Ceilings, High Speed Internet, Jetted Tub, Laundry, Tile Floor, Wood Frame Windows
Parking
- Total parking spaces:3
- Garage spaces:3
 All information provided is deemed reliable but is not guaranteed and should be independently verified. The content relating to real estate for sale on this web site comes in part from the IDX program of the RMLS of Portland Oregon. Real estate listings held by brokerage firms other than CENTURY 21 Agate Realty are marked with the RMLS logo and detailed information about these properties includes the names of the listing brokers. Copyright 2026 RMLS, Portland, Oregon. Last updated: October 22, 2026 PORTLAND Member Broker: Rebecca Watwood PC
New listings near 12856 NW Hartford St
- New
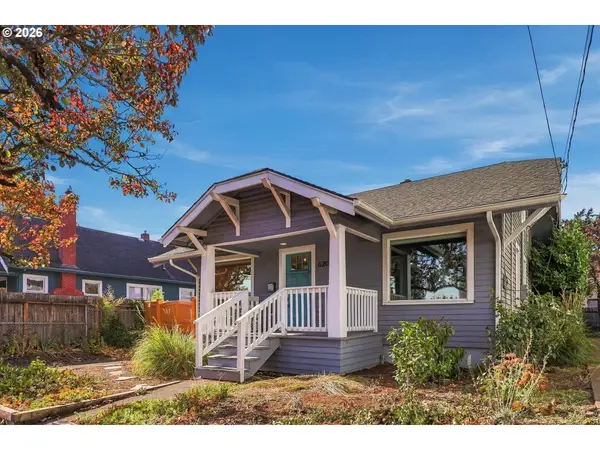 $559,900Active4 beds 3 baths2,284 sq. ft.
6207 SE 92nd Ave, Portland, OR 97266
MLS# 438010764Listed by: PORTLAND CREATIVE REALTORS - New
 $950,000Active5 beds 3 baths3,495 sq. ft.
14196 NW Lakeview Dr, Portland, OR 97229
MLS# 506641679Listed by: REAL BROKER - New
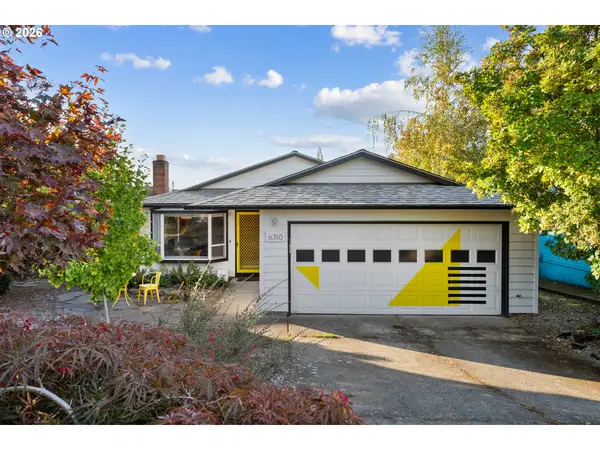 $649,000Active3 beds 2 baths1,350 sq. ft.
6310 SE Grant St, Portland, OR 97215
MLS# 550294255Listed by: REAL BROKER - New
 $775,000Active3 beds 2 baths2,269 sq. ft.
1307 NE Hancock St, Portland, OR 97212
MLS# 728816263Listed by: PORTLAND PROPER REAL ESTATE - Open Sat, 12 to 2pmNew
 $389,900Active3 beds 1 baths1,484 sq. ft.
2723 NE 123rd Ave, Portland, OR 97230
MLS# 186931380Listed by: WINDERMERE REALTY TRUST - New
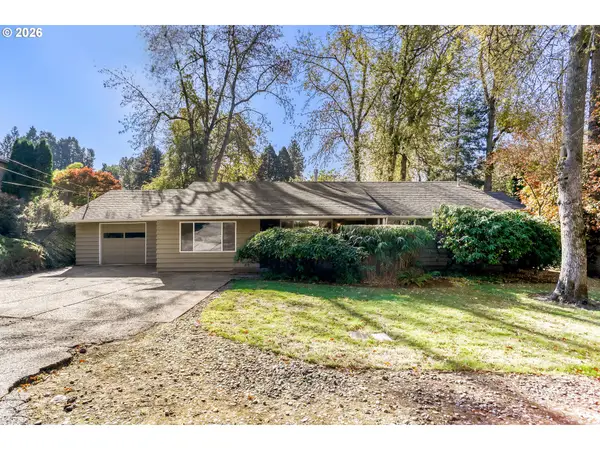 $500,000Active3 beds 2 baths1,702 sq. ft.
6440 SW Huber St, Portland, OR 97219
MLS# 211232380Listed by: JOHN L. SCOTT - New
 $300,000Active1 beds 1 baths687 sq. ft.
4900 NE Killingsworth St, Portland, OR 97218
MLS# 454532319Listed by: MORE REALTY - New
 $260,000Active1 beds 1 baths610 sq. ft.
1030 NW 12th Ave #108, Portland, OR 97209
MLS# 700418794Listed by: REALTY PORTLAND - New
 $649,900Active-- beds -- baths
1230 SE Ivon St, Portland, OR 97202
MLS# 360302545Listed by: H & H PREFERRED REAL ESTATE - New
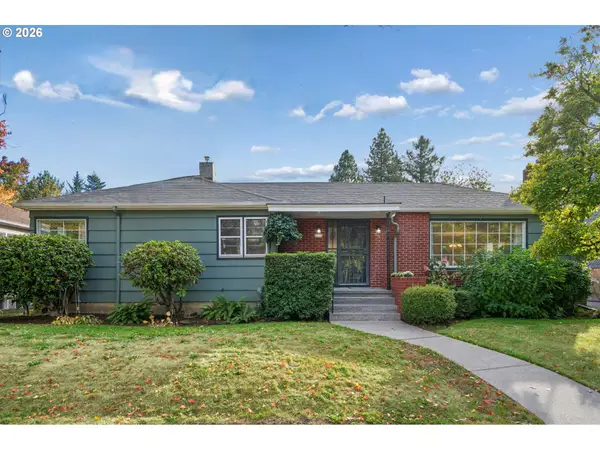 $650,000Active3 beds 2 baths2,202 sq. ft.
4020 SE Lexington St, Portland, OR 97202
MLS# 485459973Listed by: WINDERMERE REALTY TRUST


Protect your home and budget from life's surprises with an Assurant Home Warranty, backed by a partner that supports you through every step of homeownership. Explore Plans.
©2026 Century 21 Real Estate LLC. All rights reserved. CENTURY 21®, the CENTURY 21 Logo and C21® are service marks owned by Century 21 Real Estate LLC. Century 21 Real Estate LLC fully supports the principles of the Fair Housing Act and the Equal Opportunity Act. Each office is independently owned and operated. Listing information is deemed reliable but not guaranteed accurate.