
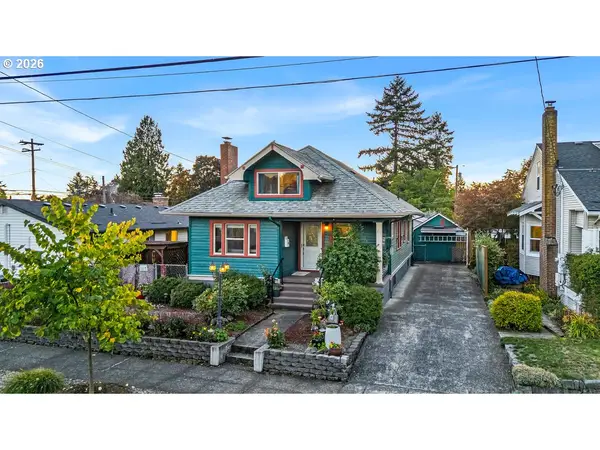
1329 SW Hume St, Portland, OR 97219
Local realty services provided by:CENTURY 21 Northstar
1329 SW Hume St,Portland, OR 97219
$599,000
- 4 Beds
- 2 Baths
- 2,389 sq. ft.
- Single family
- Active
Listed by: freddie figueroa, cooper morley
Office: cascade heritage real estate group503-330-7381
MLS#:564524108
Source:PORTLAND
Price summary
- Price:$599,000
- Price per sq. ft.:$250.73
About this home
Fantastic opportunity for homeowners and investors alike, offering excellent rental potential and a versatile lower level that could serve as an ideal in-law suite or future ADU setup. Conveniently located just minutes from downtown, this well-maintained home features an open-concept main living area, generously sized bedrooms, and a spacious primary suite with an ensuite bathroom. The expansive bonus room downstairs, complete with a full bathroom, provides endless possibilities for multigenerational living, guests, a home office, or additional rental income. Step outside to a private backyard perfect for entertaining, gardening, or relaxing. With nearby parks, trails, shopping, dining, and entertainment, this home offers the perfect blend of flexibility, convenience, and long-term value.
Contact an agent
Home facts
- Year built:1939
- Listing ID #:564524108
- Added:98 day(s) ago
- Updated:October 22, 2026 at 12:03 PM
Rooms and interior
- Bedrooms:4
- Total bathrooms:2
- Full bathrooms:2
- Kitchen Description:Dishwasher, Disposal, Free Standing Range, Free Standing Refrigerator, Stainless Steel Appliance, Tile
- Basement Description:Daylight, Finished
- Living area:2,389 sq. ft.
Heating and cooling
- Cooling:Central Air
- Heating:Forced Air
Structure and exterior
- Roof:Composition
- Year built:1939
- Building area:2,389 sq. ft.
- Lot area:0.14 Acres
- Lot Features:Trees
- Architectural Style:Capecod
- Exterior Features:Deck, Fenced, Patio, Porch, Security Lights, Yard
- Levels:3 Stories
Schools
- High school:Other
- Middle school:Jackson
- Elementary school:Capitol Hill
Utilities
- Water:Public Water
- Sewer:Public Sewer
Finances and disclosures
- Price:$599,000
- Price per sq. ft.:$250.73
- Tax amount:$7,931 (2025)
Features and amenities
- Amenities:Hardwood Floors, Laminate Flooring, Laundry, Tile Floor, Wainscoting, Wall To Wall Carpet
Parking
- Total parking spaces:1
- Parking description:Driveway, On street
- Garage spaces:1
 All information provided is deemed reliable but is not guaranteed and should be independently verified. The content relating to real estate for sale on this web site comes in part from the IDX program of the RMLS of Portland Oregon. Real estate listings held by brokerage firms other than CENTURY 21 Northstar are marked with the RMLS logo and detailed information about these properties includes the names of the listing brokers. Copyright 2026 RMLS, Portland, Oregon. Last updated: October 22, 2026
New listings near 1329 SW Hume St
- New
 $409,900Active4 beds 3 baths1,532 sq. ft.
8637 SE Rhone St Se, Portland, OR 97266
MLS# 153617800Listed by: KELLER WILLIAMS PDX CENTRAL - Open Sat, 11am to 1pmNew
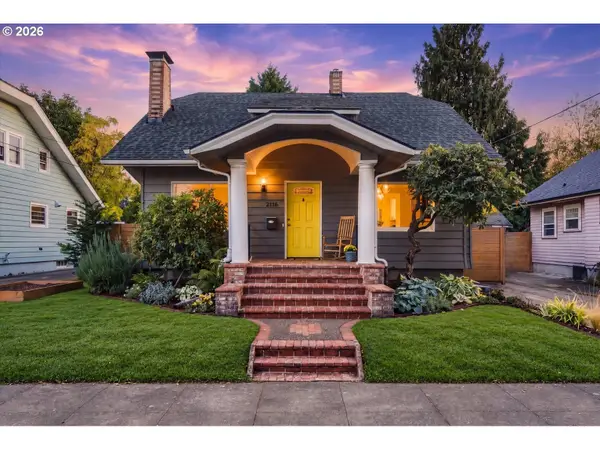 $569,000Active3 beds 1 baths2,347 sq. ft.
2116 N Watts St, Portland, OR 97217
MLS# 314270584Listed by: PREMIERE PROPERTY GROUP, LLC - New
 $995,000Active3 beds 3 baths2,587 sq. ft.
15996 NW Claremont Dr, Portland, OR 97229
MLS# 598834984Listed by: NAVIGATE THE WAY HOME, LLC - Open Sat, 11am to 1pmNew
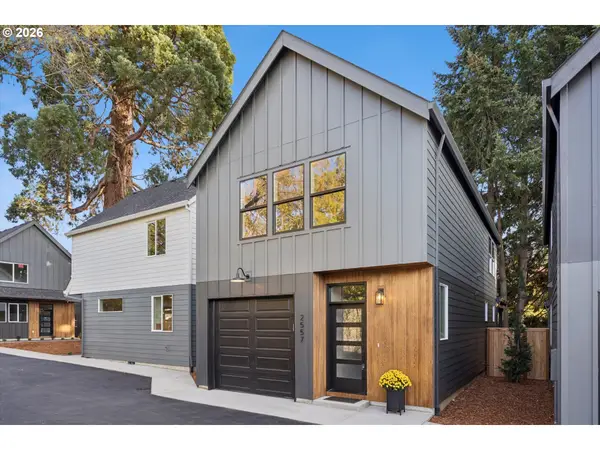 $574,900Active3 beds 3 baths1,470 sq. ft.
2557 SE 58th Ave, Portland, OR 97206
MLS# 756906850Listed by: WINDERMERE REALTY TRUST - Open Sat, 2 to 4pmNew
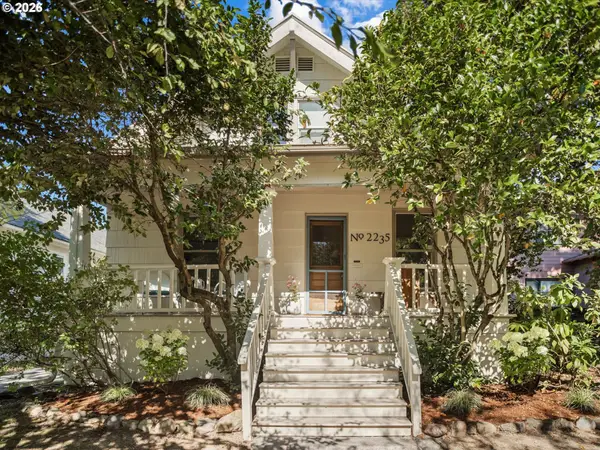 $629,999Active3 beds 1 baths2,048 sq. ft.
2235 SE Brooklyn St, Portland, OR 97202
MLS# 191928071Listed by: THE AGENCY PORTLAND - New
 $169,900Active2 beds 1 baths812 sq. ft.
319 SE 162nd Ave #319, Portland, OR 97233
MLS# 255609032Listed by: DIANA PARKER PBLN - Open Fri, 5 to 8pmNew
 $920,000Active4 beds 3 baths3,099 sq. ft.
1523 SE 32nd Pl, Portland, OR 97214
MLS# 390035352Listed by: SIMPLIHOM - Open Sun, 1 to 4pmNew
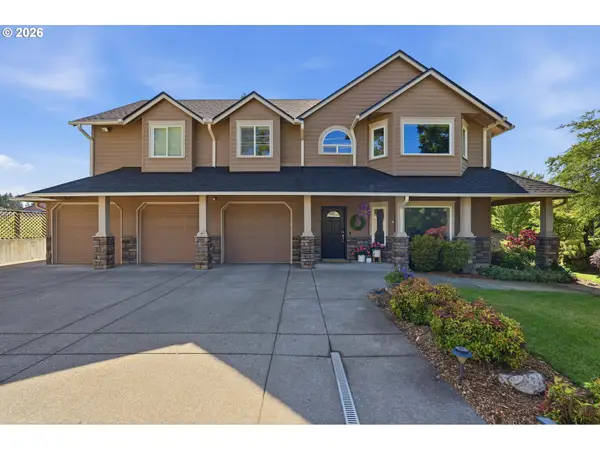 $1,995,000Active7 beds 4 baths4,038 sq. ft.
6130 NW 185th Ave, Portland, OR 97229
MLS# 607594449Listed by: PREMIERE PROPERTY GROUP, LLC - New
 $297,000Active1 beds 1 baths830 sq. ft.
205 N Bridgeton Rd #3, Portland, OR 97217
MLS# 631890160Listed by: KELLER WILLIAMS PDX CENTRAL - New
 $599,999Active3 beds 2 baths2,786 sq. ft.
1115 NE 70th Ave, Portland, OR 97213
MLS# 636899359Listed by: KELLER WILLIAMS SUNSET CORRIDOR


Protect your home and budget from life's surprises with an Assurant Home Warranty, backed by a partner that supports you through every step of homeownership. Explore Plans.
©2026 Century 21 Real Estate LLC. All rights reserved. CENTURY 21®, the CENTURY 21 Logo and C21® are service marks owned by Century 21 Real Estate LLC. Century 21 Real Estate LLC fully supports the principles of the Fair Housing Act and the Equal Opportunity Act. Each office is independently owned and operated. Listing information is deemed reliable but not guaranteed accurate.