
13887 NW Meadowridge Dr, Portland, OR 97229
Local realty services provided by:CENTURY 21 North Homes Realty
13887 NW Meadowridge Dr,Portland, OR 97229
$1,050,000
- 5 Beds
- 3 Baths
- 3,622 sq. ft.
- Single family
- Active
Upcoming open houses
- Fri, Aug 2805:00 pm - 07:00 pm
- Sat, Aug 2912:00 pm - 02:00 pm
- Sun, Aug 3012:00 pm - 02:00 pm
Listed by: steve louie
Office: john l. scott503-645-7433
MLS#:149269834
Source:PORTLAND
Price summary
- Price:$1,050,000
- Price per sq. ft.:$289.9
- Monthly HOA dues:$35.42
About this home
Twilight Tour Friday, Aug 28, 5pm-7pm, Open House Sat/Sun, Aug 29/30, 12-2pm. Exceptional home in sought-after Oakridge Estates! This beautifully updated 5-bedroom, 3-full-bath home is ideally situated on a corner lot facing greenspace. Thoughtfully renovated throughout, it blends timeless character with modern amenities, featuring engineered hardwood floors on the main level, a beautifully remodeled main-level bath, and elegant plantation shutters. The formal dining room features a fireplace, while the formal living room offers double French doors opening to a spectacular covered outdoor entertainment area with a stone gas fireplace, flat-screen TV, and built-in BBQ perfect for year-round entertaining. The updated gourmet kitchen boasts granite countertops, a Bertazzoni 6-burner gas range, stainless-steel dishwasher, built-in microwave, French-door refrigerator, soft-close cabinetry, pendant lighting, spacious island with eating bar, and a large breakfast nook. The adjacent family room features a gas fireplace and built-in speakers. Upstairs, the luxurious primary suite includes a remodeled bath with dual vanities, soaking tub, step-in shower, and walk-in closet. Four additional spacious bedrooms, a large bonus room with skylights, and an updated hall bath provide exceptional space for family, guests, or a home office. Step outside to a gorgeous private garden with patio and fire pit. The fully fenced yard creates a peaceful setting for entertaining, relaxing, and enjoying the outdoors. Additional features include a high-efficiency furnace, new roof, water heater & dishwasher, updated lighting fixtures, central vacuum, and an extra-wide 3-car garage. A truly special home offering exceptional space, thoughtful updates, and outstanding indoor and outdoor living in the highly desirable Oakridge Estates!...
Contact an agent
Home facts
- Year built:1998
- Subdivision & Development:OAKRIDGE ESTATES
- Listing ID #:149269834
- Added:1 day(s) ago
- Updated:August 27, 2026 at 08:33 PM
Rooms and interior
- Bedrooms:5
- Total bathrooms:3
- Full bathrooms:3
- Bathrooms Description:Dual Flush Toilet, Soaking Tub
- Kitchen Description:Dishwasher, Disposal, Free Standing Gas Range, Free Standing Refrigerator, Granite, Island, Microwave, Pantry, Plumbed For Icemaker, Range Hood, Stainless Steel Appliance, Wine Cooler
- Basement Description:Crawl Space
- Living area:3,622 sq. ft.
Heating and cooling
- Cooling:Central Air
- Heating:Forced Air 90
Structure and exterior
- Roof:Shingle
- Year built:1998
- Building area:3,622 sq. ft.
- Lot area:0.17 Acres
- Lot Features:Corner Lot, Green Belt
- Architectural Style:2 Story, Capecod
- Exterior Features:Built in Barbecue, Covered Patio, Fenced, Fire Pit, Garden, Outdoor Fireplace, Patio, Porch, Security Lights, Sprinkler, Yard
- Foundation Description:Concrete Perimeter, Pillar Post Pier
- Levels:2 Stories
Schools
- High school:Sunset
- Middle school:Tumwater
- Elementary school:Findley
Utilities
- Water:Public Water
- Sewer:Public Sewer
Finances and disclosures
- Price:$1,050,000
- Price per sq. ft.:$289.9
- Tax amount:$12,741 (2025)
Features and amenities
- Laundry features:Washer/Dryer
- Amenities:Double Pane Window(s), Garage Door Opener, High Ceilings, Laundry, Tile Floor, Vinyl Frame Windows, Wainscoting, Wall To Wall Carpet
Parking
- Total parking spaces:3
- Parking description:Driveway
- Garage spaces:3
 All information provided is deemed reliable but is not guaranteed and should be independently verified. The content relating to real estate for sale on this web site comes in part from the IDX program of the RMLS of Portland Oregon. Real estate listings held by brokerage firms other than CENTURY 21 North Homes Realty are marked with the RMLS logo and detailed information about these properties includes the names of the listing brokers. Copyright 2026 RMLS, Portland, Oregon. Last updated: August 27, 2026 PORTLAND Member Broker: Patrick Smith
New listings near 13887 NW Meadowridge Dr
- New
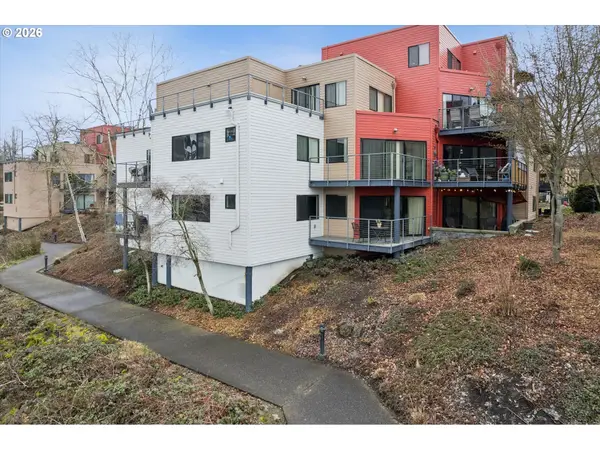 $215,000Active1 beds 1 baths732 sq. ft.
620 NW Naito Pkwy #B7, Portland, OR 97209
MLS# 276055203Listed by: ELEETE REAL ESTATE - New
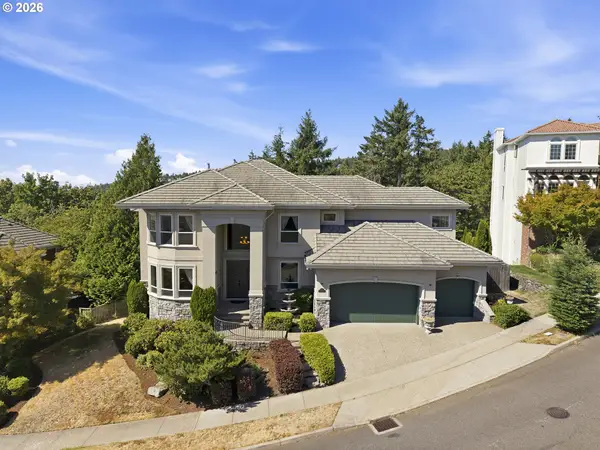 $1,399,950Active6 beds 5 baths5,284 sq. ft.
2337 NW Pinnacle Dr, Portland, OR 97229
MLS# 398539668Listed by: 24/7 PROPERTIES - New
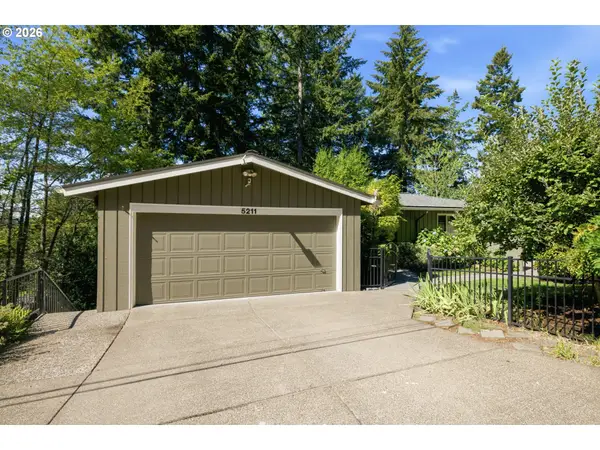 $849,900Active3 beds 3 baths2,656 sq. ft.
5211 SW 18th Pl, Portland, OR 97239
MLS# 457510479Listed by: LIKE KIND REALTY - New
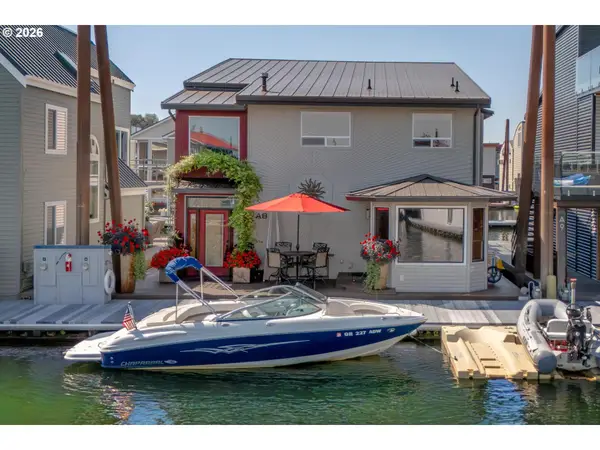 $689,000Active2 beds 2 baths1,863 sq. ft.
18525 NE Marine Dr #A08, Portland, OR 97230
MLS# 487099657Listed by: WHERE, INC - New
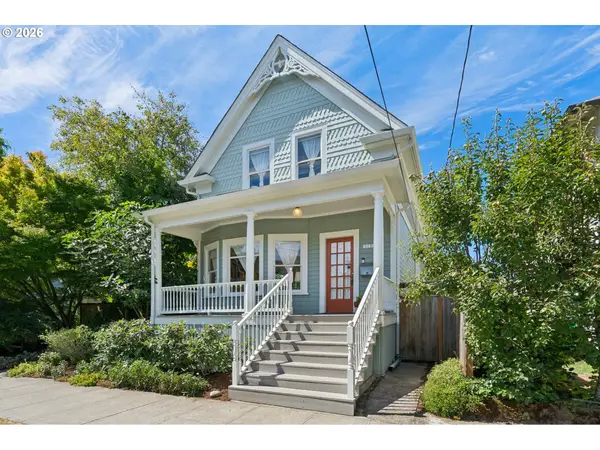 $715,000Active3 beds 2 baths2,600 sq. ft.
3819 N Commercial Ave, Portland, OR 97227
MLS# 630605895Listed by: WINDERMERE REALTY TRUST - Open Sat, 11am to 1pmNew
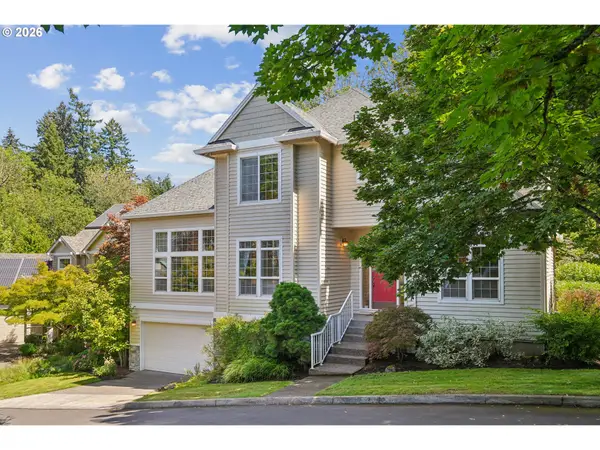 $649,900Active4 beds 3 baths2,450 sq. ft.
6209 SW Canby St, Portland, OR 97219
MLS# 152378446Listed by: WINDERMERE REALTY TRUST - New
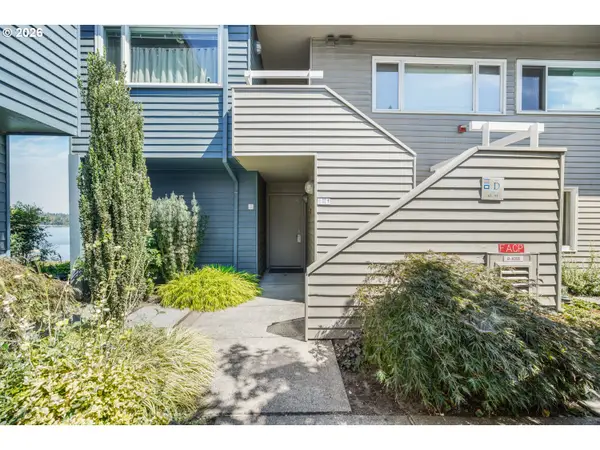 $325,000Active1 beds 2 baths724 sq. ft.
91 N Hayden Bay Dr, Portland, OR 97217
MLS# 237000251Listed by: EXP REALTY, LLC - New
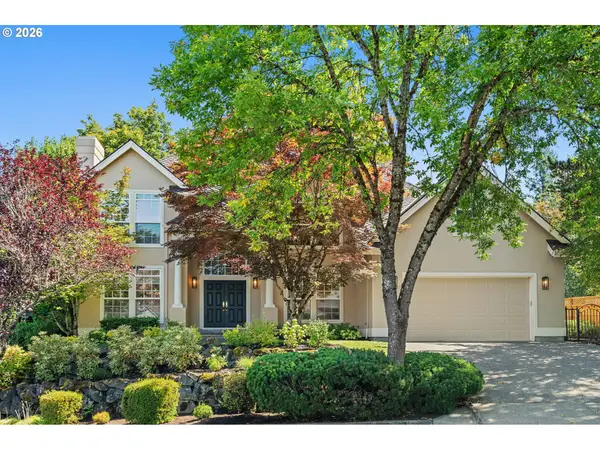 $1,040,000Active4 beds 3 baths3,221 sq. ft.
1516 NW Slocum Way, Portland, OR 97229
MLS# 273449825Listed by: ELEETE REAL ESTATE - Open Sat, 11am to 1pmNew
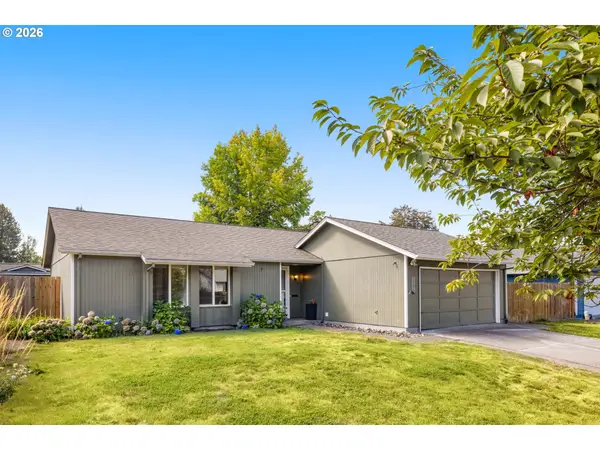 $520,000Active3 beds 2 baths1,048 sq. ft.
17570 NW Park View Blvd, Portland, OR 97229
MLS# 409342926Listed by: WORKS REAL ESTATE - New
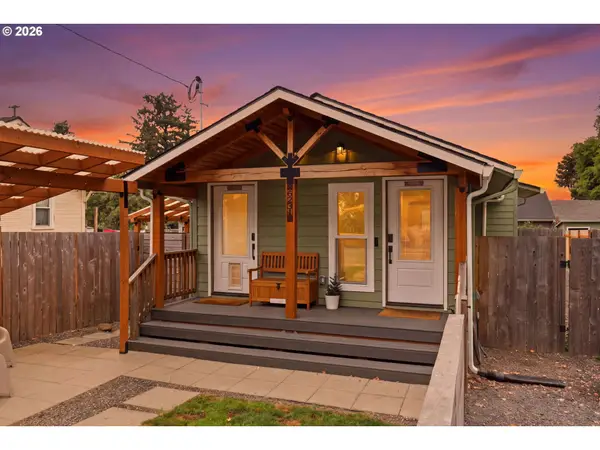 $869,900Active3 beds 4 baths1,784 sq. ft.
6231 NE Going St, Portland, OR 97218
MLS# 430154535Listed by: SIMPLIHOM


Protect your home and budget from life's surprises with an Assurant Home Warranty, backed by a partner that supports you through every step of homeownership. Explore Plans.
©2026 Century 21 Real Estate LLC. All rights reserved. CENTURY 21®, the CENTURY 21 Logo and C21® are service marks owned by Century 21 Real Estate LLC. Century 21 Real Estate LLC fully supports the principles of the Fair Housing Act and the Equal Opportunity Act. Each office is independently owned and operated. Listing information is deemed reliable but not guaranteed accurate.