
14150 NE Eugene Ct, Portland, OR 97230
Local realty services provided by:CENTURY 21 North Homes Realty
Listed by: vic polanco
Office: hardy properties503-332-8905
MLS#:328543698
Source:PORTLAND
Price summary
- Price:$469,900
- Price per sq. ft.:$240.97
About this home
Welcome to this beautifully updated mid-century home, offering timeless character, modern comfort, and an abundance of flexible living space. Situated in a quiet Northeast Portland neighborhood, this 2-bedroom, 2-bath home features approximately 1,950 square feet of living space on a generous 9,147-square-foot lot.Inside, warm hardwood floors, original built-ins, and a cozy wood-burning fireplace create a welcoming sense of character. The updated kitchen features quartz countertops and stainless-steel appliances, while the adjacent dining area opens to a spacious, recently stained deck—ideal for morning coffee or gatherings with family and friends. Central AC keeps the home comfortable through warm Portland summers.The finished lower level adds valuable versatility with a second fireplace, full bathroom, ample storage, and flexible bonus space ideal for a home office, guest room, media room, fitness space, or hobby room.Outside, the fully fenced yard features raised garden beds, a storage shed, and plenty of space to enjoy the outdoors. An oversized attached two-car garage with built-in workbench provides excellent storage and workspace. Conveniently located near Glendoveer golf course, parks, restaurants, shopping, and everyday amenities, with easy access to I-84 and I-205, this home delivers the character, space, and flexibility today's buyers are looking for. [Home Energy Score = 1. HES Report at https://rpt.greenbuildingregistry.com/hes/OR10124491]...
Contact an agent
Home facts
- Year built:1960
- Listing ID #:328543698
- Added:55 day(s) ago
- Updated:September 09, 2026 at 05:06 PM
Rooms and interior
- Bedrooms:2
- Total bathrooms:2
- Full bathrooms:2
- Kitchen Description:Dishwasher, Disposal, Free Standing Range, Free Standing Refrigerator, Microwave, Quartz, Stainless Steel Appliance
- Basement Description:Finished, Partial Basement
- Living area:1,950 sq. ft.
Heating and cooling
- Cooling:Central Air
- Heating:Forced Air
Structure and exterior
- Roof:Composition
- Year built:1960
- Building area:1,950 sq. ft.
- Lot area:0.21 Acres
- Lot Features:Level
- Architectural Style:Mid Century Modern, Ranch
- Exterior Features:Deck, Fenced, Security Lights, Tool Shed, Yard
- Levels:2 Stories
Schools
- High school:Parkrose
- Middle school:Parkrose
- Elementary school:Russell
Utilities
- Water:Public Water
- Sewer:Public Sewer
Finances and disclosures
- Price:$469,900
- Price per sq. ft.:$240.97
- Tax amount:$6,108 (2025)
Features and amenities
- Laundry features:Washer/Dryer
- Amenities:Garage Door Opener, Hardwood Floors, Laundry, Wall To Wall Carpet
Parking
- Total parking spaces:2
- Parking description:Driveway
- Garage spaces:2
 All information provided is deemed reliable but is not guaranteed and should be independently verified. The content relating to real estate for sale on this web site comes in part from the IDX program of the RMLS of Portland Oregon. Real estate listings held by brokerage firms other than CENTURY 21 North Homes Realty are marked with the RMLS logo and detailed information about these properties includes the names of the listing brokers. Copyright 2026 RMLS, Portland, Oregon. Last updated: September 9, 2026 PORTLAND Member Broker: Patrick Smith
New listings near 14150 NE Eugene Ct
- New
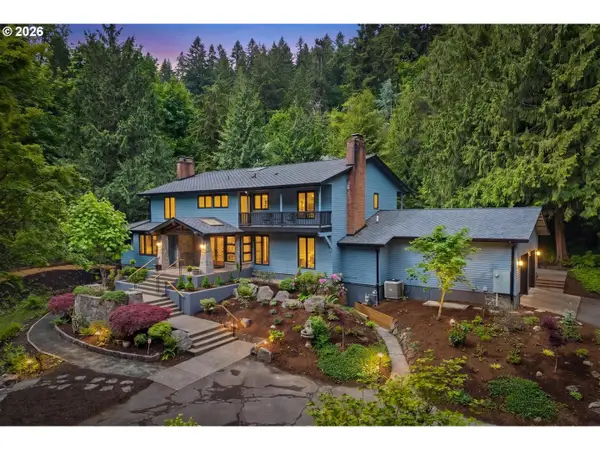 $1,650,000Active4 beds 5 baths4,938 sq. ft.
1515 S Radcliffe Ct, Portland, OR 97219
MLS# 446234116Listed by: KELLER WILLIAMS REALTY PROFESSIONALS - New
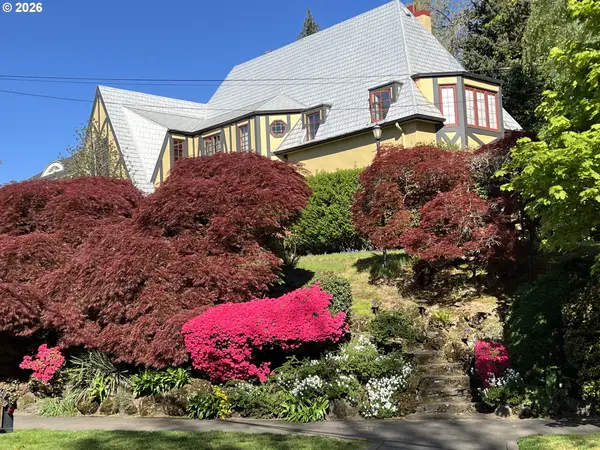 $1,250,000Active3 beds 4 baths3,407 sq. ft.
107 NE Laurelhurst Pl, Portland, OR 97232
MLS# 494634474Listed by: WEEG & ASSOCIATES REAL ESTATE - Open Thu, 11am to 1pmNew
 $719,000Active3 beds 1 baths2,624 sq. ft.
3715 NE 17th Ave, Portland, OR 97212
MLS# 502938515Listed by: WINDERMERE REALTY TRUST - Open Sat, 11am to 1pmNew
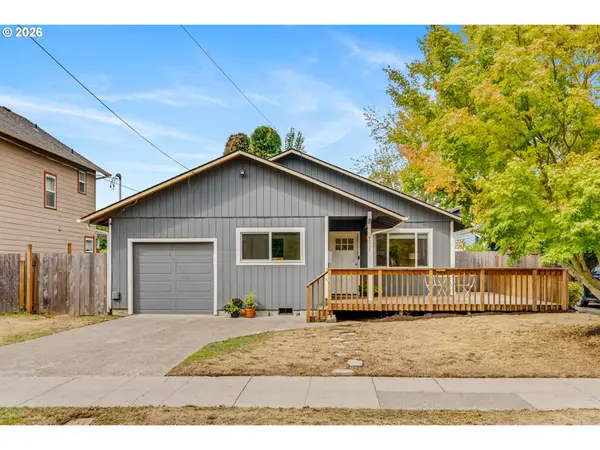 $595,000Active4 beds 2 baths1,528 sq. ft.
4537 N Kerby Ave, Portland, OR 97217
MLS# 248045037Listed by: LIVING ROOM REALTY - New
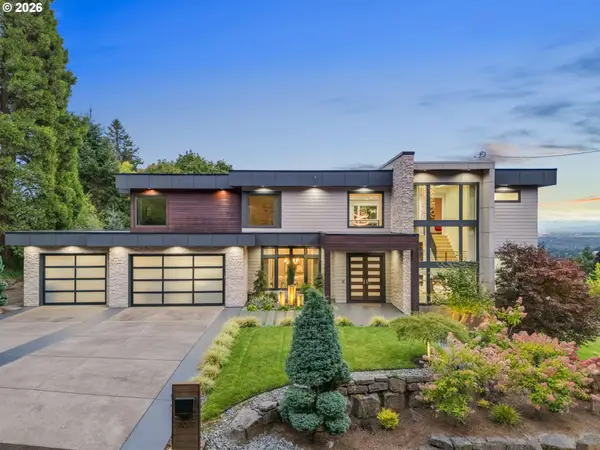 $3,200,000Active5 beds 5 baths5,870 sq. ft.
707 NW Skyline Crest Rd, Portland, OR 97229
MLS# 612353836Listed by: REAL BROKER - New
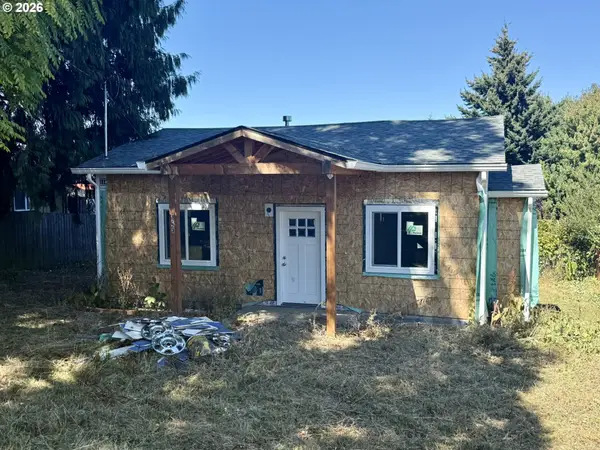 $385,000Active3 beds 3 baths1,467 sq. ft.
2723 N Houghton St, Portland, OR 97217
MLS# 671352209Listed by: KELLER WILLIAMS PDX CENTRAL - New
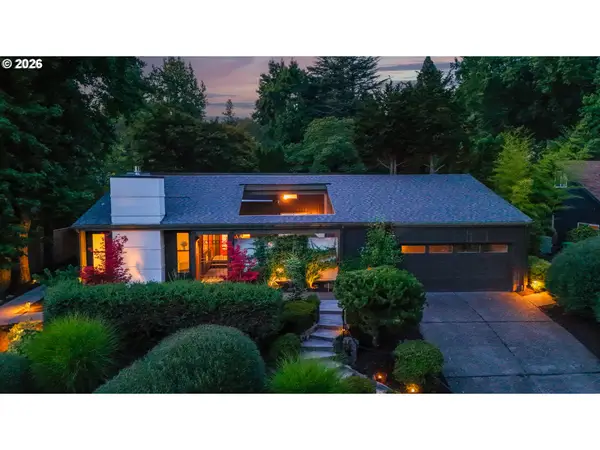 $989,000Active3 beds 2 baths1,889 sq. ft.
3753 SW Lyle Ct, Portland, OR 97221
MLS# 764018331Listed by: PREMIERE PROPERTY GROUP, LLC - New
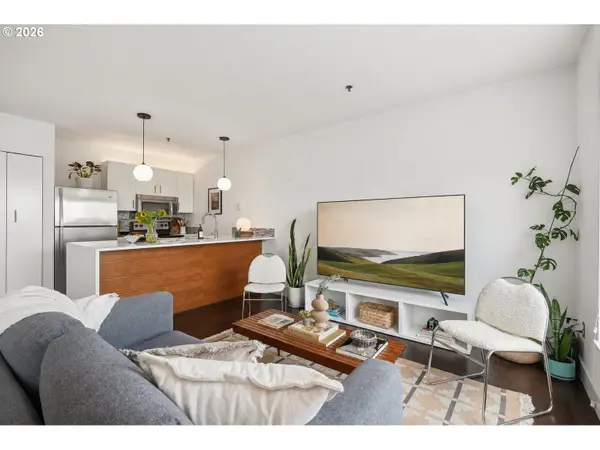 $292,000Active1 beds 1 baths637 sq. ft.
315 NW Uptown Ter #A1, Portland, OR 97210
MLS# 202724002Listed by: NEIGHBORS REALTY - New
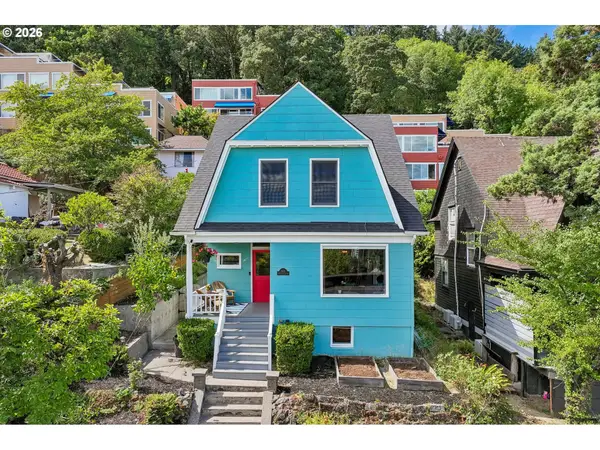 $590,000Active3 beds 3 baths2,286 sq. ft.
3611 SW Condor Ave, Portland, OR 97239
MLS# 440613112Listed by: REDFIN 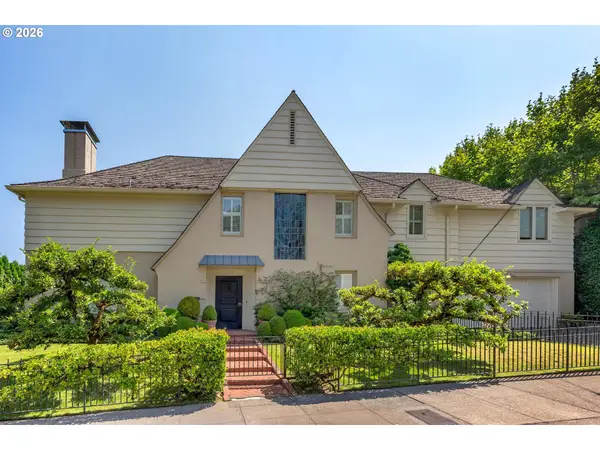 $1,495,000Active4 beds 4 baths4,535 sq. ft.
1784 SW Montgomery Dr, Portland, OR 97201
MLS# 587009459Listed by: WHERE, INC


Protect your home and budget from life's surprises with an Assurant Home Warranty, backed by a partner that supports you through every step of homeownership. Explore Plans.
©2026 Century 21 Real Estate LLC. All rights reserved. CENTURY 21®, the CENTURY 21 Logo and C21® are service marks owned by Century 21 Real Estate LLC. Century 21 Real Estate LLC fully supports the principles of the Fair Housing Act and the Equal Opportunity Act. Each office is independently owned and operated. Listing information is deemed reliable but not guaranteed accurate.