
15114 SE Belmore St, Portland, OR 97236
Local realty services provided by:CENTURY 21 Agate Realty
15114 SE Belmore St,Portland, OR 97236
$459,000
- 3 Beds
- 3 Baths
- 1,294 sq. ft.
- Single family
- Active
Listed by: kika trnjanin
Office: john l. scott portland metro503-665-0111
MLS#:189869853
Source:PORTLAND
Price summary
- Price:$459,000
- Price per sq. ft.:$354.71
- Monthly HOA dues:$26.67
About this home
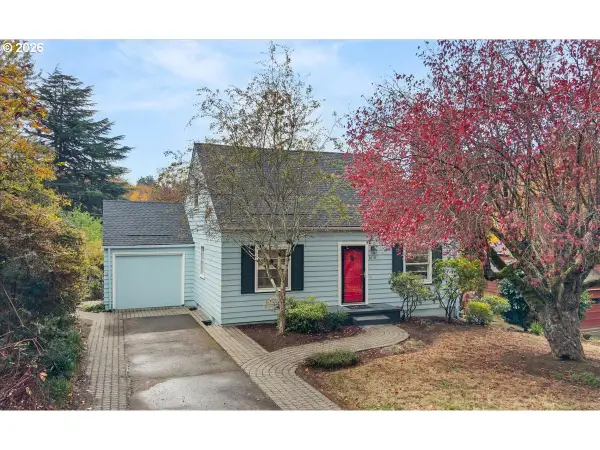
Immaculate, one-owner home located in very desirable Portland neighborhood. Maintained and well cared for since day one, this 3-bedroom, 2.5 bathroom home feels like a new home. Inviting Living room with gas fireplace. Dining room with new sliding glass door takes you outside to the beautiful deck for your relaxing time looking at and enjoying your private yard. Spacious kitchen with nice size pantry, plus all appliances including newer garbage disposal, dishwasher, refrigerator and FS range. Convenient half bathroom combination with washer and dryer are located on the main level. Upstairs features 2 nice size bedrooms, plus your primary suite, with full bathroom, large walk-in closet, big window with tranquil window seat. Newer exterior paint, tool shed, AC, light fixtures. Several windows throughout the house have been replaced. Near Clatsop Park, Powell Butte Park for your recreational needs. MUST SEE!
Contact an agent
Home facts
- Year built:2002
- Listing ID #:189869853
- Added:1 day(s) ago
- Updated:November 07, 2026 at 12:24 AM
Rooms and interior
- Bedrooms:3
- Total bathrooms:3
- Full bathrooms:2
- Half bathrooms:1
- Kitchen Description:Dishwasher, Disposal, Free Standing Range, Free Standing Refrigerator, Pantry
- Basement Description:Crawl Space
- Living area:1,294 sq. ft.
Heating and cooling
- Cooling:Central Air
- Heating:Forced Air
Structure and exterior
- Roof:Composition
- Year built:2002
- Building area:1,294 sq. ft.
- Lot area:0.14 Acres
- Lot Features:Gentle Sloping, Private, Secluded, Trees
- Architectural Style:2 Story, Traditional
- Exterior Features:Deck, Fenced, Garden, Porch, Tool Shed, Yard
- Foundation Description:Concrete Perimeter
- Levels:2 Stories
Schools
- High school:David Douglas
- Middle school:Alice Ott
- Elementary school:Gilbert Park
Utilities
- Water:Public Water
- Sewer:Public Sewer
Finances and disclosures
- Price:$459,000
- Price per sq. ft.:$354.71
- Tax amount:$5,664 (2026)
Features and amenities
- Laundry features:Washer/Dryer
- Amenities:Double Pane Window(s), Garage Door Opener, High Speed Internet, Laundry, Vinyl Floors, Vinyl Frame Windows, Wall To Wall Carpet
Parking
- Total parking spaces:2
- Parking description:Driveway, On street
- Garage spaces:2
 All information provided is deemed reliable but is not guaranteed and should be independently verified. The content relating to real estate for sale on this web site comes in part from the IDX program of the RMLS of Portland Oregon. Real estate listings held by brokerage firms other than CENTURY 21 Agate Realty are marked with the RMLS logo and detailed information about these properties includes the names of the listing brokers. Copyright 2026 RMLS, Portland, Oregon. Last updated: November 7, 2026 PORTLAND Member Broker: Rebecca Watwood PC
New listings near 15114 SE Belmore St
- New
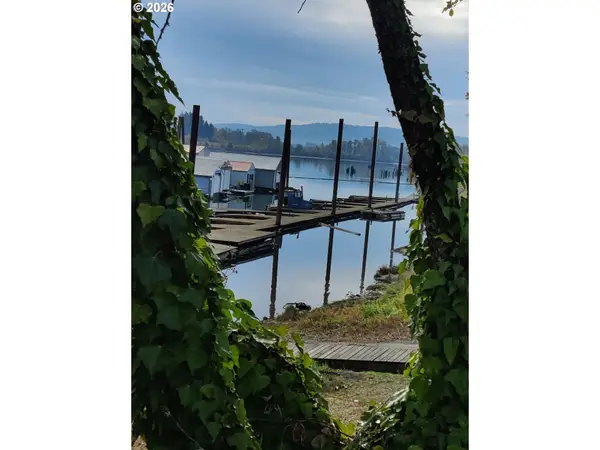 $99,900Active1 beds 1 baths605 sq. ft.
23500 NW Saint Helens Rd #S16, Portland, OR 97231
MLS# 356976117Listed by: OREGON FIRST - New
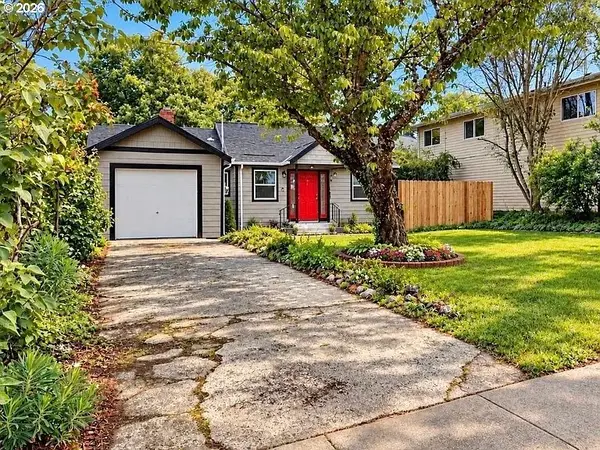 $439,900Active2 beds 1 baths830 sq. ft.
4112 NE 80th Ave, Portland, OR 97218
MLS# 600056274Listed by: SAVE BIG REALTY - New
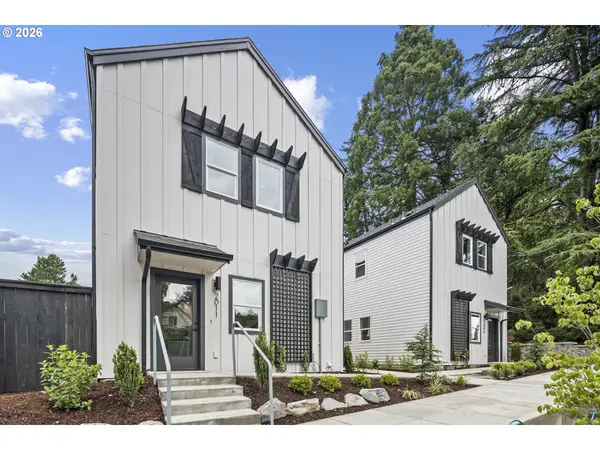 $1,125,000Active-- beds -- baths3,000 sq. ft.
2007 SW Moss St, Portland, OR 97219
MLS# 717131376Listed by: THE KOVAL GROUP - Open Sat, 1 to 3pmNew
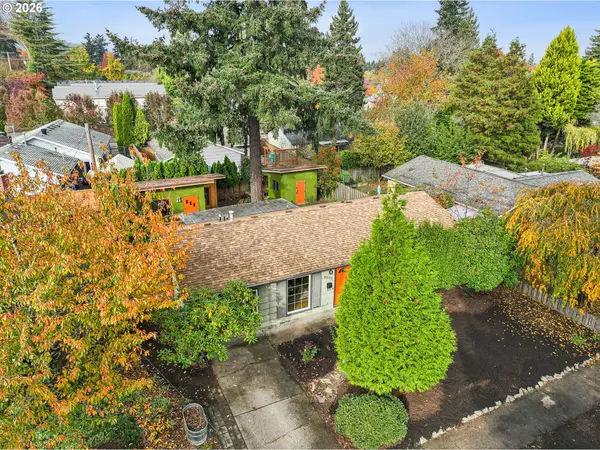 $549,000Active4 beds 2 baths1,500 sq. ft.
9209 N Minerva Ave, Portland, OR 97203
MLS# 114115894Listed by: DEBBIE THOMAS REAL ESTATE, INC - New
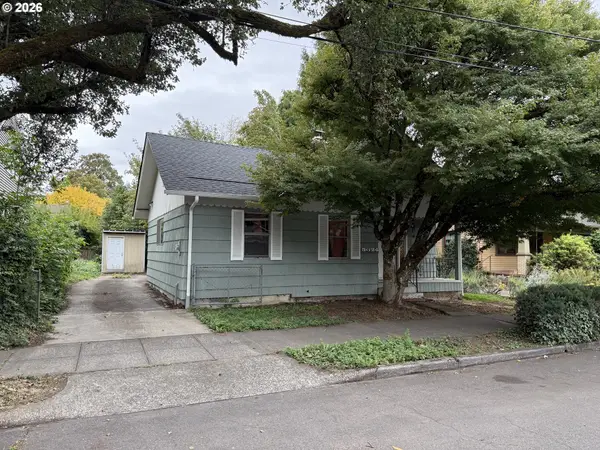 $417,500Active0 Acres
5624 SE Ankeny St, Portland, OR 97215
MLS# 508259139Listed by: LANCEFIELD REALTY - New
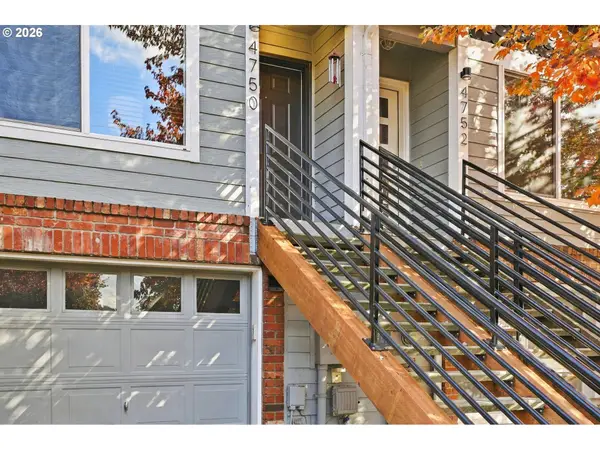 $415,000Active3 beds 2 baths1,462 sq. ft.
4750 SE Milwaukie Ave, Portland, OR 97202
MLS# 594322152Listed by: CASCADE HASSON SOTHEBY'S INTERNATIONAL REALTY - Open Sat, 12 to 2pmNew
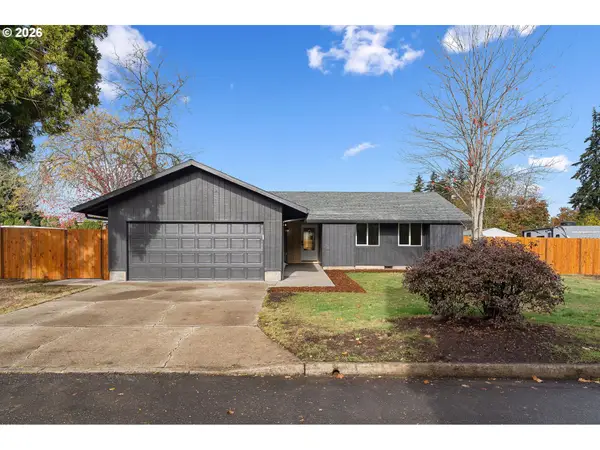 $489,500Active3 beds 2 baths1,176 sq. ft.
2812 SE 130th Ave, Portland, OR 97236
MLS# 735285224Listed by: SUMMA REAL ESTATE GROUP - Open Sat, 1 to 3pm
 $309,000Active1 beds 1 baths835 sq. ft.
1529 SE Hawthorne Blvd #205, Portland, OR 97214
MLS# 331111692Listed by: KELLER WILLIAMS PREMIER PARTNERS - Open Sat, 11am to 2pmNew
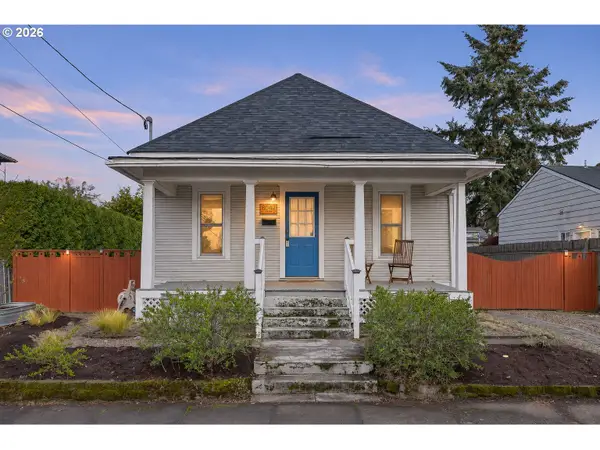 $489,000Active2 beds 1 baths768 sq. ft.
8047 SE Taylor Ct, Portland, OR 97215
MLS# 284186126Listed by: RE/MAX EQUITY GROUP - Open Sun, 12 to 2pmNew
 $675,000Active4 beds 2 baths2,177 sq. ft.
3018 SW Flower Ter, Portland, OR 97239
MLS# 394449073Listed by: JOHN L. SCOTT


Protect your home and budget from life's surprises with an Assurant Home Warranty, backed by a partner that supports you through every step of homeownership. Explore Plans.
©2026 Century 21 Real Estate LLC. All rights reserved. CENTURY 21®, the CENTURY 21 Logo and C21® are service marks owned by Century 21 Real Estate LLC. Century 21 Real Estate LLC fully supports the principles of the Fair Housing Act and the Equal Opportunity Act. Each office is independently owned and operated. Listing information is deemed reliable but not guaranteed accurate.