
1525 N Kilpatrick St, Portland, OR 97217
Local realty services provided by:CENTURY 21 Agate Realty
1525 N Kilpatrick St,Portland, OR 97217
$360,000
- 2 Beds
- 2 Baths
- 2,190 sq. ft.
- Single family
- Active
Listed by: otis purdy
Office: exp realty, llc.888-814-9613
MLS#:320329054
Source:PORTLAND
Price summary
- Price:$360,000
- Price per sq. ft.:$164.38
About this home
Welcome to this charming 2 bedroom, 2 bath home in the heart of Kenton, offering character, flexibility, and plenty of potential. With beautiful hardwood floors, a finished basement, and a full bar, this home provides a great foundation for comfortable living and entertaining.The finished basement offers additional living space with plenty of possibilities. The bonus room could potentially become a third bedroom with the addition of an egress window, or use the space as a home office or media room.Off street parking provides ample room for multiple vehicles, with enough space to accommodate an RV. The home has good bones and is ready for someone to bring their vision and make it their own.Located close to the shops, restaurants, parks, and neighborhood amenities throughout Kenton, this property offers convenient city living with room to add value. CM2 zoning also provides potential for future possibilities, making this an exciting opportunity for buyers, investors, or anyone looking for a home they can personalize over time....
Contact an agent
Home facts
- Year built:1929
- Listing ID #:320329054
- Added:1 day(s) ago
- Updated:August 27, 2026 at 11:17 PM
Rooms and interior
- Bedrooms:2
- Total bathrooms:2
- Full bathrooms:2
- Kitchen Description:Dishwasher, Free Standing Gas Range, Gas Appliances, Range Hood, Stainless Steel Appliance
- Basement Description:Finished
- Living area:2,190 sq. ft.
Heating and cooling
- Cooling:Central Air
- Heating:Forced Air
Structure and exterior
- Roof:Composition
- Year built:1929
- Building area:2,190 sq. ft.
- Lot area:0.16 Acres
- Architectural Style:2 Story, Bungalow
- Exterior Features:Deck, Porch, RV Boat Storage, RV Parking, Yard
- Foundation Description:Concrete Perimeter
- Levels:2 Stories
Schools
- High school:Jefferson
- Middle school:Ockley Green
- Elementary school:Peninsula
Utilities
- Water:Public Water
- Sewer:Public Sewer
Finances and disclosures
- Price:$360,000
- Price per sq. ft.:$164.38
- Tax amount:$4,333 (2025)
Features and amenities
- Amenities:Ceiling Fan, Hardwood Floors, Storm Windows, Vinyl Floors, Wood Frame Windows
Parking
- Parking description:Off Street, RV Access Parking
 All information provided is deemed reliable but is not guaranteed and should be independently verified. The content relating to real estate for sale on this web site comes in part from the IDX program of the RMLS of Portland Oregon. Real estate listings held by brokerage firms other than CENTURY 21 Agate Realty are marked with the RMLS logo and detailed information about these properties includes the names of the listing brokers. Copyright 2026 RMLS, Portland, Oregon. Last updated: August 27, 2026 PORTLAND Member Broker: Rebecca Watwood PC
New listings near 1525 N Kilpatrick St
- New
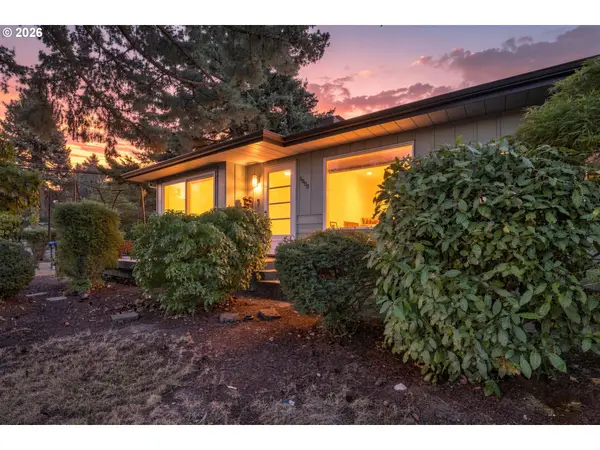 $560,000Active3 beds 2 baths1,502 sq. ft.
1908 SW Miles St, Portland, OR 97219
MLS# 114051774Listed by: HARCOURTS REAL ESTATE NETWORK GROUP - New
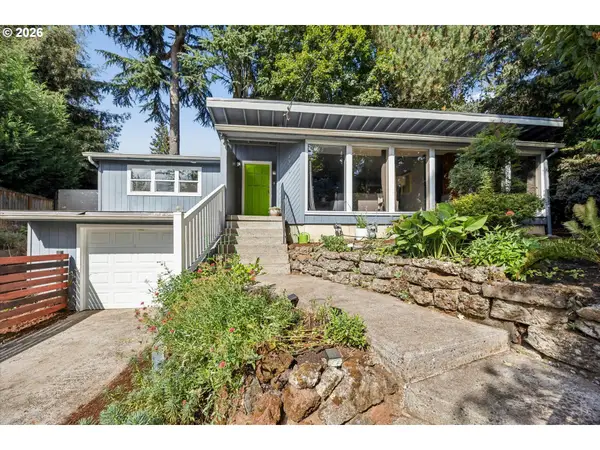 $549,500Active4 beds 2 baths1,829 sq. ft.
4533 SE Rex Dr, Portland, OR 97206
MLS# 187916792Listed by: JOHN L. SCOTT PORTLAND CENTRAL - New
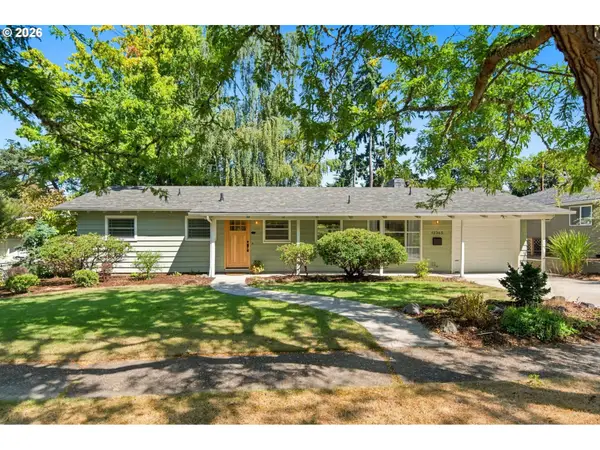 $624,000Active3 beds 1 baths1,104 sq. ft.
12365 SW Tremont St, Portland, OR 97225
MLS# 189398650Listed by: MORE REALTY - New
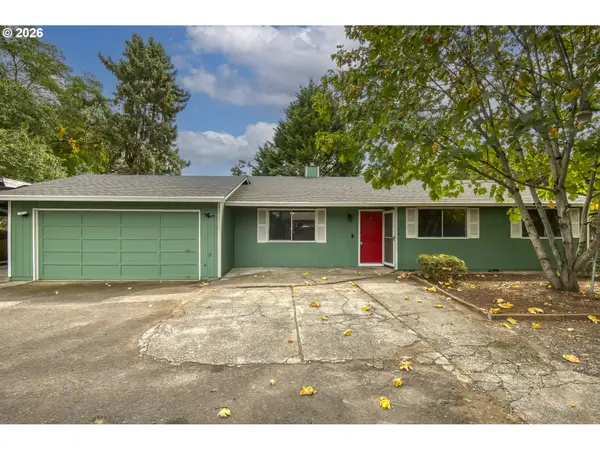 $415,000Active3 beds 2 baths1,555 sq. ft.
3819 SE 130th Ave, Portland, OR 97236
MLS# 258897423Listed by: CRESTVIEW REALTY, LLC - New
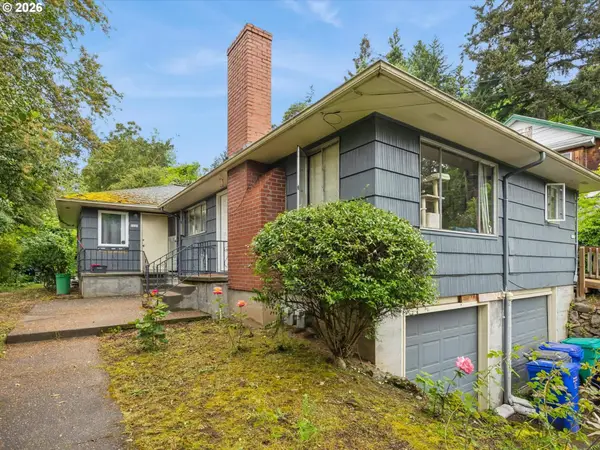 $639,000Active-- beds -- baths
2227 SE 70th Ave, Portland, OR 97215
MLS# 700560280Listed by: KELLER WILLIAMS PDX CENTRAL - New
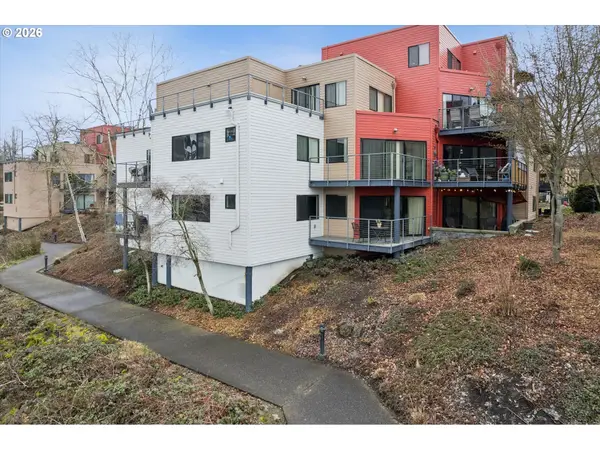 $215,000Active1 beds 1 baths732 sq. ft.
620 NW Naito Pkwy #B7, Portland, OR 97209
MLS# 276055203Listed by: ELEETE REAL ESTATE - New
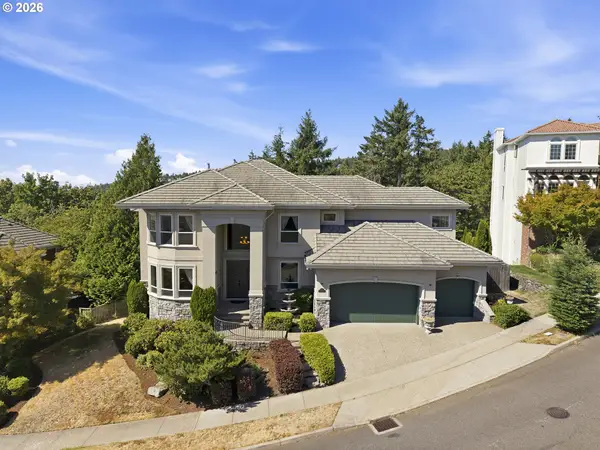 $1,399,950Active6 beds 5 baths5,284 sq. ft.
2337 NW Pinnacle Dr, Portland, OR 97229
MLS# 398539668Listed by: 24/7 PROPERTIES - New
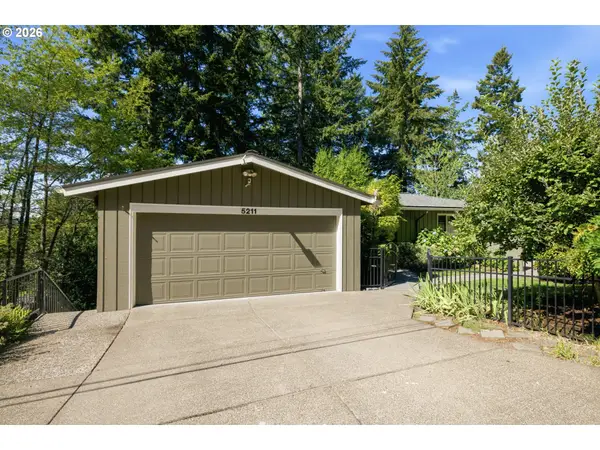 $849,900Active3 beds 3 baths2,656 sq. ft.
5211 SW 18th Pl, Portland, OR 97239
MLS# 457510479Listed by: LIKE KIND REALTY - New
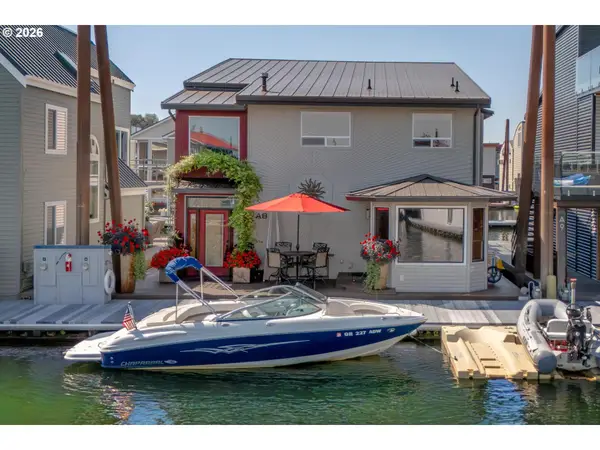 $689,000Active2 beds 2 baths1,863 sq. ft.
18525 NE Marine Dr #A08, Portland, OR 97230
MLS# 487099657Listed by: WHERE, INC - New
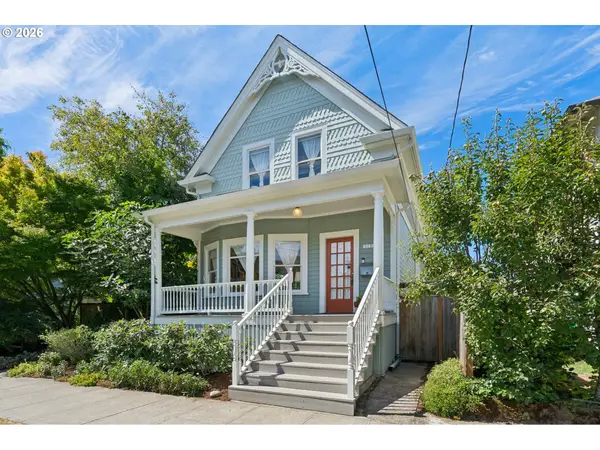 $715,000Active3 beds 2 baths2,600 sq. ft.
3819 N Commercial Ave, Portland, OR 97227
MLS# 630605895Listed by: WINDERMERE REALTY TRUST


Protect your home and budget from life's surprises with an Assurant Home Warranty, backed by a partner that supports you through every step of homeownership. Explore Plans.
©2026 Century 21 Real Estate LLC. All rights reserved. CENTURY 21®, the CENTURY 21 Logo and C21® are service marks owned by Century 21 Real Estate LLC. Century 21 Real Estate LLC fully supports the principles of the Fair Housing Act and the Equal Opportunity Act. Each office is independently owned and operated. Listing information is deemed reliable but not guaranteed accurate.