
15419 NW Dominion Dr, Portland, OR 97229
Local realty services provided by:CENTURY 21 North Homes Realty
15419 NW Dominion Dr,Portland, OR 97229
$900,000
- 4 Beds
- 4 Baths
- - sq. ft.
- Single family
- Sold
Listed by: josh hackenjos
Office: luxe forbes global properties503-389-2112
MLS#:515589356
Source:PORTLAND
Sorry, we are unable to map this address
Price summary
- Price:$900,000
- Monthly HOA dues:$67.33
About this home
An exceptional standard of care defines this meticulously maintained Bethany home. The original owners have maintained the property and its systems with remarkable consistency. A pre-listing home inspection was completed, and the sellers addressed every major item identified in the report.--The spacious floor plan offers 4 bedrooms, 3.1 bathrooms, and a large upstairs bonus room with a vaulted ceiling. The primary suite and guest bedroom both feature private baths, while three bedrooms include walk-in closets. The main level provides a formal dining room, separate office with French doors, and a light-filled great room that brings together a generous family room and well-appointed kitchen. Large windows frame views of the greenspace beyond. The kitchen features granite countertops, a substantial island, double convection ovens, 5-burner cooktop, built-in microwave, room for casual dining, and an adjoining butler’s pantry with extensive storage.--Completed in 2025, the beautifully renovated primary bathroom offers quartz countertops, premium Shaker-style maple cabinetry, double sinks, smart lighting, a soaker tub, and a frameless glass, easy-access shower with nearly seamless porcelain walls.--Outdoor living extends across a wraparound Ipe deck with a custom privacy screen and two-sided fireplace. The home backs to 6.9 acres of beautiful natural greenspace, providing a serene backdrop. A paver patio, refreshed landscaping, and storage shed add further function to the backyard.--The 2026 garage renovation includes custom cabinetry, a butcher-block workbench, epoxy flooring, slatwall storage, LED lighting, a new garage door with side-mounted opener, and dual 220V outlets ready for car chargers.--Located near Bethany Village, neighborhood shopping and dining, Rock Creek Trail, Tualatin Hills Park & Recreation District facilities, and convenient access to Highway 26....
Contact an agent
Home facts
- Year built:2013
- Subdivision & Development:Bethany / Bronson Creek Farms
- Listing ID #:515589356
- Added:41 day(s) ago
- Updated:October 22, 2026 at 06:46 AM
Rooms and interior
- Bedrooms:4
- Total bathrooms:4
- Full bathrooms:3
- Half bathrooms:1
- Kitchen Description:Built In Oven, Built In Range, Dishwasher, Double Oven, Free Standing Refrigerator, Granite, Island, Microwave, Pantry, Range Hood
- Basement Description:Crawl Space
Heating and cooling
- Cooling:Central Air
- Heating:Forced Air
Structure and exterior
- Roof:Composition
- Year built:2013
- Lot Features:Level, Terraced
- Architectural Style:2 Story, Traditional
- Exterior Features:Covered Deck, Garden, Porch, Tool Shed
- Foundation Description:Concrete Perimeter
- Levels:2 Stories
Schools
- High school:Sunset
- Middle school:Tumwater
- Elementary school:Oak Hills
Utilities
- Water:Public Water
- Sewer:Public Sewer
Finances and disclosures
- Price:$900,000
- Tax amount:$11,760 (2025)
Features and amenities
- Laundry features:Washer/Dryer
- Amenities:Garage Door Opener, High Ceilings, Laundry, Vaulted Ceiling, Wall To Wall Carpet
Parking
- Total parking spaces:2
- Parking description:Driveway
- Garage spaces:2
 All information provided is deemed reliable but is not guaranteed and should be independently verified. The content relating to real estate for sale on this web site comes in part from the IDX program of the RMLS of Portland Oregon. Real estate listings held by brokerage firms other than CENTURY 21 North Homes Realty are marked with the RMLS logo and detailed information about these properties includes the names of the listing brokers. Copyright 2026 RMLS, Portland, Oregon. Last updated: October 22, 2026 PORTLAND Member Broker: Patrick Smith
New listings near 15419 NW Dominion Dr
- Open Sat, 2 to 4pmNew
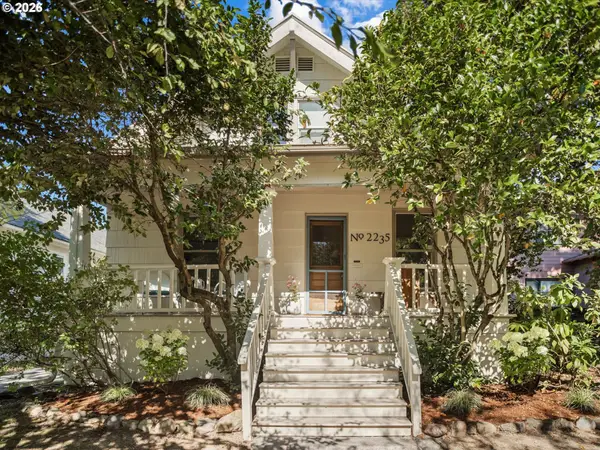 $629,999Active3 beds 1 baths2,048 sq. ft.
2235 SE Brooklyn St, Portland, OR 97202
MLS# 191928071Listed by: THE AGENCY PORTLAND - New
 $169,900Active2 beds 1 baths812 sq. ft.
319 SE 162nd Ave #319, Portland, OR 97233
MLS# 255609032Listed by: DIANA PARKER PBLN - Open Fri, 5 to 8pmNew
 $920,000Active4 beds 3 baths3,099 sq. ft.
1523 SE 32nd Pl, Portland, OR 97214
MLS# 390035352Listed by: SIMPLIHOM - Open Sun, 1 to 4pmNew
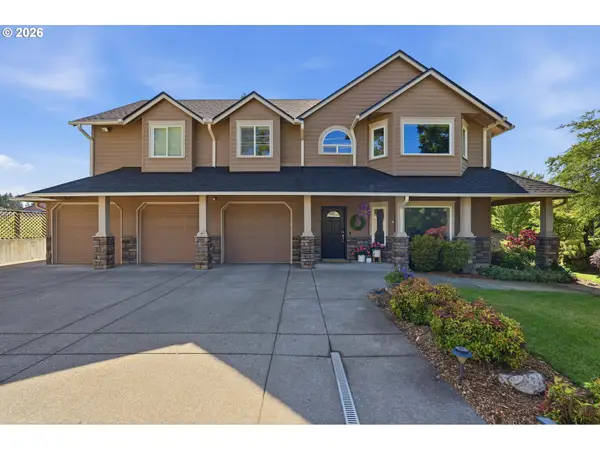 $1,995,000Active7 beds 4 baths4,038 sq. ft.
6130 NW 185th Ave, Portland, OR 97229
MLS# 607594449Listed by: PREMIERE PROPERTY GROUP, LLC - New
 $297,000Active1 beds 1 baths830 sq. ft.
205 N Bridgeton Rd #3, Portland, OR 97217
MLS# 631890160Listed by: KELLER WILLIAMS PDX CENTRAL - New
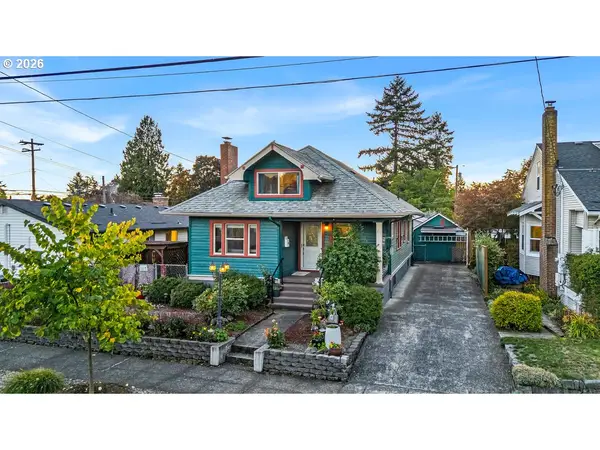 $599,999Active3 beds 2 baths2,786 sq. ft.
1115 NE 70th Ave, Portland, OR 97213
MLS# 636899359Listed by: KELLER WILLIAMS SUNSET CORRIDOR - New
 $350,000Active0.53 Acres
0 SW Salmon, Portland, OR 97221
MLS# 302377104Listed by: PREMIERE PROPERTY GROUP, LLC - New
 $125,000Active1 beds 1 baths391 sq. ft.
533 NE Holladay St #502, Portland, OR 97232
MLS# 531108327Listed by: JOSH REITER REAL ESTATE - Open Sat, 12am to 2pmNew
 $825,000Active2 beds 3 baths1,913 sq. ft.
1920 S River Dr #E1204, Portland, OR 97201
MLS# 576163432Listed by: CASCADE HASSON SOTHEBY'S INTERNATIONAL REALTY - Open Sat, 11am to 1pmNew
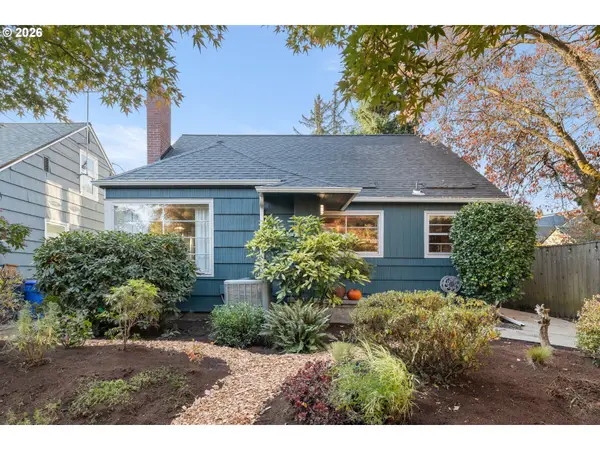 $750,000Active4 beds 2 baths2,268 sq. ft.
5424 SE Reedway St, Portland, OR 97206
MLS# 706049335Listed by: BLUEBIRD REAL ESTATE


Protect your home and budget from life's surprises with an Assurant Home Warranty, backed by a partner that supports you through every step of homeownership. Explore Plans.
©2026 Century 21 Real Estate LLC. All rights reserved. CENTURY 21®, the CENTURY 21 Logo and C21® are service marks owned by Century 21 Real Estate LLC. Century 21 Real Estate LLC fully supports the principles of the Fair Housing Act and the Equal Opportunity Act. Each office is independently owned and operated. Listing information is deemed reliable but not guaranteed accurate.