
16276 NW Holman Way, Portland, OR 97229
Local realty services provided by:CENTURY 21 Agate Realty
16276 NW Holman Way,Portland, OR 97229
$649,000
- 4 Beds
- 4 Baths
- 2,620 sq. ft.
- Single family
- Pending
Listed by: brie marquez, kyleen hawes
Office: toll brothers real estate inc971-256-6198
MLS#:645700683
Source:PORTLAND
Price summary
- Price:$649,000
- Price per sq. ft.:$247.71
- Monthly HOA dues:$75
About this home
The Kruse floor plan showcases luxurious living with an open, light-filled main level featuring soaring 10-foot ceilings and an expansive gourmet kitchen centered around a large island, perfect for entertaining and everyday living. The elegant primary suite offers a spa-inspired en-suite bath with a dual-sink vanity, soaking tub, walk-in shower, and spacious walk-in closet. The finished lower level provides exceptional flexibility with an additional bedroom, home office, or bonus room, along with a full bathroom to accommodate guests or multigenerational living. Enjoy the rare benefit of a large side yard, offering ample space for outdoor entertaining, gardening, pets, or simply relaxing in your own private outdoor retreat. Ideally located in the desirable Bethany community, this home offers beautiful hillside views with convenient access to shopping, dining, parks, and entertainment. If the side yard is fully fenced, landscaped, or one of the largest in the community.
Contact an agent
Home facts
- Year built:2026
- Subdivision & Development:HOSFORD FARMS TERRA
- Listing ID #:645700683
- Added:69 day(s) ago
- Updated:October 20, 2026 at 08:10 AM
Rooms and interior
- Bedrooms:4
- Total bathrooms:4
- Full bathrooms:3
- Half bathrooms:1
- Bathrooms Description:Soaking Tub
- Kitchen Description:Dishwasher, Disposal, Free Standing Refrigerator, Gas Appliances, Island, Pantry, Quartz, Range Hood, Stainless Steel Appliance
- Basement Description:Finished
- Living area:2,620 sq. ft.
Heating and cooling
- Cooling:Central Air
- Heating:Forced Air, Forced Air 90+
Structure and exterior
- Roof:Composition
- Year built:2026
- Building area:2,620 sq. ft.
- Lot Features:Corner Lot
- Architectural Style:Craftsman
- Exterior Features:Patio, Yard
- Foundation Description:Concrete Perimeter
- Levels:3 Stories
Schools
- High school:Westview
- Middle school:Stoller
- Elementary school:Sato
Utilities
- Water:Public Water
- Sewer:Public Sewer
Finances and disclosures
- Price:$649,000
- Price per sq. ft.:$247.71
- Tax amount:$7,000
Features and amenities
- Amenities:Double Pane Window(s), Garage Door Opener, High Ceilings, Tile Floor, Vinyl Frame Windows, Wall To Wall Carpet
Parking
- Total parking spaces:2
- Parking description:Driveway
- Garage spaces:2
 All information provided is deemed reliable but is not guaranteed and should be independently verified. The content relating to real estate for sale on this web site comes in part from the IDX program of the RMLS of Portland Oregon. Real estate listings held by brokerage firms other than CENTURY 21 Agate Realty are marked with the RMLS logo and detailed information about these properties includes the names of the listing brokers. Copyright 2026 RMLS, Portland, Oregon. Last updated: October 20, 2026 PORTLAND Member Broker: Rebecca Watwood PC
New listings near 16276 NW Holman Way
- Open Tue, 11am to 2pmNew
 $890,000Active3 beds 4 baths4,006 sq. ft.
414 NW 22nd Ave, Portland, OR 97210
MLS# 768834075Listed by: WINDERMERE REALTY TRUST - New
 $460,000Active3 beds 3 baths1,920 sq. ft.
2725 SE 166th Ave, Portland, OR 97236
MLS# 202303007Listed by: MORE REALTY - New
 $725,000Active5 beds 2 baths2,659 sq. ft.
1727 N Winchell St, Portland, OR 97217
MLS# 137637846Listed by: THINK REAL ESTATE - Open Sat, 1 to 3pmNew
 $625,000Active3 beds 2 baths1,550 sq. ft.
9234 N Central St, Portland, OR 97203
MLS# 299118808Listed by: WINDERMERE REALTY TRUST - New
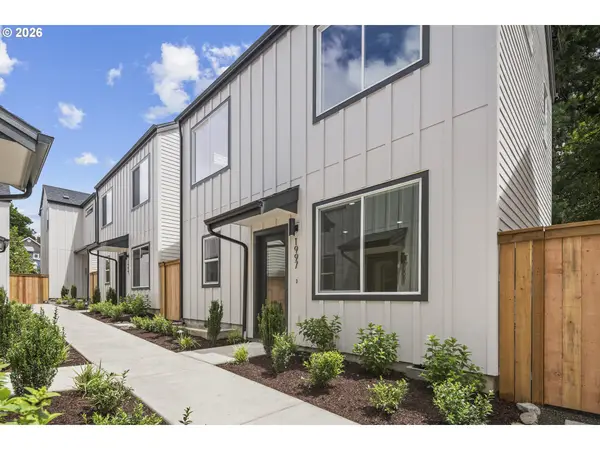 $359,900Active2 beds 3 baths987 sq. ft.
1997 SW Moss St, Portland, OR 97219
MLS# 416905657Listed by: THE KOVAL GROUP - New
 $565,000Active3 beds -- baths2,516 sq. ft.
8220 SW Canyon Dr, Portland, OR 97225
MLS# 797426625Listed by: WINDERMERE REALTY TRUST - New
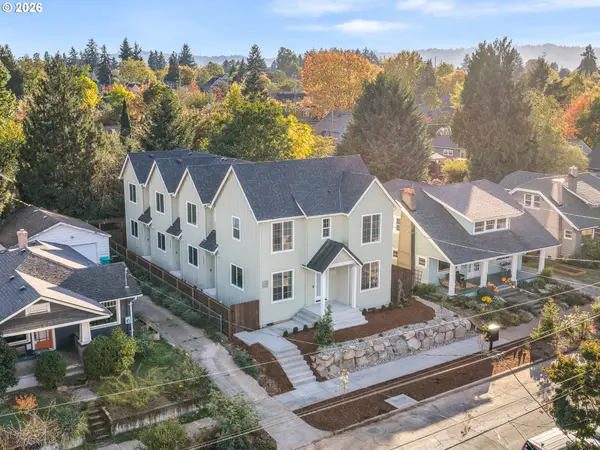 $1,489,900Active-- beds -- baths4,204 sq. ft.
2092 N Watts St, Portland, OR 97217
MLS# 599886701Listed by: KELLER WILLIAMS REALTY PORTLAND PREMIERE - Open Tue, 11am to 1pmNew
 $450,000Active3 beds 1 baths1,310 sq. ft.
2358 NW Lovejoy St, Portland, OR 97210
MLS# 639541872Listed by: WINDERMERE REALTY TRUST - New
 $485,000Active2 beds 2 baths1,961 sq. ft.
707 N Hayden Island Dr #328, Portland, OR 97217
MLS# 159699331Listed by: RE/MAX EQUITY GROUP  $512,000Pending4 beds 2 baths2,116 sq. ft.
11282 SE Pine Ct, Portland, OR 97216
MLS# 630425934Listed by: URBAN NEST REALTY


Protect your home and budget from life's surprises with an Assurant Home Warranty, backed by a partner that supports you through every step of homeownership. Explore Plans.
©2026 Century 21 Real Estate LLC. All rights reserved. CENTURY 21®, the CENTURY 21 Logo and C21® are service marks owned by Century 21 Real Estate LLC. Century 21 Real Estate LLC fully supports the principles of the Fair Housing Act and the Equal Opportunity Act. Each office is independently owned and operated. Listing information is deemed reliable but not guaranteed accurate.