
16417 NW Chadwick Way #201, Portland, OR 97229
Local realty services provided by:CENTURY 21 Northstar
16417 NW Chadwick Way #201,Portland, OR 97229
$375,000
- 3 Beds
- 2 Baths
- 1,342 sq. ft.
- Condominium
- Active
Listed by: troy stevens, lisa o'bannon
Office: keller williams realty professionals503-546-9955
MLS#:415179114
Source:PORTLAND
Price summary
- Price:$375,000
- Price per sq. ft.:$279.43
- Monthly HOA dues:$483
About this home
Enjoy peaceful green space views from this rare 3-bedroom, 2-bath end-unit condo in the heart of North Bethany! Complete with a detached garage (G-201) and an additional assigned parking space (1201). HOA dues cover water, sewer, and trash, this home offers simple, low-maintenance living. All appliances, including the refrigerator, washer, and dryer make it truly move-in ready. The modern kitchen features upgraded cabinetry, quartz countertops, tile backsplash, stainless steel appliances, and a sliding glass door opening to the oversized wrap-around balcony. The light-filled living and dining area is anchored by a cozy electric fireplace, creating a warm and inviting space. The primary suite offers an ensuite bathroom, walk-in closet, and tranquil views. Ideally located near parks, trails, shopping, and freeway access, this home combines comfort, convenience, and an exceptional North Bethany location.
Contact an agent
Home facts
- Year built:2018
- Listing ID #:415179114
- Added:1 day(s) ago
- Updated:August 08, 2026 at 10:23 PM
Rooms and interior
- Bedrooms:3
- Total bathrooms:2
- Full bathrooms:2
- Kitchen Description:Dishwasher, Free Standing Range, Free Standing Refrigerator, Microwave, Quartz, Stainless Steel Appliance, Tile
- Living area:1,342 sq. ft.
Heating and cooling
- Heating:Zoned
Structure and exterior
- Roof:Composition
- Year built:2018
- Building area:1,342 sq. ft.
- Lot Features:Commons, Level
- Architectural Style:Common Wall, Craftsman
- Exterior Features:Deck
- Foundation Description:Concrete Perimeter
- Levels:1 Story
Schools
- High school:Westview
- Middle school:Stoller
- Elementary school:Springville
Utilities
- Water:Public Water
- Sewer:Public Sewer
Finances and disclosures
- Price:$375,000
- Price per sq. ft.:$279.43
- Tax amount:$5,389 (2025)
Features and amenities
- Laundry features:Washer/Dryer
- Amenities:Laminate Flooring, Laundry, Wall To Wall Carpet
Parking
- Total parking spaces:1
- Parking description:Deeded
- Garage spaces:1
 All information provided is deemed reliable but is not guaranteed and should be independently verified. The content relating to real estate for sale on this web site comes in part from the IDX program of the RMLS of Portland Oregon. Real estate listings held by brokerage firms other than CENTURY 21 Northstar are marked with the RMLS logo and detailed information about these properties includes the names of the listing brokers. Copyright 2026 RMLS, Portland, Oregon. Last updated: August 8, 2026
New listings near 16417 NW Chadwick Way #201
- New
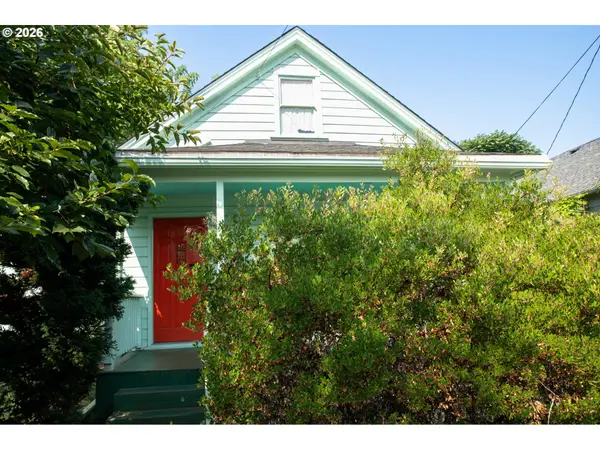 $399,900Active2 beds 1 baths1,390 sq. ft.
429 NE 79th Ave, Portland, OR 97213
MLS# 272757146Listed by: PROPERTY GROUP NW - New
 $275,000Active1 beds 1 baths589 sq. ft.
1805 SE Madison St, Portland, OR 97214
MLS# 130704411Listed by: RE/MAX EQUITY GROUP - New
 $215,000Active1 beds 1 baths528 sq. ft.
1005 SW Park Ave #406, Portland, OR 97205
MLS# 374290688Listed by: WHERE REAL ESTATE COLLABORATIVE - New
 $619,900Active4 beds 3 baths2,269 sq. ft.
15240 NW Blakely Ln Nw, Portland, OR 97229
MLS# 700788764Listed by: DIAMOND REALTY INC. - New
 $470,000Active2 beds 2 baths2,273 sq. ft.
1530 NE Marine Dr, Portland, OR 97211
MLS# 283530069Listed by: KELLER WILLIAMS PREMIER PARTNERS - New
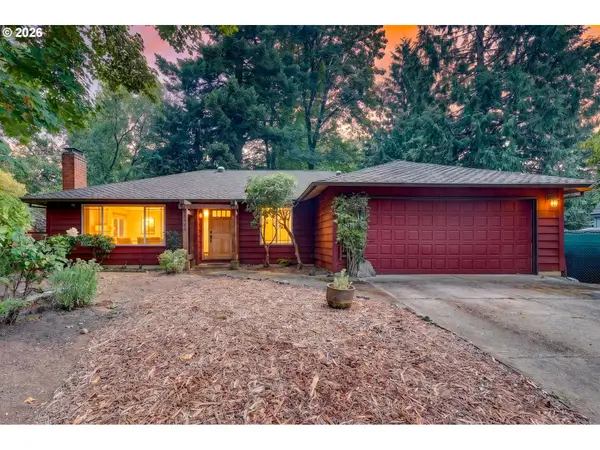 $549,000Active3 beds 2 baths1,567 sq. ft.
4992 SW Evelyn St, Portland, OR 97219
MLS# 637963430Listed by: MORE REALTY - New
 $549,900Active4 beds 3 baths3,354 sq. ft.
11122 NE Wygant St, Portland, OR 97220
MLS# 240713286Listed by: NOVA REALTY NW, LLC - New
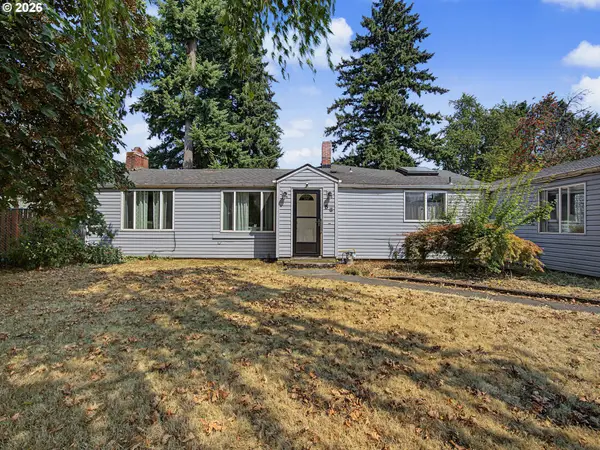 $499,800Active4 beds 2 baths2,041 sq. ft.
56 NE 192nd Ave, Portland, OR 97230
MLS# 414002861Listed by: BERKSHIRE HATHAWAY HOMESERVICES NW REAL ESTATE - Open Sat, 11am to 1pmNew
 $615,000Active-- beds -- baths3,005 sq. ft.
2926 SE 125th Ave, Portland, OR 97236
MLS# 673952230Listed by: MORE REALTY


Protect your home and budget from life's surprises with an Assurant Home Warranty, backed by a partner that supports you through every step of homeownership. Explore Plans.
©2026 Century 21 Real Estate LLC. All rights reserved. CENTURY 21®, the CENTURY 21 Logo and C21® are service marks owned by Century 21 Real Estate LLC. Century 21 Real Estate LLC fully supports the principles of the Fair Housing Act and the Equal Opportunity Act. Each office is independently owned and operated. Listing information is deemed reliable but not guaranteed accurate.