
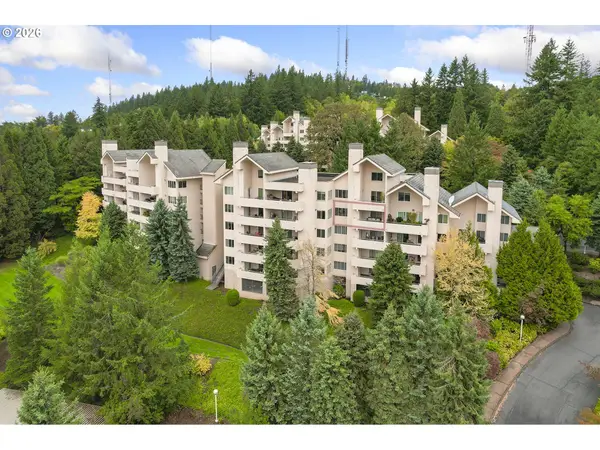
16417 NW Chadwick Way #201, Portland, OR 97229
Local realty services provided by:CENTURY 21 Northstar
Upcoming open houses
- Sat, Oct 2412:00 pm - 02:00 pm
Listed by: whitney parker
Office: redfin503-496-7620
MLS#:606817514
Source:PORTLAND
Price summary
- Price:$349,000
- Price per sq. ft.:$260.06
- Monthly HOA dues:$483
About this home
Rarely available and ideally positioned to enjoy peaceful green space views, this 3-bedroom, 2-bath end-unit condo in the heart of North Bethany offers the perfect blend of comfort, privacy, and low-maintenance living. The single-level layout features a modern kitchen with upgraded cabinetry, quartz countertops, tile backsplash, and stainless steel appliances. A sliding glass door opens to an oversized wrap-around balcony, creating the perfect spot to unwind and enjoy the tranquil surroundings. The light-filled living and dining area is anchored by a cozy electric fireplace, while the primary suite offers serene views, a walk-in closet, and an ensuite bathroom. Two additional bedrooms provide flexible space for kids, guests, or a home office. All appliances, including the refrigerator, washer, and dryer, are included for a truly move-in-ready experience. Enjoy the added convenience of a detached garage (G-201) and an additional assigned parking space (1201). HOA dues cover water, sewer, and trash. New roof installed July 2026! Conveniently located near parks, trails, shopping, and freeway access, this is a wonderful opportunity to enjoy easy living in a sought-after North Bethany location....
Contact an agent
Home facts
- Year built:2018
- Listing ID #:606817514
- Added:1 day(s) ago
- Updated:October 23, 2026 at 05:23 PM
Rooms and interior
- Bedrooms:3
- Total bathrooms:2
- Full bathrooms:2
- Kitchen Description:Dishwasher, Free Standing Refrigerator, Microwave, Quartz, Stainless Steel Appliance, Tile
- Living area:1,342 sq. ft.
Heating and cooling
- Heating:Zoned
Structure and exterior
- Year built:2018
- Building area:1,342 sq. ft.
- Lot Features:Commons, Level
- Architectural Style:Common Wall, Craftsman
- Exterior Features:Deck
- Levels:1 Story
Schools
- High school:Westview
- Middle school:Stoller
- Elementary school:Springville
Utilities
- Water:Public Water
- Sewer:Public Sewer
Finances and disclosures
- Price:$349,000
- Price per sq. ft.:$260.06
- Tax amount:$5,389 (2025)
Features and amenities
- Laundry features:Washer/Dryer
- Amenities:Double Pane Window(s), Laminate Flooring, Laundry, Vinyl Frame Windows, Wall To Wall Carpet
Parking
- Total parking spaces:1
- Garage spaces:1
 All information provided is deemed reliable but is not guaranteed and should be independently verified. The content relating to real estate for sale on this web site comes in part from the IDX program of the RMLS of Portland Oregon. Real estate listings held by brokerage firms other than CENTURY 21 Northstar are marked with the RMLS logo and detailed information about these properties includes the names of the listing brokers. Copyright 2026 RMLS, Portland, Oregon. Last updated: October 23, 2026
New listings near 16417 NW Chadwick Way #201
- New
 $339,900Active2 beds 1 baths800 sq. ft.
7453 N New York Ave, Portland, OR 97203
MLS# 124298685Listed by: KELLER WILLIAMS REALTY PROFESSIONALS - New
 $425,000Active3 beds 1 baths1,178 sq. ft.
611 SE 146th Ave, Portland, OR 97233
MLS# 272383721Listed by: URBAN NEST REALTY - Open Sat, 1 to 3pmNew
 $615,000Active3 beds 2 baths2,428 sq. ft.
5806 N Maryland Ave, Portland, OR 97217
MLS# 371132790Listed by: WINDERMERE REALTY TRUST - Open Sat, 12 to 3:30pmNew
 $850,000Active3 beds 3 baths1,881 sq. ft.
6715 SW Hamilton Ct, Portland, OR 97225
MLS# 795816282Listed by: MORE REALTY - New
 $529,900Active4 beds 2 baths2,169 sq. ft.
6103 SE Clatsop St, Portland, OR 97206
MLS# 110562870Listed by: MORE REALTY - New
 $245,000Active2 beds 2 baths1,097 sq. ft.
6665 W Burnside St #442, Portland, OR 97210
MLS# 176729875Listed by: WINDERMERE HAPPY VALLEY - Open Sat, 11am to 1pmNew
 $649,900Active-- beds -- baths2,610 sq. ft.
3114 SE 20th Ave, Portland, OR 97202
MLS# 212231227Listed by: RE/MAX EQUITY GROUP - New
 $859,000Active5 beds 3 baths2,930 sq. ft.
15463 NW Dominion Dr, Portland, OR 97229
MLS# 261992898Listed by: THE AGENCY PORTLAND - Open Fri, 2 to 4pmNew
 $449,000Active3 beds 3 baths1,901 sq. ft.
9926 NW Justus Ln, Portland, OR 97229
MLS# 393928639Listed by: THE AGENCY PORTLAND - Open Sat, 11am to 1pmNew
 $1,199,999Active5 beds 4 baths5,462 sq. ft.
15 SW 68th Ave, Portland, OR 97225
MLS# 635082079Listed by: ELLO REALTY


Protect your home and budget from life's surprises with an Assurant Home Warranty, backed by a partner that supports you through every step of homeownership. Explore Plans.
©2026 Century 21 Real Estate LLC. All rights reserved. CENTURY 21®, the CENTURY 21 Logo and C21® are service marks owned by Century 21 Real Estate LLC. Century 21 Real Estate LLC fully supports the principles of the Fair Housing Act and the Equal Opportunity Act. Each office is independently owned and operated. Listing information is deemed reliable but not guaranteed accurate.