
18525 NE Marine Dr #E8, Portland, OR 97230
Local realty services provided by:CENTURY 21 Agate Realty
18525 NE Marine Dr #E8,Portland, OR 97230
$849,000
- 3 Beds
- 2 Baths
- 2,372 sq. ft.
- Single family
- Active
Listed by: graham marden
Office: premiere property group, llc.503-670-9000
MLS#:330405170
Source:PORTLAND
Price summary
- Price:$849,000
- Price per sq. ft.:$357.93
- Monthly HOA dues:$430
About this home
Luxury Waterfront Living: Your Private Columbia River Oasis Awaits! Wake up to the gentle rhythm of the river with wide-open stunning views that stretch as far as the eye can see. Nestled in the prestigious Columbia Ridge Marina, this custom floating home is not just a residence – it is front row seat to the ultimate Pacific Northwest lifestyle. Step inside an expansive, sun-drenched open floor plan where soaring ceilings and massive windows frame nature’s daily masterpiece. The gourmet kitchen is a chef’s delight, beautifully appointed with rich alder cabinets, sleek quartz countertops and warm cork flooring underfoot. On crisp evenings, unwind by the cozy fireplace or step onto the main deck to watch the sunset paint the sky over the Columbia River.Designed for seamless indoor-outdoor living, this home boasts four spectacular decks totaling almost 1,600 square feet of outdoor paradise. The primary ensuite serves as your private sanctuary, complete with its own expansive deck for peaceful morning coffees.For the water enthusiasts this property is a dream; ultimate 407 SF boat well protects your watercraft year-round featuring motorized lift to keep your boat pristine and ready for spontaneous river cruises. This includes rare ownership of both sides of the walkway (1 of just 3 on the river). You get a massive 40’ x 58’ downriver slip for your home, plus extra 40’ x 12’ upriver slip perfect for customized decking, storage shed or docking additional boat and other water toys. Built on a premium steel stringer float rated top 5 in April 2026, this home qualifies for all financing options.Peace of mind comes standard here. Enjoy the security of a gated, paved parking lot community, plus an ultra rare 9’ x 57’ secured storage space across the street – ideal for your extra car, trailer, RV or storage container, complete with EV charging. And just 15 minutes from PDX Airport, balancing serene, active river life with effortless urban accessibility. Open to trade!...
Contact an agent
Home facts
- Year built:2008
- Subdivision & Development:Upper Columbia/Blue Lake
- Listing ID #:330405170
- Added:170 day(s) ago
- Updated:October 22, 2026 at 12:03 PM
Rooms and interior
- Bedrooms:3
- Total bathrooms:2
- Full bathrooms:2
- Kitchen Description:Built In Oven, Built In Range, Dishwasher, Disposal, Free Standing Refrigerator, Gas Appliances, Microwave, Quartz
- Living area:2,372 sq. ft.
Heating and cooling
- Cooling:Central Air
- Heating:Forced Air 90
Structure and exterior
- Roof:Metal
- Year built:2008
- Building area:2,372 sq. ft.
- Lot Features:Flood Zone, Gated, Level
- Architectural Style:2 Story, Contemporary
- Exterior Features:Deck, Dock, Gas Hookup, Porch
- Levels:2 Stories
Schools
- High school:Reynolds
- Middle school:Reynolds
- Elementary school:Salish Pond
Utilities
- Water:Public Water
- Sewer:Public Sewer
Finances and disclosures
- Price:$849,000
- Price per sq. ft.:$357.93
- Tax amount:$5,874 (2025)
Features and amenities
- Laundry features:Washer/Dryer
- Amenities:Ceiling Fan, Double Pane Window(s), Laundry, Vaulted Ceiling, Vinyl Frame Windows
Parking
- Parking description:Deeded, Off Street
 All information provided is deemed reliable but is not guaranteed and should be independently verified. The content relating to real estate for sale on this web site comes in part from the IDX program of the RMLS of Portland Oregon. Real estate listings held by brokerage firms other than CENTURY 21 Agate Realty are marked with the RMLS logo and detailed information about these properties includes the names of the listing brokers. Copyright 2026 RMLS, Portland, Oregon. Last updated: October 22, 2026 PORTLAND Member Broker: Rebecca Watwood PC
New listings near 18525 NE Marine Dr #E8
- New
 $1,160,000Active5 beds 5 baths4,604 sq. ft.
15214 NW Red Cedar Ct, Portland, OR 97231
MLS# 428804459Listed by: MATIN REAL ESTATE - New
 $409,900Active4 beds 3 baths1,532 sq. ft.
8637 SE Rhone St Se, Portland, OR 97266
MLS# 153617800Listed by: KELLER WILLIAMS PDX CENTRAL - Open Sat, 11am to 1pmNew
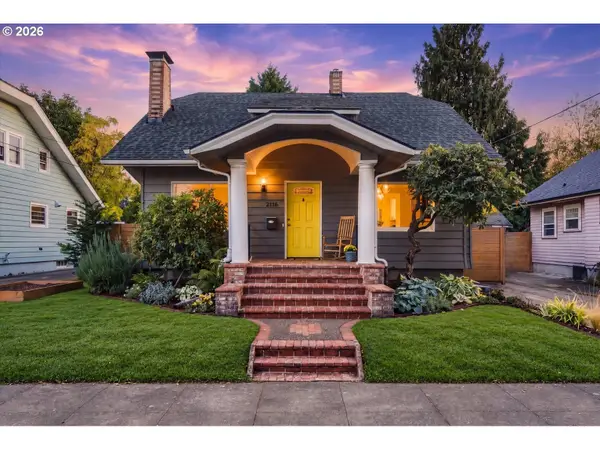 $569,000Active3 beds 1 baths2,347 sq. ft.
2116 N Watts St, Portland, OR 97217
MLS# 314270584Listed by: PREMIERE PROPERTY GROUP, LLC - New
 $995,000Active3 beds 3 baths2,587 sq. ft.
15996 NW Claremont Dr, Portland, OR 97229
MLS# 598834984Listed by: NAVIGATE THE WAY HOME, LLC - Open Sat, 11am to 1pmNew
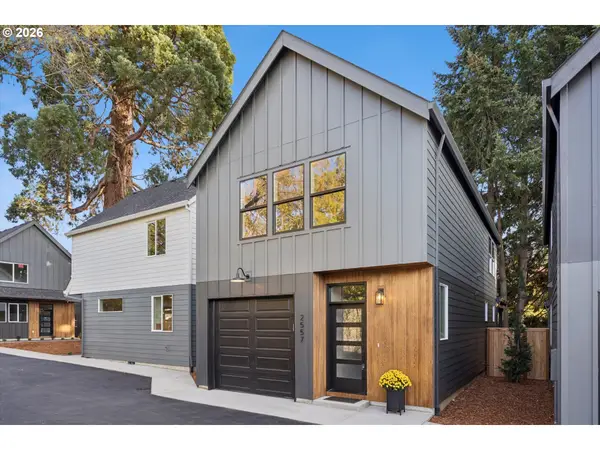 $574,900Active3 beds 3 baths1,470 sq. ft.
2557 SE 58th Ave, Portland, OR 97206
MLS# 756906850Listed by: WINDERMERE REALTY TRUST - Open Sat, 2 to 4pmNew
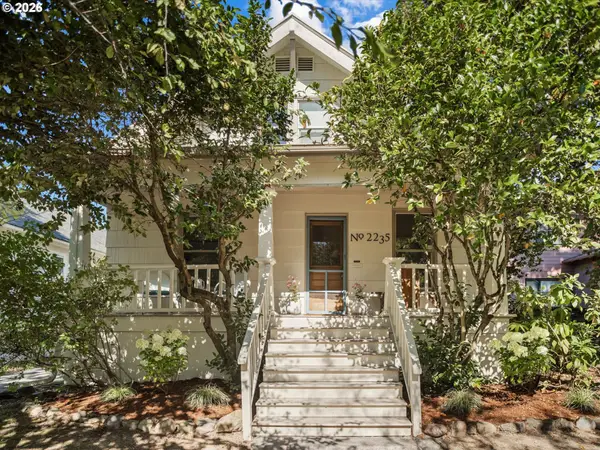 $629,999Active3 beds 1 baths2,048 sq. ft.
2235 SE Brooklyn St, Portland, OR 97202
MLS# 191928071Listed by: THE AGENCY PORTLAND - New
 $169,900Active2 beds 1 baths812 sq. ft.
319 SE 162nd Ave #319, Portland, OR 97233
MLS# 255609032Listed by: DIANA PARKER PBLN - Open Fri, 5 to 8pmNew
 $920,000Active4 beds 3 baths3,099 sq. ft.
1523 SE 32nd Pl, Portland, OR 97214
MLS# 390035352Listed by: SIMPLIHOM - Open Sun, 1 to 4pmNew
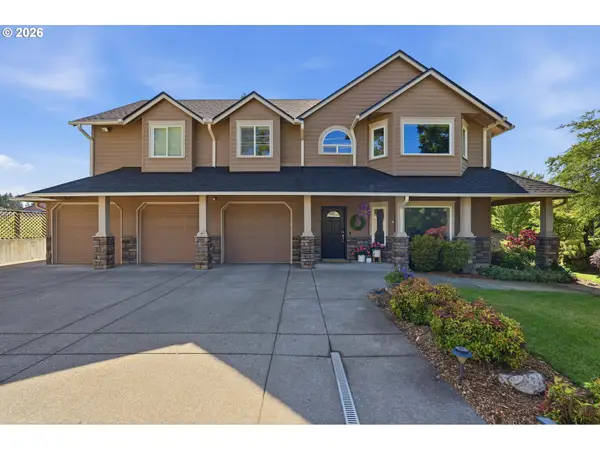 $1,995,000Active7 beds 4 baths4,038 sq. ft.
6130 NW 185th Ave, Portland, OR 97229
MLS# 607594449Listed by: PREMIERE PROPERTY GROUP, LLC - New
 $297,000Active1 beds 1 baths830 sq. ft.
205 N Bridgeton Rd #3, Portland, OR 97217
MLS# 631890160Listed by: KELLER WILLIAMS PDX CENTRAL


Protect your home and budget from life's surprises with an Assurant Home Warranty, backed by a partner that supports you through every step of homeownership. Explore Plans.
©2026 Century 21 Real Estate LLC. All rights reserved. CENTURY 21®, the CENTURY 21 Logo and C21® are service marks owned by Century 21 Real Estate LLC. Century 21 Real Estate LLC fully supports the principles of the Fair Housing Act and the Equal Opportunity Act. Each office is independently owned and operated. Listing information is deemed reliable but not guaranteed accurate.