
2076 NE Morgan St #A, Portland, OR 97211
Local realty services provided by:CENTURY 21 Agate Realty
2076 NE Morgan St #A,Portland, OR 97211
$1,275,000
- 5 Beds
- 5 Baths
- 3,213 sq. ft.
- Single family
- Active
Listed by: katie beymer, jean beymer
Office: oregon first503-667-5686
MLS#:607702903
Source:PORTLAND
Price summary
- Price:$1,275,000
- Price per sq. ft.:$396.83
About this home
Exceptional Modern Construction! PNW Contemporary + ADU! Expansive Oversized Lot! Located in one of NE Portland's most sought-after neighborhoods, just minutes from Concordia, Alberta Arts & Dekum Triangle. Designer finishes throughout! Rift White Oak cabinetry, quartz countertops, stacked tile, hardwood floors, iron railings and concrete accents. Thoughtfully designed w/ soaring ceilings, expansive great room design & abundant natural light. Stunning kitchen - an Entertainers Delight! The heart of the home, featuring a generous island, quartz countertops, stainless steel appliances, pantry & dining area! Seamless flow into the open living room w/ industrial gas fireplace & floating shelves. Relax on the covered deck year-round! Perfect for entertaining! Retreat to the spacious primary suite with Mount St. Helens views! Spa-inspired bath with double sinks, ample storage, an oversized walk-in shower & walk-in closet. Main level offers two spacious bedrooms connected by a Jack-and-Jill bath w/ shower/tub. Main floor laundry room & guest powder bath. Wide staircase opens to a generous lower-level family room w/ a private bedroom and full bath. Perfect for guests, multigenerational living or a private work-from-home space. Attached tuck under garage includes a large storage room. Sliding glass doors open to the lower patio & fenced backyard. Beautifully designed outdoor space, terraced for added privacy. Gardener's delight! An oversized lot completes this exceptional property. Don't miss the separate 1-bedroom ADU on ground level, with private exterior entrance. Modern finishes & eat bar in kitchen. Ideal for guests, extended living or income potential. Stroll to neighborhood restaurants, cafes, breweries and shops. Enjoy Portland favorites just minutes away! Including Woodlawn Park's community gardens & amphitheater, Historic Dekum Triangle, Alberta Arts District and Concordia w/ popular McMenamins Kennedy School. This incredible home is a MUST SEE!...
Contact an agent
Home facts
- Year built:2019
- Listing ID #:607702903
- Added:1 day(s) ago
- Updated:July 25, 2026 at 12:46 PM
Rooms and interior
- Bedrooms:5
- Total bathrooms:5
- Full bathrooms:4
- Half bathrooms:1
- Kitchen Description:Cooktop, Disposal, Free Standing Range, Free Standing Refrigerator, Gas Appliances, Island, Microwave, Quartz, Range Hood, Stainless Steel Appliance, Tile
- Basement Description:Finished, Full Basement, Separate Living Quarters/apartment/aux Living Unit
- Living area:3,213 sq. ft.
Heating and cooling
- Cooling:Central Air
- Heating:Forced Air
Structure and exterior
- Roof:Composition
- Year built:2019
- Building area:3,213 sq. ft.
- Lot area:0.14 Acres
- Lot Features:Level, Public Road, Terraced
- Architectural Style:Modern, NW Contemporary
- Exterior Features:Covered Deck, Deck, Fenced, Garden, Gas Hookup, Guest Quarters, Patio, Porch, Workshop, Yard
- Foundation Description:Concrete Perimeter, Slab
- Levels:2 Stories
Schools
- High school:Jefferson
- Middle school:Ockley Green
- Elementary school:Woodlawn
Utilities
- Water:Public Water
- Sewer:Public Sewer
Finances and disclosures
- Price:$1,275,000
- Price per sq. ft.:$396.83
- Tax amount:$11,719 (2025)
Features and amenities
- Laundry features:Washer/Dryer
- Amenities:Double Pane Window(s), Hardwood Floors, High Ceilings, Laundry, Tile Floor, Vaulted Ceiling, Vinyl Frame Windows, Wood Floors
Parking
- Total parking spaces:1
- Parking description:Driveway, Off Street
- Garage spaces:1
 All information provided is deemed reliable but is not guaranteed and should be independently verified. The content relating to real estate for sale on this web site comes in part from the IDX program of the RMLS of Portland Oregon. Real estate listings held by brokerage firms other than CENTURY 21 Agate Realty are marked with the RMLS logo and detailed information about these properties includes the names of the listing brokers. Copyright 2026 RMLS, Portland, Oregon. Last updated: July 25, 2026 PORTLAND Member Broker: Rebecca Watwood PC
New listings near 2076 NE Morgan St #A
- New
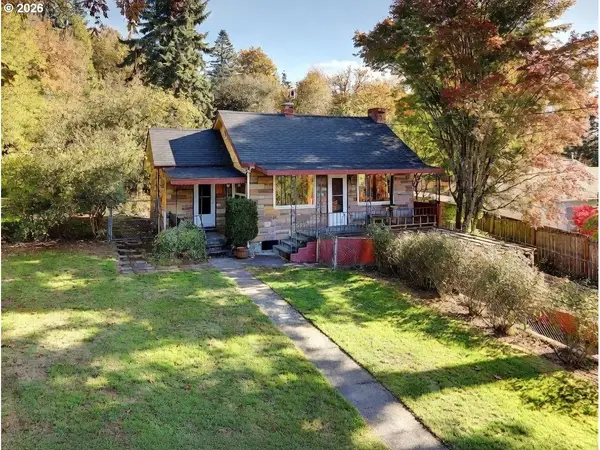 $399,900Active2 beds 2 baths1,552 sq. ft.
10413 NW Laidlaw Rd, Portland, OR 97229
MLS# 639119417Listed by: EXP REALTY, LLC - New
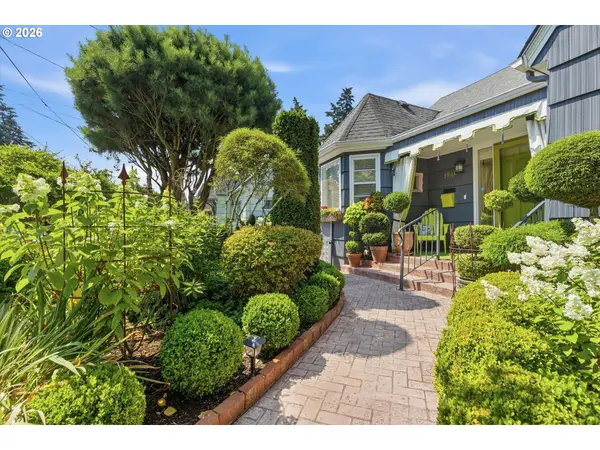 $700,000Active3 beds 3 baths2,431 sq. ft.
1831 NE 61st Ave, Portland, OR 97213
MLS# 211144938Listed by: PORTLAND CREATIVE REALTORS - New
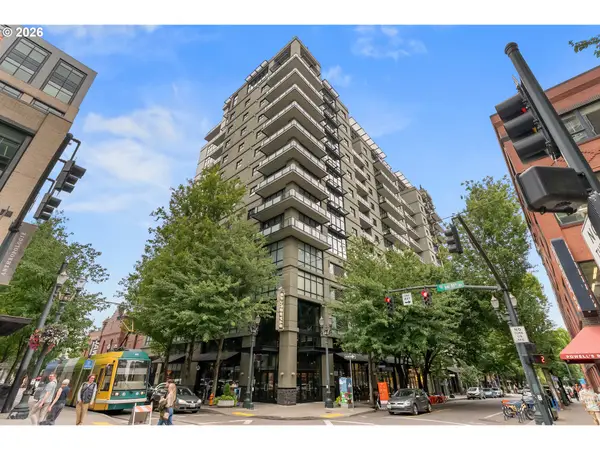 $470,000Active1 beds 2 baths1,025 sq. ft.
1025 NW Couch St #619, Portland, OR 97209
MLS# 435495403Listed by: WINDERMERE REALTY TRUST - New
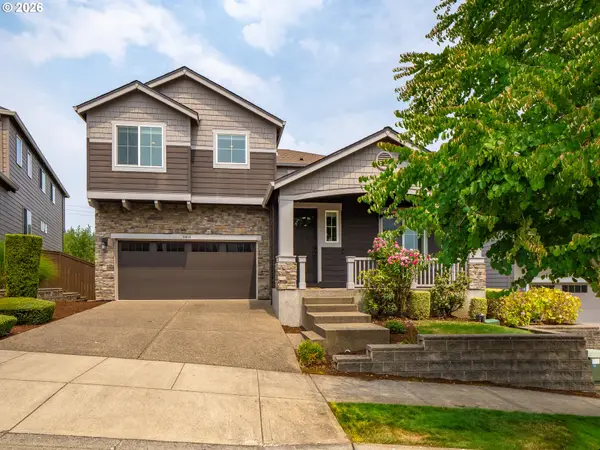 $860,000Active5 beds 4 baths3,385 sq. ft.
5818 NW Bannister Dr, Portland, OR 97229
MLS# 694721980Listed by: REAL BROKER - New
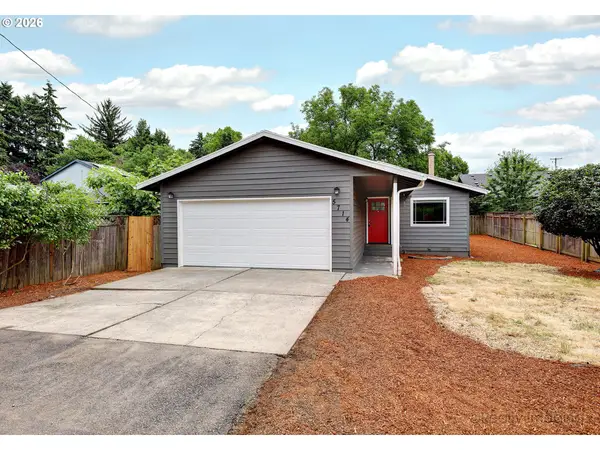 $499,500Active3 beds 2 baths1,056 sq. ft.
5714 NE Ainsworth St, Portland, OR 97218
MLS# 712209132Listed by: EXP REALTY, LLC - New
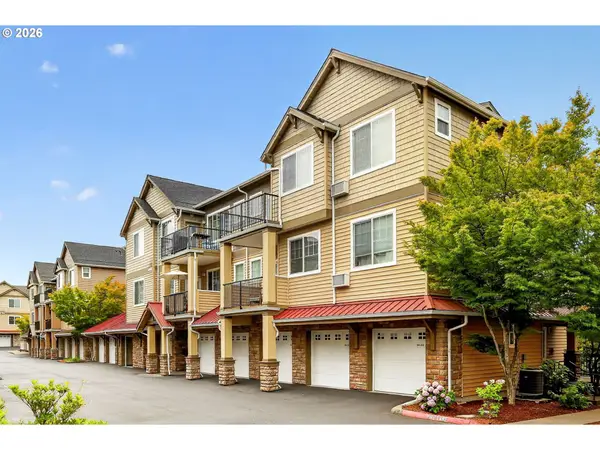 $350,000Active2 beds 2 baths1,083 sq. ft.
695 NW Falling Waters Ln #404, Portland, OR 97229
MLS# 213064980Listed by: JOHN L. SCOTT - Open Sun, 1:30 to 4pmNew
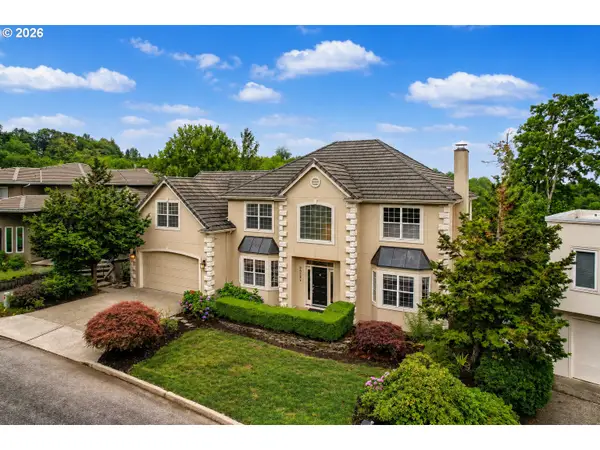 $1,130,000Active5 beds 4 baths4,646 sq. ft.
9028 NW Benson St, Portland, OR 97229
MLS# 109118220Listed by: JOHN L. SCOTT - New
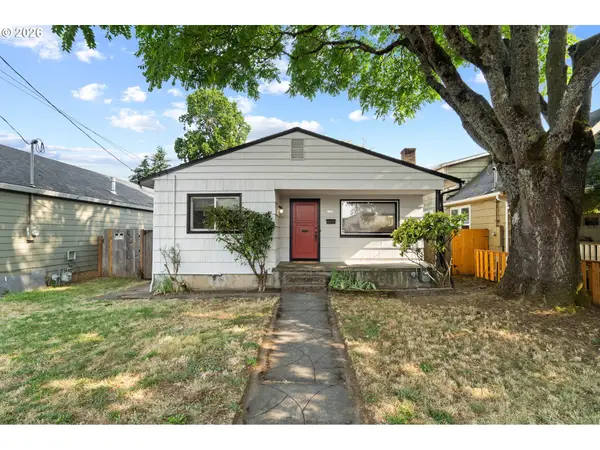 $415,000Active3 beds 1 baths1,700 sq. ft.
7103 SE Rhone St, Portland, OR 97206
MLS# 202763624Listed by: PREMIERE PROPERTY GROUP, LLC - New
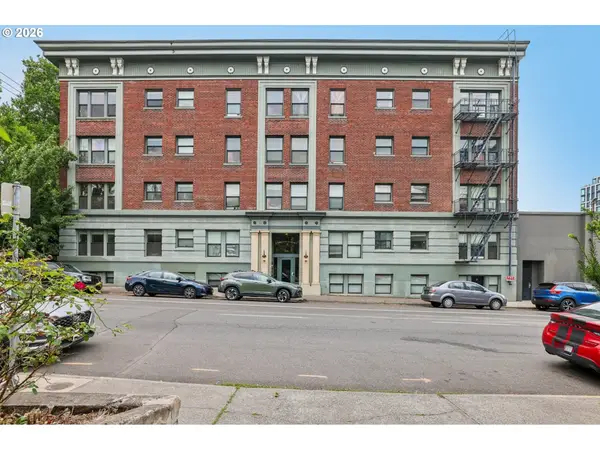 $199,000Active1 beds 1 baths539 sq. ft.
1631 NW Everett St, Portland, OR 97209
MLS# 396839380Listed by: REDFIN - New
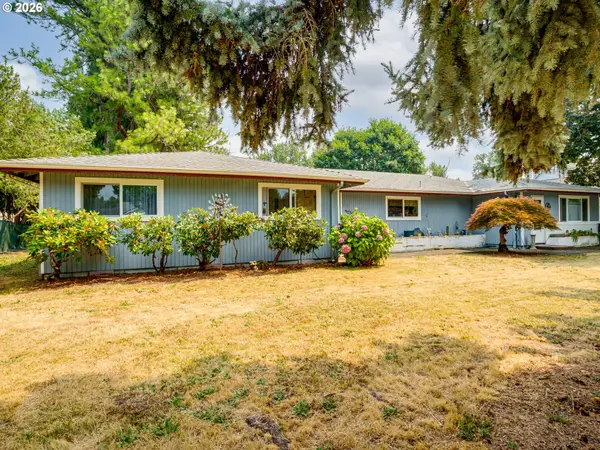 $674,900Active4 beds 2 baths2,623 sq. ft.
9250 NE Levee Rd, Portland, OR 97211
MLS# 483097523Listed by: KELLY RIGHT REAL ESTATE OF PORTLAND, LLC


Protect your home and budget from life's surprises with an Assurant Home Warranty, backed by a partner that supports you through every step of homeownership. Explore Plans.
©2026 Century 21 Real Estate LLC. All rights reserved. CENTURY 21®, the CENTURY 21 Logo and C21® are service marks owned by Century 21 Real Estate LLC. Century 21 Real Estate LLC fully supports the principles of the Fair Housing Act and the Equal Opportunity Act. Each office is independently owned and operated. Listing information is deemed reliable but not guaranteed accurate.