
2324 SE 102nd Ave, Portland, OR 97216
Local realty services provided by:CENTURY 21 Agate Realty
2324 SE 102nd Ave,Portland, OR 97216
$549,000
- 8 Beds
- 6 Baths
- 4,037 sq. ft.
- Single family
- Active
Listed by: thanh quach-hua
Office: more realty503-353-6673
MLS#:365204713
Source:PORTLAND
Price summary
- Price:$549,000
- Price per sq. ft.:$135.99
About this home
Unlock incredible potential with this versatile property, perfectly designed for a multi-generational living or operating an Adult Foster Care facility. Property features 6 bedrooms on the main level, additional 2 bedrooms in the basement but 1 is non-conforming, 3 full bathrooms and 3 half baths. Enjoy an open-concept living space highlighted by 12-foot high ceilings and a spacious kitchen on the main level. New flat roof completed in 2019. Priced to reflect cosmetic repairs. A few areas of the home were affected from the 2024 ice storm, repairs completed and are ready for your personal touches or updates. Selling as-is, seller will not do repairs. Property situates on a large corner lot with plenty on street parking. Conveniently located, near Adventist Medical Center, freeway I-205, restaurants, shops, schools, and parks. Buyer to do due diligence.
Contact an agent
Home facts
- Year built:1963
- Listing ID #:365204713
- Added:1 day(s) ago
- Updated:October 25, 2026 at 09:27 PM
Rooms and interior
- Bedrooms:8
- Total bathrooms:6
- Full bathrooms:3
- Half bathrooms:3
- Kitchen Description:Built In Oven, Cook Island, Cooktop, Dishwasher, Disposal, Free Standing Range, Free Standing Refrigerator, Island, Stainless Steel Appliance
- Basement Description:Full Basement
- Living area:4,037 sq. ft.
Heating and cooling
- Cooling:Window Unit
- Heating:Baseboard, Zoned
Structure and exterior
- Roof:Flat
- Year built:1963
- Building area:4,037 sq. ft.
- Lot area:0.22 Acres
- Lot Features:Corner Lot, Level, Public Road
- Architectural Style:1 Story
- Exterior Features:Covered Patio, Fenced, Patio, Porch, Yard
- Levels:2 Stories
Schools
- High school:David Douglas
- Middle school:Floyd Light
- Elementary school:Cherry Park
Utilities
- Water:Public Water
- Sewer:Public Sewer
Finances and disclosures
- Price:$549,000
- Price per sq. ft.:$135.99
- Tax amount:$10,167 (2026)
Features and amenities
- Amenities:Aluminum Frame Windows, Double Pane Window(s), Hardwood Floors, High Ceilings, Laminate Flooring, Tile Floor, Vinyl Frame Windows
Parking
- Parking description:Carport, On street
 All information provided is deemed reliable but is not guaranteed and should be independently verified. The content relating to real estate for sale on this web site comes in part from the IDX program of the RMLS of Portland Oregon. Real estate listings held by brokerage firms other than CENTURY 21 Agate Realty are marked with the RMLS logo and detailed information about these properties includes the names of the listing brokers. Copyright 2026 RMLS, Portland, Oregon. Last updated: October 25, 2026 PORTLAND Member Broker: Rebecca Watwood PC
New listings near 2324 SE 102nd Ave
- Open Mon, 12 to 6pmNew
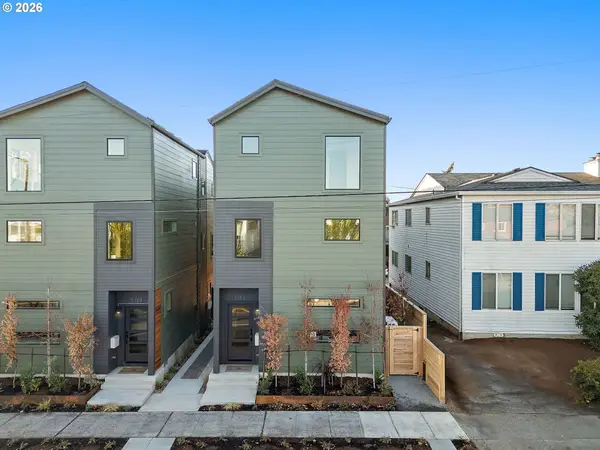 $539,000Active3 beds 3 baths1,210 sq. ft.
5152 E Burnside St, Portland, OR 97215
MLS# 378534900Listed by: KELLY RIGHT REAL ESTATE OF PORTLAND, LLC - Open Mon, 12 to 6pmNew
 $517,900Active3 beds 3 baths1,177 sq. ft.
5125 SE Ankeny St, Portland, OR 97215
MLS# 220510313Listed by: KELLY RIGHT REAL ESTATE OF PORTLAND, LLC - Open Mon, 12 to 6pmNew
 $479,000Active3 beds 3 baths1,113 sq. ft.
5127 SE Ankeny St, Portland, OR 97215
MLS# 315332412Listed by: KELLY RIGHT REAL ESTATE OF PORTLAND, LLC - Open Mon, 12 to 6pmNew
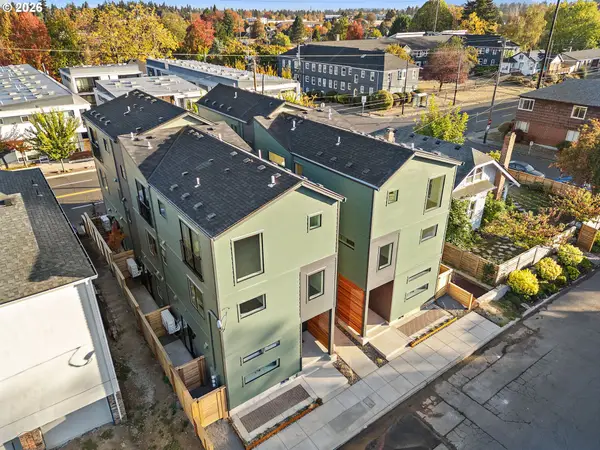 $490,000Active3 beds 3 baths1,113 sq. ft.
5129 SE Ankeny St, Portland, OR 97215
MLS# 378191664Listed by: KELLY RIGHT REAL ESTATE OF PORTLAND, LLC - Open Mon, 12 to 6pmNew
 $529,000Active3 beds 3 baths1,177 sq. ft.
5131 SE Ankeny St, Portland, OR 97215
MLS# 570965081Listed by: KELLY RIGHT REAL ESTATE OF PORTLAND, LLC - New
 $559,900Active5 beds 3 baths1,901 sq. ft.
3130 NE 142nd Ave, Portland, OR 97230
MLS# 148498984Listed by: MORE REALTY - New
 $440,000Active3 beds 3 baths1,480 sq. ft.
16053 NW Hildago Ln, Portland, OR 97229
MLS# 213137745Listed by: KOZY REAL ESTATE GROUP - New
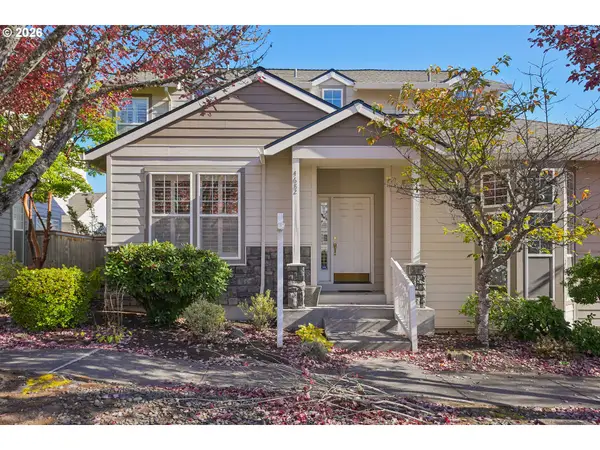 $485,000Active4 beds 3 baths2,000 sq. ft.
4682 NW Gannet Ter, Portland, OR 97229
MLS# 347409872Listed by: ROSE CITY REALTY GROUP - New
 $525,000Active3 beds 3 baths1,925 sq. ft.
686 SW Rustica Ter, Portland, OR 97225
MLS# 376507448Listed by: HOMESOURCE


Protect your home and budget from life's surprises with an Assurant Home Warranty, backed by a partner that supports you through every step of homeownership. Explore Plans.
©2026 Century 21 Real Estate LLC. All rights reserved. CENTURY 21®, the CENTURY 21 Logo and C21® are service marks owned by Century 21 Real Estate LLC. Century 21 Real Estate LLC fully supports the principles of the Fair Housing Act and the Equal Opportunity Act. Each office is independently owned and operated. Listing information is deemed reliable but not guaranteed accurate.