
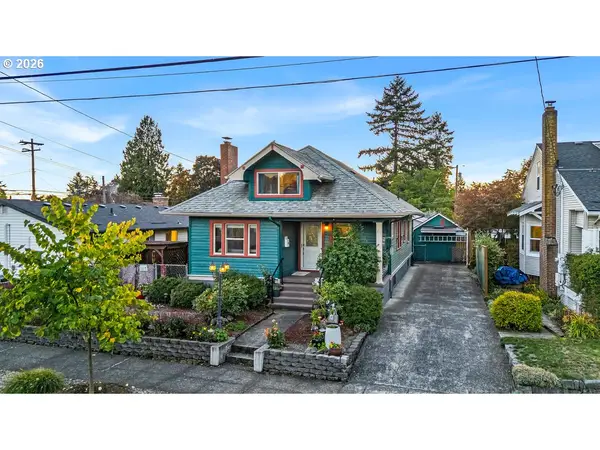
2528 SE 43rd Ave, Portland, OR 97206
Local realty services provided by:CENTURY 21 North Homes Realty
2528 SE 43rd Ave,Portland, OR 97206
$1,199,000
- 4 Beds
- 2 Baths
- 2,980 sq. ft.
- Single family
- Active
Listed by: andrew pienovi, brian pienovi
Office: christie's international real estate evergreen503-334-1473
MLS#:547817221
Source:PORTLAND
Price summary
- Price:$1,199,000
- Price per sq. ft.:$402.35
About this home
Unique opportunity on two separate tax lots just off SE Division, this thoughtfully updated property offers exceptional flexibility, character, established gardens, and a detached ADU.The main home features hardwood floors, a designated dining room with custom original built-ins that add warmth, charm, and practical storage, and a formal living room with gas fireplace and crown molding. The thoughtfully designed kitchen features custom oak cabinetry, granite countertops, stainless steel appliances, and a built-in kegerator. Extensive updates include a full electrical rehabilitation, fresh interior paint, beautiful refinished fir floors upstairs, and central vacuum, all while preserving the character and craftsmanship of the home.The detached ADU includes instant hot water and provides an ideal space for guests, extended living, a home office, or rental income. A separate shop/studio underneath the ADU is already plumbed for a bathroom, creating exciting possibilities for additional finished space or potentially another ADU, buyer to do due diligence.Outdoors, enjoy mature, established gardens featuring fig, olive, and pear trees, raised garden beds with drip irrigation, and a greenhouse. The expansive second tax lot offers plenty of room for gardening, entertaining, or simply enjoying an oversized private yard. The second tax lot could offer opportunities to split off and develop the parcel, offering an exciting opportunity for future investment or new construction, subject to zoning. Whether you envision creating a second home, expanding the existing outdoor spaces, or preserving a generous urban retreat, this property provides rare flexibility.All of this is located in fantastic close-in SE Portland, just a short walk to Lauretta Jean’s and the restaurants, coffee shops, bars, boutiques, and neighborhood favorites. A unique opportunity combining historic character, thoughtful updates, income potential, development possibilities, and room to grow. [Home Energy Score = 1. HES Report at https://rpt.greenbuildingregistry.com/hes/OR10251103]...
Contact an agent
Home facts
- Year built:1924
- Listing ID #:547817221
- Added:51 day(s) ago
- Updated:October 22, 2026 at 12:02 PM
Rooms and interior
- Bedrooms:4
- Total bathrooms:2
- Full bathrooms:2
- Kitchen Description:Appliance Garage, Free Standing Range, Free Standing Refrigerator
- Basement Description:Full Basement
- Living area:2,980 sq. ft.
Heating and cooling
- Cooling:Central Air
- Heating:Forced Air, Mini Split
Structure and exterior
- Roof:Composition
- Year built:1924
- Building area:2,980 sq. ft.
- Lot area:0.19 Acres
- Lot Features:Corner Lot
- Architectural Style:Craftsman
- Exterior Features:Deck, Yard
- Levels:2 Stories
Schools
- High school:Franklin
- Middle school:Hosford
- Elementary school:Creston
Utilities
- Water:Public Water
- Sewer:Public Sewer
Finances and disclosures
- Price:$1,199,000
- Price per sq. ft.:$402.35
- Tax amount:$10,728 (2025)
Features and amenities
- Laundry features:Washer/Dryer
- Amenities:Hardwood Floors
Parking
- Parking description:Driveway
 All information provided is deemed reliable but is not guaranteed and should be independently verified. The content relating to real estate for sale on this web site comes in part from the IDX program of the RMLS of Portland Oregon. Real estate listings held by brokerage firms other than CENTURY 21 North Homes Realty are marked with the RMLS logo and detailed information about these properties includes the names of the listing brokers. Copyright 2026 RMLS, Portland, Oregon. Last updated: October 22, 2026 PORTLAND Member Broker: Patrick Smith
New listings near 2528 SE 43rd Ave
- New
 $409,900Active4 beds 3 baths1,532 sq. ft.
8637 SE Rhone St Se, Portland, OR 97266
MLS# 153617800Listed by: KELLER WILLIAMS PDX CENTRAL - Open Sat, 11am to 1pmNew
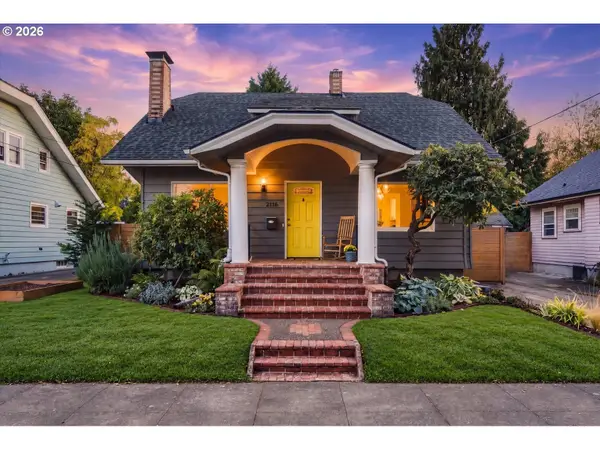 $569,000Active3 beds 1 baths2,347 sq. ft.
2116 N Watts St, Portland, OR 97217
MLS# 314270584Listed by: PREMIERE PROPERTY GROUP, LLC - New
 $995,000Active3 beds 3 baths2,587 sq. ft.
15996 NW Claremont Dr, Portland, OR 97229
MLS# 598834984Listed by: NAVIGATE THE WAY HOME, LLC - Open Sat, 11am to 1pmNew
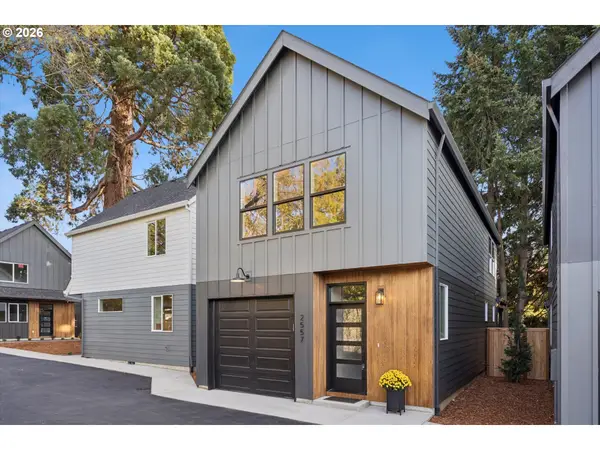 $574,900Active3 beds 3 baths1,470 sq. ft.
2557 SE 58th Ave, Portland, OR 97206
MLS# 756906850Listed by: WINDERMERE REALTY TRUST - Open Sat, 2 to 4pmNew
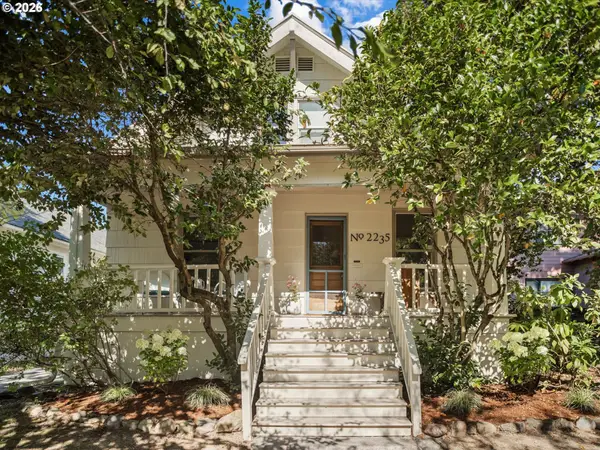 $629,999Active3 beds 1 baths2,048 sq. ft.
2235 SE Brooklyn St, Portland, OR 97202
MLS# 191928071Listed by: THE AGENCY PORTLAND - New
 $169,900Active2 beds 1 baths812 sq. ft.
319 SE 162nd Ave #319, Portland, OR 97233
MLS# 255609032Listed by: DIANA PARKER PBLN - Open Fri, 5 to 8pmNew
 $920,000Active4 beds 3 baths3,099 sq. ft.
1523 SE 32nd Pl, Portland, OR 97214
MLS# 390035352Listed by: SIMPLIHOM - Open Sun, 1 to 4pmNew
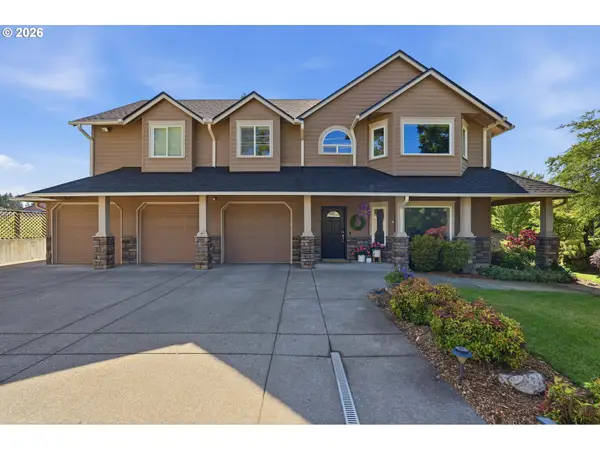 $1,995,000Active7 beds 4 baths4,038 sq. ft.
6130 NW 185th Ave, Portland, OR 97229
MLS# 607594449Listed by: PREMIERE PROPERTY GROUP, LLC - New
 $297,000Active1 beds 1 baths830 sq. ft.
205 N Bridgeton Rd #3, Portland, OR 97217
MLS# 631890160Listed by: KELLER WILLIAMS PDX CENTRAL - New
 $599,999Active3 beds 2 baths2,786 sq. ft.
1115 NE 70th Ave, Portland, OR 97213
MLS# 636899359Listed by: KELLER WILLIAMS SUNSET CORRIDOR


Protect your home and budget from life's surprises with an Assurant Home Warranty, backed by a partner that supports you through every step of homeownership. Explore Plans.
©2026 Century 21 Real Estate LLC. All rights reserved. CENTURY 21®, the CENTURY 21 Logo and C21® are service marks owned by Century 21 Real Estate LLC. Century 21 Real Estate LLC fully supports the principles of the Fair Housing Act and the Equal Opportunity Act. Each office is independently owned and operated. Listing information is deemed reliable but not guaranteed accurate.