
2530 SE 18th Ave, Portland, OR 97202
Local realty services provided by:CENTURY 21 Agate Realty
Listed by: brian eustis
Office: rarebird real estate503-451-0545
MLS#:643409956
Source:PORTLAND
Price summary
- Price:$475,000
- Price per sq. ft.:$489.69
- Monthly HOA dues:$68
About this home
Welcome to Cottages on SE 18th, Snug’s latest development located in the highly popular Hosford/Abernethy neighborhood with all of its shops, restaurants and amenities. The Electric Slide plan features 2BR and 2.1BA across 970sf and is built with uncompromised quality and true architectural design by Snug, Portland’s premier cottage developer. You must see the home to appreciate all of the designer finishes and upgrades compared to the typical new build. Outside, enjoy a FENCED AND FULLY LANDSCAPED YARD, so bring your pets! The layout lives large with its welcoming covered entry, open concept plan and full light glass door leading to a COVERED REAR PATIO for year-round entertaining. Appreciate the beautiful WOOD BEAMED CEILING and chef-inspired kitchen featuring sleek cabinetry, stainless appliances, custom tile, and slab quartz countertops, complemented by a generous island with seating that serves as the perfect gathering spot. The light-filled upper level offers two ensuite bedrooms and built-in closet organizers, along with a tile-accented bathrooms. LOADS OF STORAGE with a large pantry and extra closets throughout. Climate control is effortless and ultra-efficient via a high-efficiency mini-split heat pump system with independent controls for each bedroom and the main floor. Each home is pre-wired for seamless internet connection. Utilities are all electric with a heat pump water heater, Energy Star Certified and pre-plumbed for future solar panels that could make the home truly net-zero. Total energy bill estimated at JUST $81 PER MONTH! HES=10. This home offers the ultimate in low-maintenance, turn-key living. Step inside a Snug home and you'll immediately notice the difference. Live in one, and you'll truly appreciate the details. [Interior photos feature staged Unit 2528 to showcase the builder’s finishes and design details. Please note that Unit 2528 has a different floor plan.] [Home Energy Score = 10. HES Report at https://rpt.greenbuildingregistry.com/hes/OR10252584]...
Contact an agent
Home facts
- Year built:2026
- Subdivision & Development:HOSFORD-ABERNETHY
- Listing ID #:643409956
- Added:1 day(s) ago
- Updated:October 29, 2026 at 10:22 PM
Rooms and interior
- Bedrooms:2
- Total bathrooms:3
- Full bathrooms:2
- Half bathrooms:1
- Kitchen Description:Dishwasher, Free Standing Range, Island, Microwave, Quartz, Stainless Steel Appliance
- Living area:970 sq. ft.
Heating and cooling
- Heating:Mini Split
Structure and exterior
- Roof:Composition
- Year built:2026
- Building area:970 sq. ft.
- Lot Features:Level
- Architectural Style:Cottage, Modern
- Exterior Features:Covered Patio, Fenced, Yard
- Foundation Description:Slab
- Levels:2 Stories
Schools
- High school:Cleveland
- Middle school:Hosford
- Elementary school:Abernethy
Utilities
- Water:Public Water
- Sewer:Public Sewer
Finances and disclosures
- Price:$475,000
- Price per sq. ft.:$489.69
- Tax amount:$1
Features and amenities
- Amenities:Double Pane Window(s), High Ceilings, Laundry, Vinyl Frame Windows, Wall To Wall Carpet
Parking
- Parking description:On street
 All information provided is deemed reliable but is not guaranteed and should be independently verified. The content relating to real estate for sale on this web site comes in part from the IDX program of the RMLS of Portland Oregon. Real estate listings held by brokerage firms other than CENTURY 21 Agate Realty are marked with the RMLS logo and detailed information about these properties includes the names of the listing brokers. Copyright 2026 RMLS, Portland, Oregon. Last updated: October 29, 2026 PORTLAND Member Broker: Rebecca Watwood PC
New listings near 2530 SE 18th Ave
- New
 $500,000Active3 beds 2 baths1,052 sq. ft.
2528 SE 18th Ave, Portland, OR 97202
MLS# 127832869Listed by: RAREBIRD REAL ESTATE - New
 $874,900Active3 beds 2 baths2,310 sq. ft.
15748 NW Claremont Dr, Portland, OR 97229
MLS# 201020209Listed by: EXP REALTY, LLC - New
 $495,000Active3 beds 3 baths1,528 sq. ft.
7309 N Boston Ave, Portland, OR 97217
MLS# 281266652Listed by: WINDERMERE REALTY TRUST - New
 $415,000Active3 beds 1 baths1,159 sq. ft.
7441 SE Rural St, Portland, OR 97206
MLS# 664679131Listed by: RAREBIRD REAL ESTATE - New
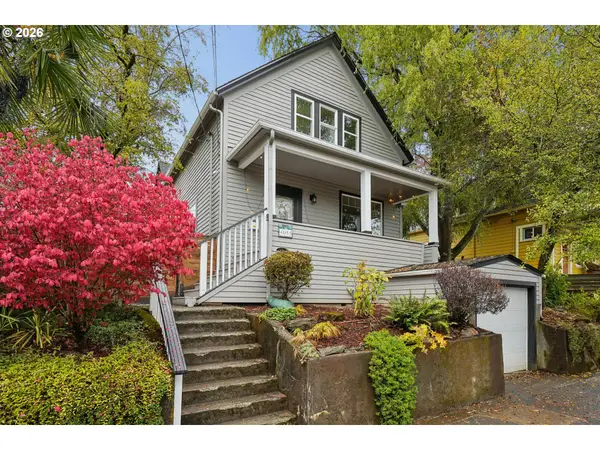 $749,900Active5 beds 3 baths2,388 sq. ft.
4055 NE 9th Ave, Portland, OR 97212
MLS# 725595673Listed by: WINDERMERE REALTY TRUST - New
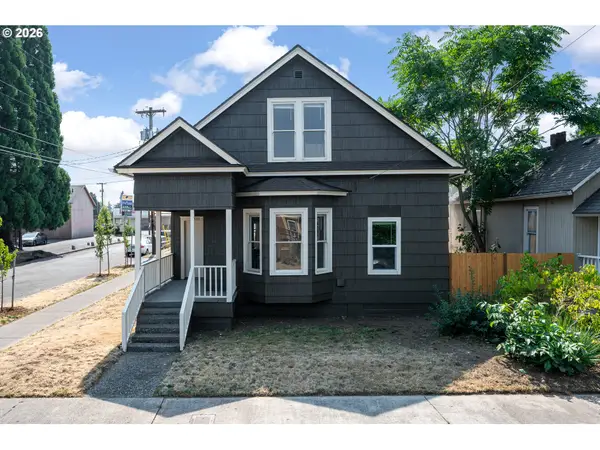 $425,000Active3 beds 1 baths1,134 sq. ft.
6836 SE Long St, Portland, OR 97206
MLS# 783460029Listed by: 24/7 PROPERTIES - New
 $875,000Active3 beds 2 baths2,524 sq. ft.
20230 NW Sauvie Island Rd, Portland, OR 97231
MLS# 160156253Listed by: LOVEJOY REAL ESTATE - New
 $329,900Active2 beds 3 baths912 sq. ft.
2934 SE 62nd Ave, Portland, OR 97213
MLS# 416745129Listed by: KELLER WILLIAMS REALTY PORTLAND PREMIERE - New
 $1,195,000Active6 beds 5 baths3,906 sq. ft.
290 NW 95th Ave, Portland, OR 97229
MLS# 131084931Listed by: RE/MAX EQUITY GROUP


Protect your home and budget from life's surprises with an Assurant Home Warranty, backed by a partner that supports you through every step of homeownership. Explore Plans.
©2026 Century 21 Real Estate LLC. All rights reserved. CENTURY 21®, the CENTURY 21 Logo and C21® are service marks owned by Century 21 Real Estate LLC. Century 21 Real Estate LLC fully supports the principles of the Fair Housing Act and the Equal Opportunity Act. Each office is independently owned and operated. Listing information is deemed reliable but not guaranteed accurate.