
2636 SW 64th Pl, Portland, OR 97225
Local realty services provided by:CENTURY 21 Agate Realty
Upcoming open houses
- Sat, Oct 2411:00 am - 01:00 pm
Listed by: gabrielle enfield
Office: the agency portland503-297-2000
MLS#:378475643
Source:PORTLAND
Price summary
- Price:$949,000
- Price per sq. ft.:$195.39
About this home
West Slope / Raleigh Hills traditional delivers something increasingly hard to find in Portland: room to live big, host comfortably and change course without needing a different house. The main level is made for gathering, with an oversized kitchen, double ovens, abundant storage, multiple fireplaces, casual and formal dining, and living spaces overlooking the trees. Epic dinner parties. Golden hour through the branches. Cozy nights. Plenty of ways to unwind; whether hitting the nearby trails or pickleball at clubs close by. Upstairs, the primary suite feels like its own getaway with a fireplace, soaking tub, generous closets and private covered balcony. Additional bedrooms and flexible spaces easily accommodate offices, fitness, hobbies, guests or simply the luxury of having a little breathing room. And then there’s the lower level: a remarkably complete second living space with its own kitchen, bedrooms, full bath, gathering room and private deck. Use it for extended stays, a serious work-from-home setup, creative space, movie nights, visiting friends or whatever life throws at you next. Outside, skip the weekend of mowing. Instead, enjoy lush garden beds, mature greenery and decks designed for spending time outdoors. All of this in West Slope, with neighborhood trails nearby and convenient access to downtown Portland, OHSU, Nike and Intel’s westside campuses. Bridlemile, West Sylvan and Lincoln schools. Come see!...
Contact an agent
Home facts
- Year built:1985
- Subdivision & Development:WEST SLOPE/RALEIGH HILLS
- Listing ID #:378475643
- Added:91 day(s) ago
- Updated:October 24, 2026 at 02:31 AM
Rooms and interior
- Bedrooms:6
- Total bathrooms:4
- Full bathrooms:3
- Half bathrooms:1
- Bathrooms Description:Jetted Tub
- Kitchen Description:Built In Refrigerator, Convection Oven, Cook Island, Dishwasher, Double Oven, Down Draft, Gas Appliances, Island, Microwave, Pantry, Quartz, Stainless Steel Appliance
- Basement Description:Finished, Full Basement, Separate Living Quarters/apartment/aux Living Unit
- Living area:4,857 sq. ft.
Heating and cooling
- Cooling:Central Air
- Heating:Forced Air
Structure and exterior
- Roof:Composition
- Year built:1985
- Building area:4,857 sq. ft.
- Lot area:0.3 Acres
- Lot Features:Cul De Sac, Green Belt, Private, Secluded, Sloped, Trees
- Architectural Style:Traditional
- Exterior Features:Deck, Sprinkler, Xeriscape Landscaping
- Foundation Description:Concrete Perimeter
- Levels:3 Stories
Schools
- High school:Lincoln
- Middle school:West Sylvan
- Elementary school:Bridlemile
Utilities
- Water:Public Water
- Sewer:Public Sewer
Finances and disclosures
- Price:$949,000
- Price per sq. ft.:$195.39
- Tax amount:$15,581 (2025)
Features and amenities
- Amenities:Garage Door Opener, Hardwood Floors, High Ceilings, Jetted Tub, Laundry, Wall To Wall Carpet
Parking
- Total parking spaces:2
- Parking description:Driveway, Off Street
- Garage spaces:2
 All information provided is deemed reliable but is not guaranteed and should be independently verified. The content relating to real estate for sale on this web site comes in part from the IDX program of the RMLS of Portland Oregon. Real estate listings held by brokerage firms other than CENTURY 21 Agate Realty are marked with the RMLS logo and detailed information about these properties includes the names of the listing brokers. Copyright 2026 RMLS, Portland, Oregon. Last updated: October 24, 2026 PORTLAND Member Broker: Rebecca Watwood PC
New listings near 2636 SW 64th Pl
- New
 $460,000Active3 beds 3 baths1,446 sq. ft.
11060 NE Oregon St, Portland, OR 97220
MLS# 681051018Listed by: REAL ESTATE PERFORMANCE GROUP - New
 $284,900Active4 beds 2 baths2,141 sq. ft.
3035 SE 140th Ave, Portland, OR 97236
MLS# 264308701Listed by: LIVING ROOM REALTY - New
 $879,000Active3 beds 3 baths3,484 sq. ft.
7221 SW 13th Dr, Portland, OR 97219
MLS# 431993357Listed by: COLDWELL BANKER BAIN - New
 $495,000Active4 beds 2 baths1,754 sq. ft.
16528 SE Taylor St, Portland, OR 97233
MLS# 460631933Listed by: MORE REALTY - New
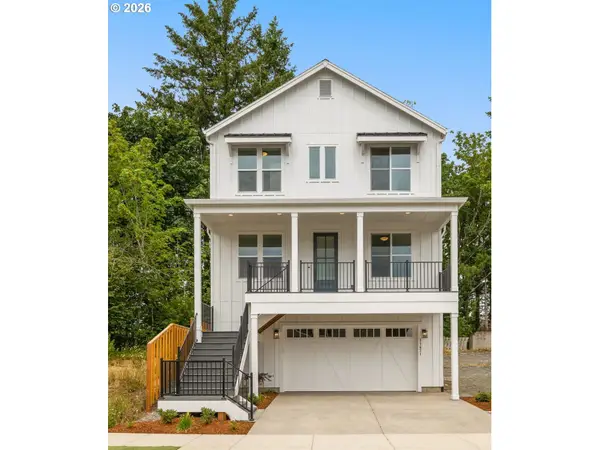 $889,500Active4 beds 4 baths2,791 sq. ft.
11471 NW Knightsview Ln, Portland, OR 97229
MLS# 618346111Listed by: JOHN L. SCOTT - Open Sat, 11am to 1pmNew
 $1,750,000Active6 beds 5 baths5,637 sq. ft.
2233 SW 18th Ave, Portland, OR 97201
MLS# 207312120Listed by: PREMIERE PROPERTY GROUP, LLC  $599,000Pending2 beds 2 baths1,647 sq. ft.
415 N Bridgeton #1, Portland, OR 97217
MLS# 24585789Listed by: HARBOR PROPERTIES- New
 $167,500Active2 beds 1 baths796 sq. ft.
2706 SE 138th Ave #32, Portland, OR 97236
MLS# 323754239Listed by: URBAN NEST REALTY - Open Sun, 1:30 to 3:30pmNew
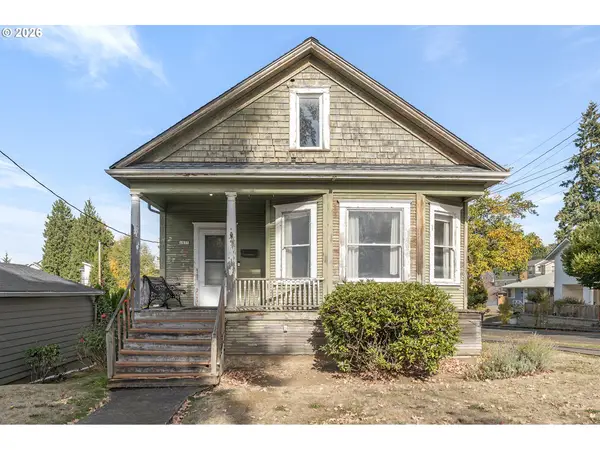 $440,000Active2 beds 1 baths1,607 sq. ft.
4835 SE Kelly St, Portland, OR 97206
MLS# 125108736Listed by: WINDERMERE REALTY TRUST - Open Sat, 12 to 4pmNew
 $929,500Active5 beds 4 baths2,867 sq. ft.
2904 NW 114th Ter, Portland, OR 97229
MLS# 142853969Listed by: JOHN L. SCOTT


Protect your home and budget from life's surprises with an Assurant Home Warranty, backed by a partner that supports you through every step of homeownership. Explore Plans.
©2026 Century 21 Real Estate LLC. All rights reserved. CENTURY 21®, the CENTURY 21 Logo and C21® are service marks owned by Century 21 Real Estate LLC. Century 21 Real Estate LLC fully supports the principles of the Fair Housing Act and the Equal Opportunity Act. Each office is independently owned and operated. Listing information is deemed reliable but not guaranteed accurate.