
2640 SE Grant St, Portland, OR 97214
Local realty services provided by:CENTURY 21 North Homes Realty
2640 SE Grant St,Portland, OR 97214
$650,000
- 2 Beds
- 1 Baths
- 1,821 sq. ft.
- Single family
- Pending
Listed by: kathryn opp
Office: more realty503-353-6673
MLS#:791072115
Source:PORTLAND
Price summary
- Price:$650,000
- Price per sq. ft.:$356.95
About this home
Charming home in fantastic location. Sit by the fire and relax or enjoy the back yard with its lush plantings. Entertain in the lovely kitchen with an eating bar open to the living room. Park in the covered carport and enjoy easy access to the home in any weather. Full basement currently set up with a movie theatre in mind, space is open to stir your imagination. The detached annex with upgraded 110 and 220 electrical is perfect for work, hobbies, or a shop.
Contact an agent
Home facts
- Year built:1937
- Listing ID #:791072115
- Added:27 day(s) ago
- Updated:August 15, 2026 at 08:18 AM
Rooms and interior
- Bedrooms:2
- Total bathrooms:1
- Full bathrooms:1
- Kitchen Description:Free Standing Range, Free Standing Refrigerator, Gas Appliances, Pantry, Stainless Steel Appliance, Tile
- Basement Description:Finished
- Living area:1,821 sq. ft.
Heating and cooling
- Heating:Forced Air
Structure and exterior
- Roof:Composition
- Year built:1937
- Building area:1,821 sq. ft.
- Lot area:0.08 Acres
- Lot Features:Level
- Architectural Style:Bungalow
- Exterior Features:Garden, Patio, Workshop
- Foundation Description:Concrete Perimeter
- Levels:2 Stories
Schools
- High school:Cleveland
- Middle school:Hosford
- Elementary school:Abernethy
Utilities
- Water:Public Water
- Sewer:Public Sewer
Finances and disclosures
- Price:$650,000
- Price per sq. ft.:$356.95
- Tax amount:$6,259 (2025)
Features and amenities
- Amenities:Ceiling Fan, Double Pane Window(s), Hardwood Floors, Home Theater, Laundry, Tile Floor, Vinyl Floors, Vinyl Frame Windows, Wood Floors
Parking
- Parking description:Carport, On street
 All information provided is deemed reliable but is not guaranteed and should be independently verified. The content relating to real estate for sale on this web site comes in part from the IDX program of the RMLS of Portland Oregon. Real estate listings held by brokerage firms other than CENTURY 21 North Homes Realty are marked with the RMLS logo and detailed information about these properties includes the names of the listing brokers. Copyright 2026 RMLS, Portland, Oregon. Last updated: August 15, 2026 PORTLAND Member Broker: Patrick Smith
New listings near 2640 SE Grant St
- New
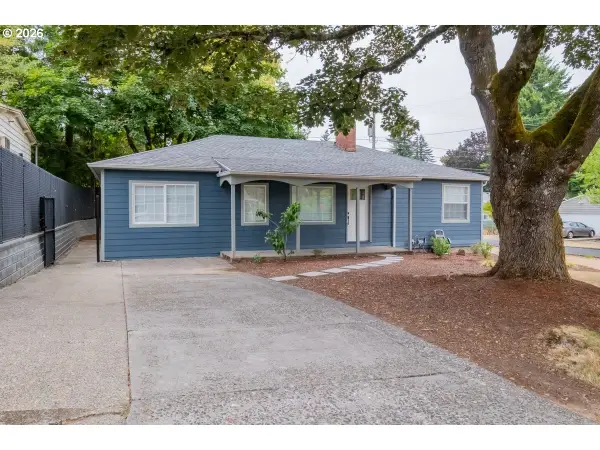 $475,000Active2 beds 1 baths2,102 sq. ft.
1009 SE 113th Ave, Portland, OR 97216
MLS# 109805257Listed by: MORE REALTY - New
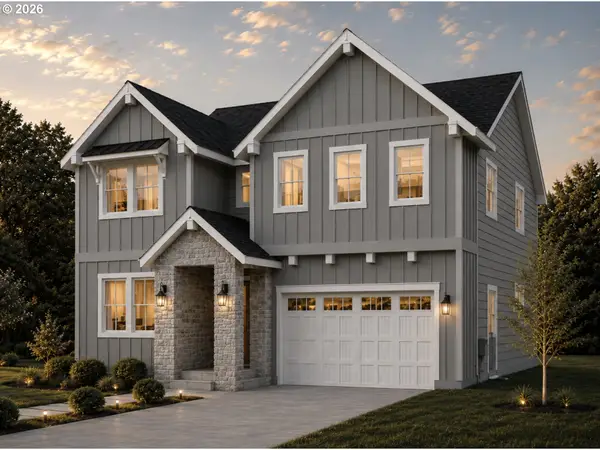 $1,254,999Active5 beds 4 baths3,298 sq. ft.
2150 NW 113th Ave #LOT 4, Portland, OR 97229
MLS# 584593425Listed by: CASCADE HASSON SOTHEBY'S INTERNATIONAL REALTY - New
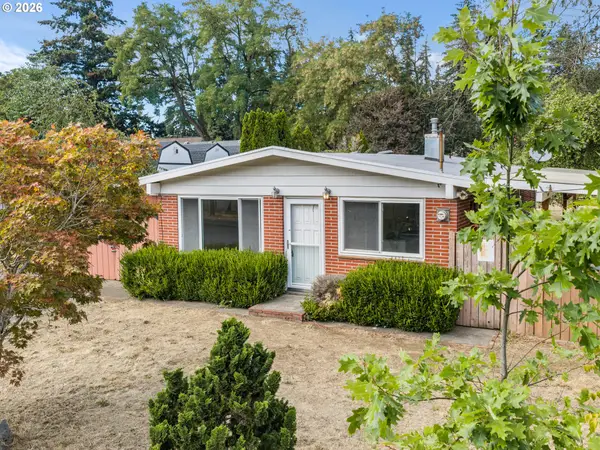 $299,900Active3 beds 1 baths960 sq. ft.
10523 SE Cora St, Portland, OR 97266
MLS# 258816823Listed by: KELLER WILLIAMS REALTY PORTLAND PREMIERE - Open Sat, 11am to 1pmNew
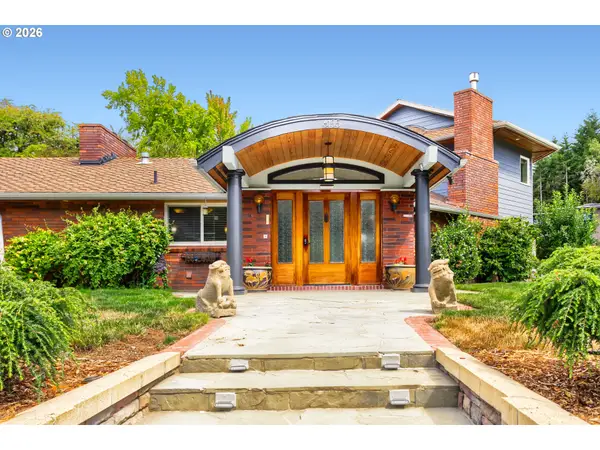 $2,490,000Active5 beds 5 baths4,401 sq. ft.
6155 SW Seymour St, Portland, OR 97221
MLS# 294851103Listed by: KELLER WILLIAMS SUNSET CORRIDOR - New
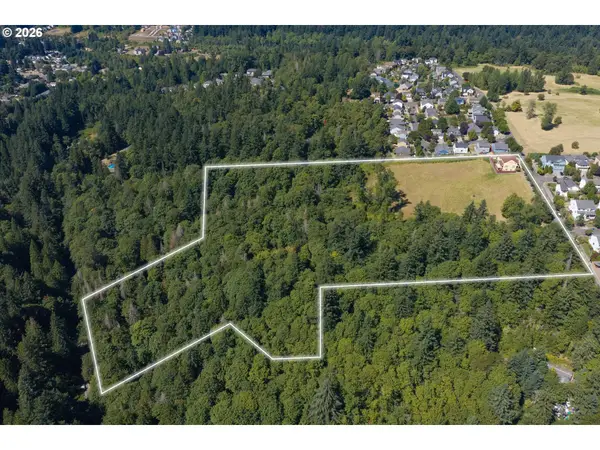 $1,600,000Active10.23 Acres
6925 SE 152nd Ave, Portland, OR 97236
MLS# 434881884Listed by: THE AGENCY PORTLAND - New
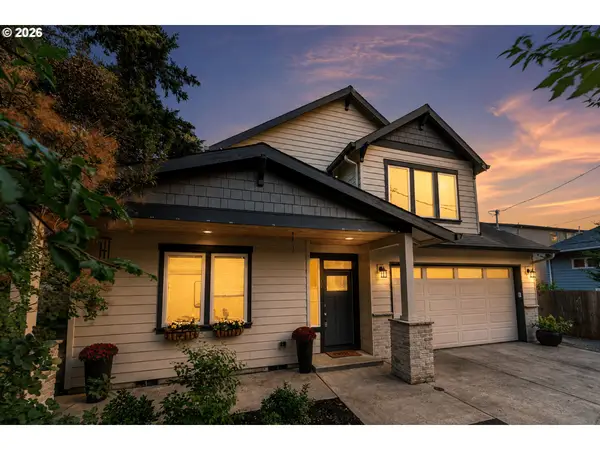 $825,000Active5 beds 3 baths2,912 sq. ft.
3316 SE 67th Ave, Portland, OR 97206
MLS# 614314809Listed by: REAL BROKER - New
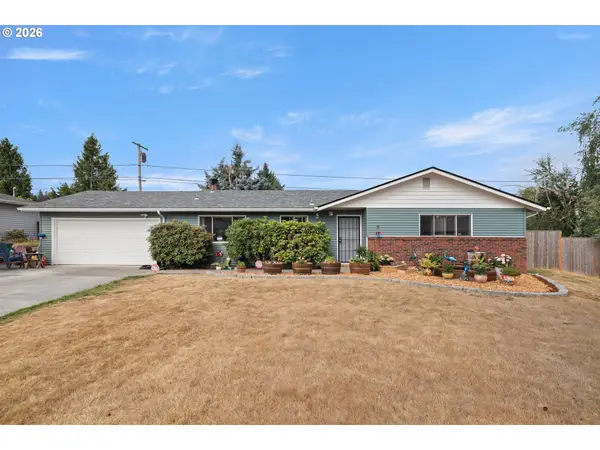 $525,000Active3 beds 2 baths1,316 sq. ft.
15215 NE Schuyler Ct, Portland, OR 97230
MLS# 570984798Listed by: EXP REALTY, LLC - Open Sat, 11am to 1pmNew
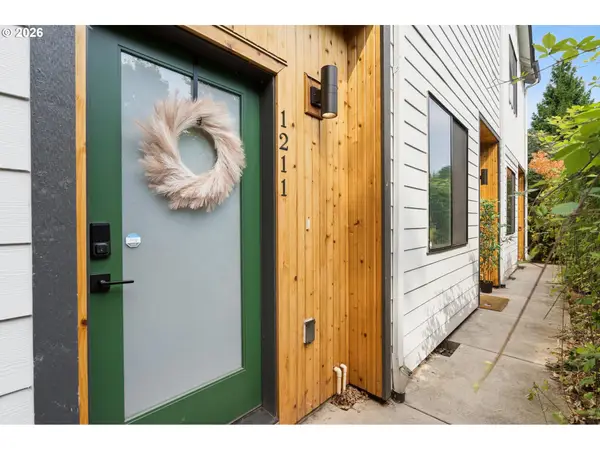 $279,000Active2 beds 3 baths899 sq. ft.
1211 N Winchell St #3, Portland, OR 97217
MLS# 788041546Listed by: REAL BROKER - Open Sat, 10am to 1pmNew
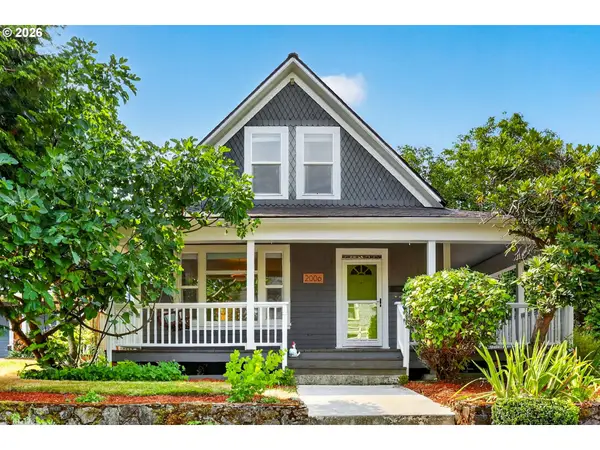 $625,000Active3 beds 2 baths2,096 sq. ft.
2006 NE Liberty St, Portland, OR 97211
MLS# 110992676Listed by: HOMESMART REALTY GROUP - Open Sat, 1 to 3pmNew
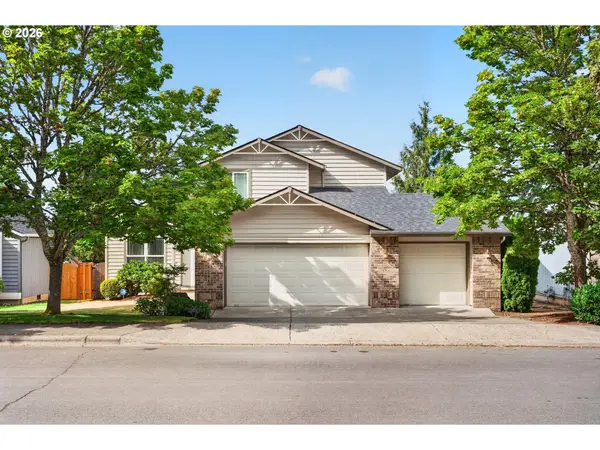 $619,900Active4 beds 3 baths2,012 sq. ft.
15265 SW Firtree Dr, Portland, OR 97223
MLS# 142111815Listed by: KELLER WILLIAMS REALTY PORTLAND PREMIERE


Protect your home and budget from life's surprises with an Assurant Home Warranty, backed by a partner that supports you through every step of homeownership. Explore Plans.
©2026 Century 21 Real Estate LLC. All rights reserved. CENTURY 21®, the CENTURY 21 Logo and C21® are service marks owned by Century 21 Real Estate LLC. Century 21 Real Estate LLC fully supports the principles of the Fair Housing Act and the Equal Opportunity Act. Each office is independently owned and operated. Listing information is deemed reliable but not guaranteed accurate.