
2731 SE Market St, Portland, OR 97214
Local realty services provided by:CENTURY 21 North Homes Realty
Listed by: bonnie roseman, atika hagen
Office: living room realty503-719-5588
MLS#:623897676
Source:PORTLAND
Price summary
- Price:$969,000
- Price per sq. ft.:$309.58
About this home
HARMONIOUS HAWTHORNE HEARTTHROB! This gothic tudor revival, developed by prominent early Portlander, J. Cleland, a force in Eastmoreland’s design, with construction overseen by none other than George Morlan, started with many superb details and has been conscientiously stewarded into the thoughtfully updated, stately, dual-primary-en suite-bedroom home it is today. Architectural fine points include glamorous mahogany-trimmed windows, enchanting fireplace with ornamental niche, exquisite arched built-ins, curated lighting and refinished oak floors. The original craftsmanship is matched by high quality updates – roof, AC, paint, handsomely remodelled kitchen and bathroom, seismic reinforcement, re-done driveway and fence. Add your mark to the spotless blank-slate basement with high ceilings. Set on a prized, quiet Colonial Heights street, just a couple of blocks from Hawthorne and Sewallcrest Park, this spot is a biking and walking paradise, though you may choose to while away the hours in the spacious, tile-floored sunroom watching the urban fauna do their thing. Rare attached, oversized, tongue-in-groove clad garage, speckled epoxy chip showroom floor coating and lots of natural light would make a great workshop. The fenced backyard area offers al fresco dining, patio and decked areas and is accessible from the sunroom and the main level primary suite. From the gracious front, with its ornamentally trimmed picture window, rolling front lawn, lovely tree with a swing and wide driveway, to the formal entry hall, dining room with bayed windows, expansive living room and generously sized bedrooms, this bespoke home offers one delight after the next. [Home Energy Score = 2. HES Report at https://rpt.greenbuildingregistry.com/hes/OR10213891]...
Contact an agent
Home facts
- Year built:1931
- Subdivision & Development:COLONIAL HEIGHTS/HAWTHORNE
- Listing ID #:623897676
- Added:8 day(s) ago
- Updated:October 02, 2026 at 08:24 PM
Rooms and interior
- Bedrooms:4
- Total bathrooms:3
- Full bathrooms:3
- Kitchen Description:Convection Oven, Dishwasher, Disposal, ENERGY STAR Qualified Appliances, Free Standing Gas Range, Free Standing Refrigerator, Gas Appliances, Plumbed For Icemaker, Quartz, Range Hood, Stainless Steel Appliance, Tile
- Basement Description:Partial Basement, Unfinished
- Living area:3,130 sq. ft.
Heating and cooling
- Cooling:Central Air
- Heating:Forced Air 90+
Structure and exterior
- Roof:Composition
- Year built:1931
- Building area:3,130 sq. ft.
- Lot area:0.13 Acres
- Lot Features:Level, Public Road, Trees
- Architectural Style:Tudor
- Exterior Features:Deck, Fenced, Garden, Patio, Porch, Public Road, Security Lights, Yard
- Foundation Description:Concrete Perimeter, Slab
- Levels:3 Stories
Schools
- High school:Cleveland
- Middle school:Hosford
- Elementary school:Abernethy
Utilities
- Water:Public Water
- Sewer:Public Sewer
Finances and disclosures
- Price:$969,000
- Price per sq. ft.:$309.58
- Tax amount:$12,724 (2025)
Features and amenities
- Laundry features:Washer/Dryer
- Amenities:Ceiling Fan, Double Pane Window(s), Garage Door Opener, Hardwood Floors, Laundry, Storm Windows, Tile Floor, Vaulted Ceiling, Wall To Wall Carpet, Wood Frame Windows
Parking
- Total parking spaces:1
- Parking description:Driveway, On street
- Garage spaces:1
 All information provided is deemed reliable but is not guaranteed and should be independently verified. The content relating to real estate for sale on this web site comes in part from the IDX program of the RMLS of Portland Oregon. Real estate listings held by brokerage firms other than CENTURY 21 North Homes Realty are marked with the RMLS logo and detailed information about these properties includes the names of the listing brokers. Copyright 2026 RMLS, Portland, Oregon. Last updated: October 2, 2026 PORTLAND Member Broker: Patrick Smith
New listings near 2731 SE Market St
- New
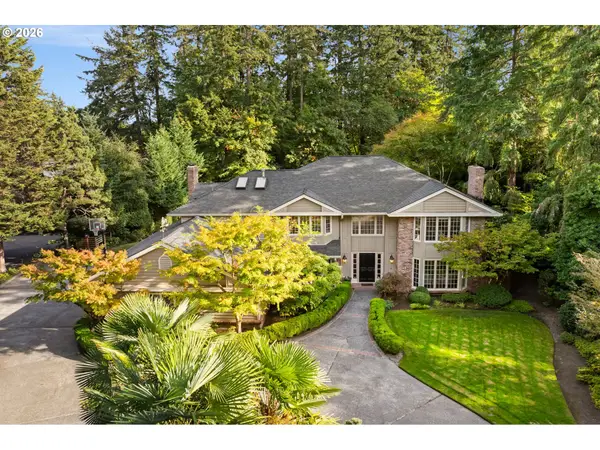 $1,990,000Active5 beds 6 baths4,484 sq. ft.
1618 S Corbett Hill Cir, Portland, OR 97219
MLS# 153407692Listed by: CASCADE HASSON SOTHEBY'S INTERNATIONAL REALTY - New
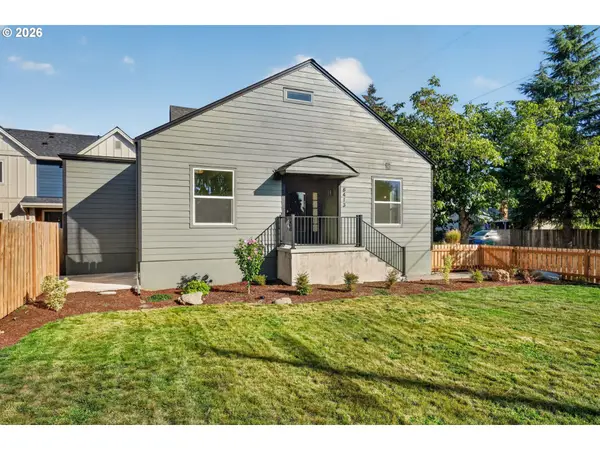 $465,000Active4 beds 2 baths3,040 sq. ft.
8413 NE Hassalo St, Portland, OR 97220
MLS# 301162283Listed by: PREMIERE PROPERTY GROUP, LLC - New
 $795,000Active4 beds 4 baths3,159 sq. ft.
1941 SW Market Street Dr, Portland, OR 97201
MLS# 529664513Listed by: WINDERMERE REALTY TRUST - New
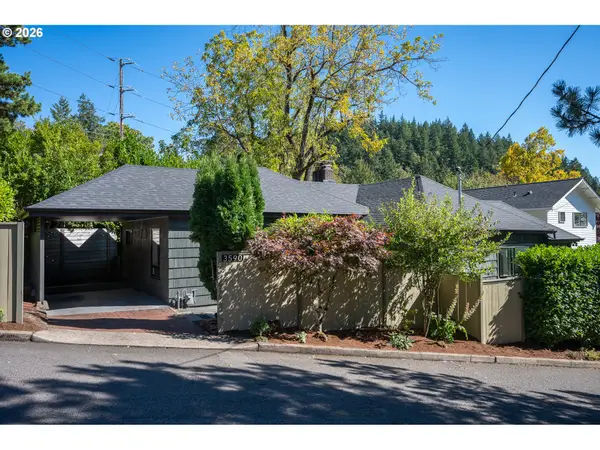 $597,500Active2 beds 2 baths1,689 sq. ft.
3590 SW Patton Rd, Portland, OR 97221
MLS# 710140833Listed by: PARKER REALTY INC - New
 $259,400Active2 beds 1 baths750 sq. ft.
3911 NE Killingsworth St #10, Portland, OR 97211
MLS# 120517098Listed by: PORTLAND'S ALTERNATIVE INC., REALTORS - New
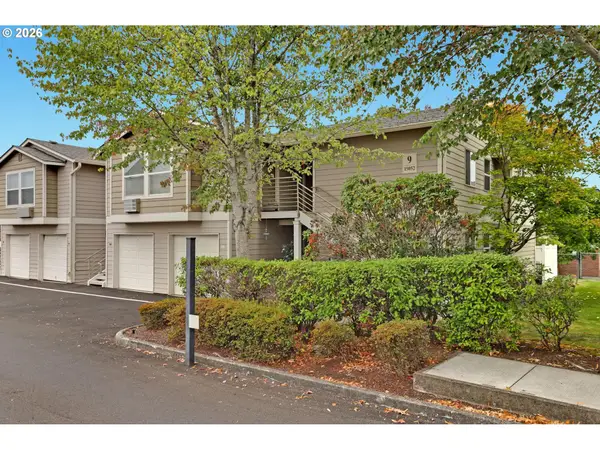 $229,000Active2 beds 1 baths904 sq. ft.
15052 NW Central Dr #901, Portland, OR 97229
MLS# 537140176Listed by: THE AGENCY PORTLAND - New
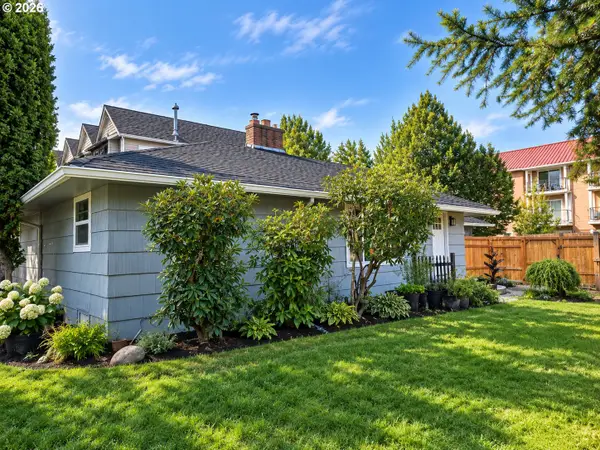 $540,000Active5 beds 2 baths2,968 sq. ft.
109 NE 148th Ave, Portland, OR 97230
MLS# 217270861Listed by: STREAMLINE REAL ESTATE - New
 $290,000Active2 beds 2 baths917 sq. ft.
16417 NW Chadwick Way #203, Portland, OR 97229
MLS# 518983699Listed by: OPENDOOR BROKERAGE LLC - New
 $495,000Active4 beds 3 baths1,440 sq. ft.
7118 SE Fern Ave, Portland, OR 97206
MLS# 525441825Listed by: PNW REALTY ASSOCIATES LLC - New
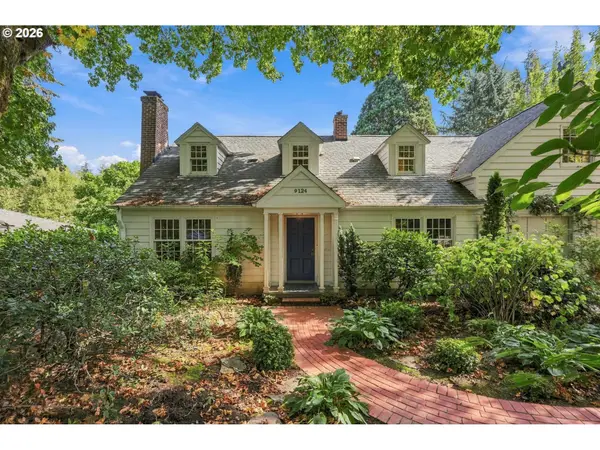 $825,000Active3 beds 4 baths3,801 sq. ft.
9124 SW 23rd Dr, Portland, OR 97219
MLS# 718565106Listed by: KELLER WILLIAMS REALTY PROFESSIONALS


Protect your home and budget from life's surprises with an Assurant Home Warranty, backed by a partner that supports you through every step of homeownership. Explore Plans.
©2026 Century 21 Real Estate LLC. All rights reserved. CENTURY 21®, the CENTURY 21 Logo and C21® are service marks owned by Century 21 Real Estate LLC. Century 21 Real Estate LLC fully supports the principles of the Fair Housing Act and the Equal Opportunity Act. Each office is independently owned and operated. Listing information is deemed reliable but not guaranteed accurate.