
2832 NE 9th Ave, Portland, OR 97212
Local realty services provided by:CENTURY 21 North Homes Realty
2832 NE 9th Ave,Portland, OR 97212
$775,000
- 3 Beds
- 2 Baths
- 2,880 sq. ft.
- Single family
- Active
Listed by: emily allen
Office: 503 properties inc503-235-5070
MLS#:750630245
Source:PORTLAND
Price summary
- Price:$775,000
- Price per sq. ft.:$269.1
About this home
Opportunity awaits in Irvington! Steps away from Irvington Park find this large, sunlit bungalow on private, quiet street with expansive driveway and rare 2-car garage. Hardwoods throughout main floor with dine-in kitchen ready for your touches. Main floor bedroom next to full bathroom plus two spacious bedrooms upstairs. Potential galore in partially finished basement equipped with exterior entrance ready to be converted to separate living quarters or additional living space. Did we mention AC?? Backyard features large deck and minimal maintenance plantings. Investor's dream - location, location, location! Don't miss your chance to call this historic home yours in one of Portland's most sought after neighborhoods!
Contact an agent
Home facts
- Year built:1926
- Listing ID #:750630245
- Added:1 day(s) ago
- Updated:July 18, 2026 at 11:22 AM
Rooms and interior
- Bedrooms:3
- Total bathrooms:2
- Full bathrooms:2
- Kitchen Description:Butlers Pantry, Cook Island, Disposal, Free Standing Range, Free Standing Refrigerator
- Basement Description:Full Basement, Partial Finished
- Living area:2,880 sq. ft.
Heating and cooling
- Cooling:Central Air
- Heating:Forced Air 90+
Structure and exterior
- Roof:Composition
- Year built:1926
- Building area:2,880 sq. ft.
- Lot area:0.12 Acres
- Lot Features:Level, Trees
- Architectural Style:Bungalow
- Exterior Features:Covered Deck, Deck, Fenced, Yard
- Foundation Description:Slab
- Levels:3 Stories
Schools
- High school:Grant
- Middle school:Harriet Tubman
- Elementary school:Irvington
Utilities
- Water:Public Water
- Sewer:Public Sewer
Finances and disclosures
- Price:$775,000
- Price per sq. ft.:$269.1
- Tax amount:$9,207 (2025)
Features and amenities
- Laundry features:Washer/Dryer
- Amenities:Aluminum Frame Windows, Ceiling Fan, Double Pane Window(s), Garage Door Opener, Hardwood Floors, Laundry, Wood Frame Windows
Parking
- Total parking spaces:2
- Parking description:Driveway
- Garage spaces:2
 All information provided is deemed reliable but is not guaranteed and should be independently verified. The content relating to real estate for sale on this web site comes in part from the IDX program of the RMLS of Portland Oregon. Real estate listings held by brokerage firms other than CENTURY 21 North Homes Realty are marked with the RMLS logo and detailed information about these properties includes the names of the listing brokers. Copyright 2026 RMLS, Portland, Oregon. Last updated: July 18, 2026 PORTLAND Member Broker: Patrick Smith
New listings near 2832 NE 9th Ave
- New
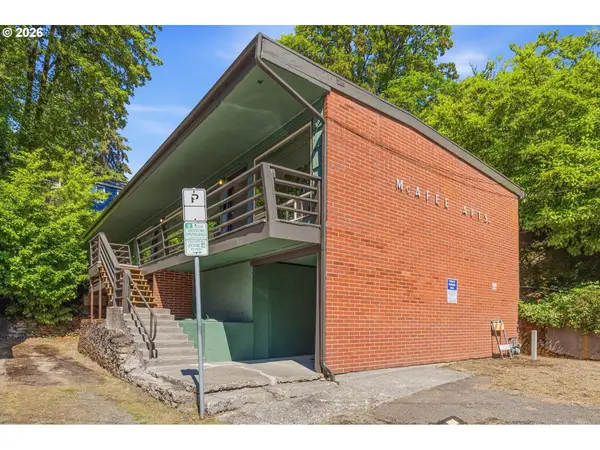 $799,900Active-- beds -- baths2,980 sq. ft.
3321 SW Us Veterans Hospital Rd, Portland, OR 97239
MLS# 233166758Listed by: REALTYNET, LLC - New
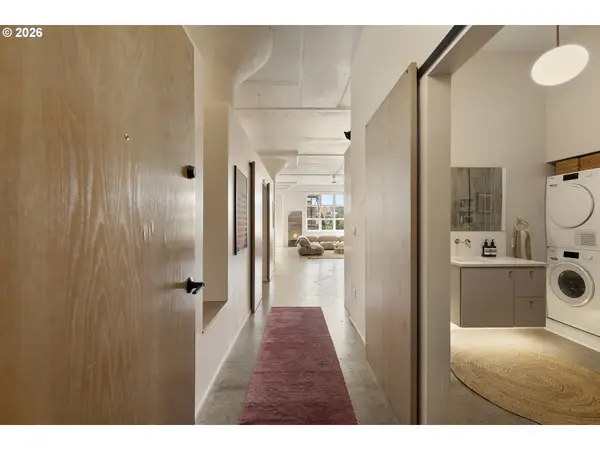 $565,000Active1 beds 1 baths1,232 sq. ft.
1314 NW Irving St #505, Portland, OR 97209
MLS# 416553702Listed by: CASCADE HASSON SOTHEBY'S INTERNATIONAL REALTY - New
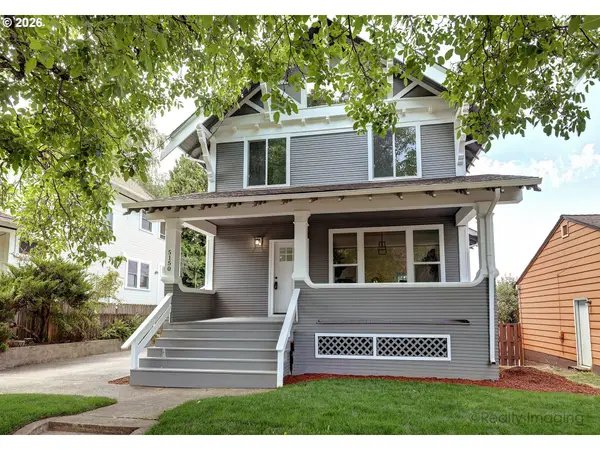 $795,000Active5 beds 4 baths2,764 sq. ft.
5105 SE 41st Ave, Portland, OR 97202
MLS# 553955467Listed by: EXP REALTY, LLC - New
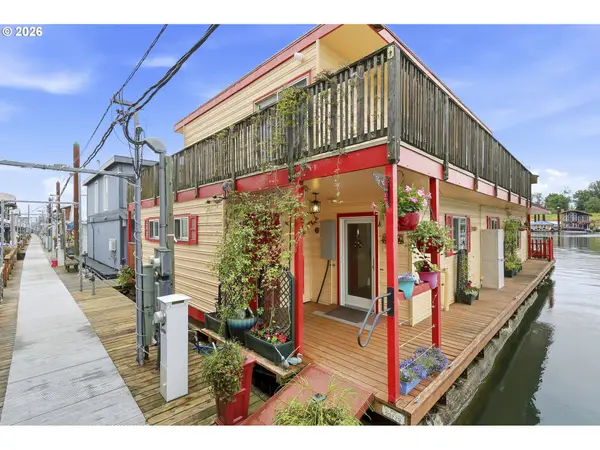 $585,000Active2 beds 3 baths2,000 sq. ft.
550 N Tomahawk Island Dr., Portland, OR 97217
MLS# 614217186Listed by: KELLER WILLIAMS PREMIER PARTNERS - New
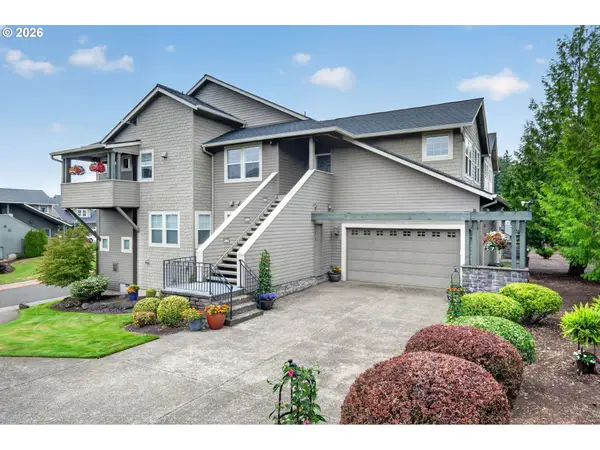 $519,000Active3 beds 2 baths1,791 sq. ft.
10258 SE Bristol Ct, Portland, OR 97086
MLS# 648346597Listed by: JOHN L. SCOTT PORTLAND CENTRAL - New
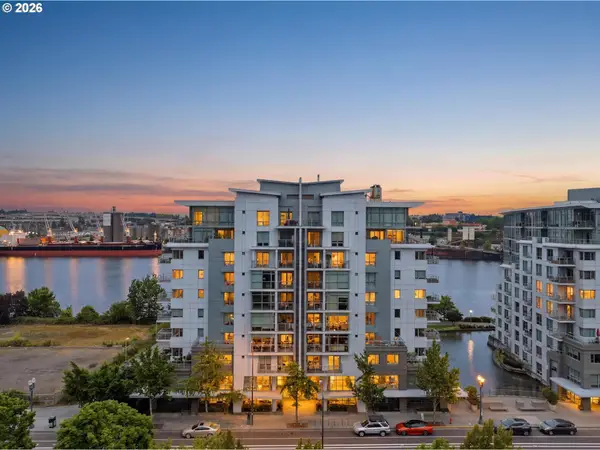 $549,000Active2 beds 2 baths1,715 sq. ft.
1310 NW Naito Pkwy #307A, Portland, OR 97209
MLS# 343558047Listed by: REGER HOMES, LLC - New
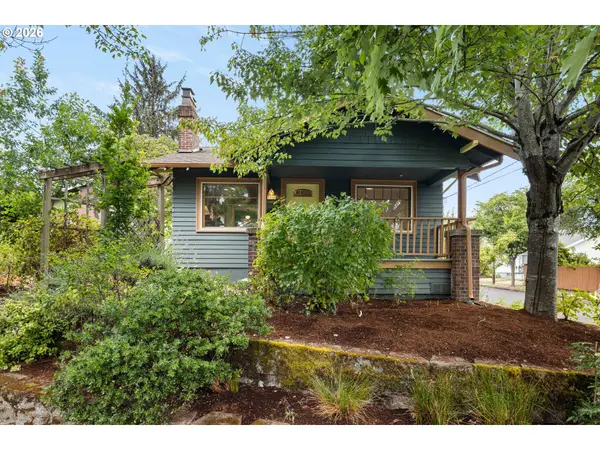 $399,900Active2 beds 1 baths1,056 sq. ft.
7549 N Albina Ave, Portland, OR 97217
MLS# 346349263Listed by: BLUEBIRD REAL ESTATE - New
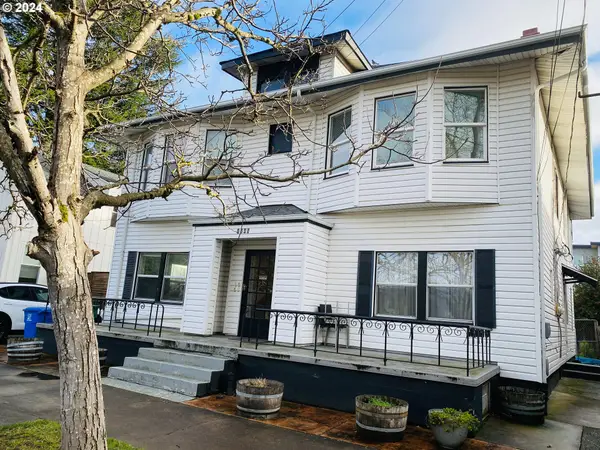 $675,000Active-- beds -- baths3,616 sq. ft.
1346 SE 43rd Ave, Portland, OR 97215
MLS# 485709640Listed by: CORE, REALTORS - New
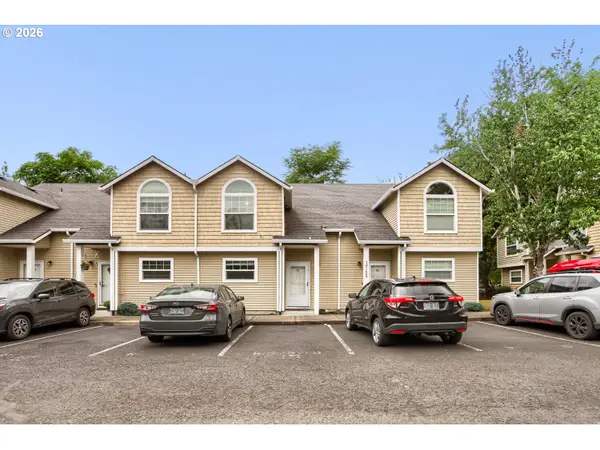 $199,900Active2 beds 3 baths1,087 sq. ft.
19155 SE Yamhill St #17, Portland, OR 97233
MLS# 554194467Listed by: MORE REALTY


Protect your home and budget from life's surprises with an Assurant Home Warranty, backed by a partner that supports you through every step of homeownership. Explore Plans.
©2026 Century 21 Real Estate LLC. All rights reserved. CENTURY 21®, the CENTURY 21 Logo and C21® are service marks owned by Century 21 Real Estate LLC. Century 21 Real Estate LLC fully supports the principles of the Fair Housing Act and the Equal Opportunity Act. Each office is independently owned and operated. Listing information is deemed reliable but not guaranteed accurate.