
3023 SW Collins Ct, Portland, OR 97219
Local realty services provided by:CENTURY 21 Agate Realty
3023 SW Collins Ct,Portland, OR 97219
$730,000
- 4 Beds
- 3 Baths
- - sq. ft.
- Single family
- Sold
Listed by: emily franc, mackenzie mccarty
Office: cascade hasson sotheby's international realty503-420-8650
MLS#:282050070
Source:PORTLAND
Sorry, we are unable to map this address
Price summary
- Price:$730,000
About this home
A Mid-Century original with unmistakable Portland character, thoughtfully refreshed for modern living. Set in Indian Hills, this light-filled home celebrates the era’s signature connection between architecture and nature, with vaulted ceilings, warm hardwoods and an airy great-room layout. An original terrazzo entry leads to a dramatic floor-to-ceiling brick fireplace with handcrafted mantel, while sliding doors extend the living space to an easy-care deck made for entertaining. Three bedrooms—including a vaulted primary suite with walk-in closet and Neil Kelly bath are on the main level, with a fourth bedroom/den and inviting family room below. A newer roof, windows and sliding doors, fresh interior paint and refreshed lower-level flooring bring contemporary ease to its timeless design. Generous storage and shop space complete the picture, all minutes from OHSU, Multnomah Village and Lewis & Clark. [Home Energy Score = 5. HES Report at https://rpt.greenbuildingregistry.com/hes/OR10251478]...
Contact an agent
Home facts
- Year built:1969
- Subdivision & Development:INDIAN HILLS
- Listing ID #:282050070
- Added:42 day(s) ago
- Updated:October 22, 2026 at 06:47 AM
Rooms and interior
- Bedrooms:4
- Total bathrooms:3
- Full bathrooms:2
- Half bathrooms:1
- Bathrooms Description:Jetted Tub
- Kitchen Description:Built In Range, Cooktop, Dishwasher, Disposal, Free Standing Range, Free Standing Refrigerator, Gas Appliances, Microwave, Plumbed For Icemaker, Quartz, Stainless Steel Appliance, Tile
- Basement Description:Daylight
Heating and cooling
- Cooling:Central Air
- Heating:Forced Air 90+
Structure and exterior
- Roof:Metal
- Year built:1969
- Lot Features:Corner Lot, Cul De Sac, Private Road
- Architectural Style:Contemporary, Mid Century Modern
- Exterior Features:Deck, Garden, Patio, Yard
- Levels:2 Stories
Schools
- High school:Other
- Middle school:Jackson
- Elementary school:Stephenson
Utilities
- Water:Public Water
- Sewer:Public Sewer
Finances and disclosures
- Price:$730,000
- Tax amount:$9,495 (2025)
Features and amenities
- Laundry features:Washer/Dryer
- Amenities:Double Pane Window(s), Garage Door Opener, Hardwood Floors, High Ceilings, Jetted Tub, Laundry, Tile Floor, Vaulted Ceiling, Wood Floors
Parking
- Total parking spaces:2
- Parking description:Driveway
- Garage spaces:2
 All information provided is deemed reliable but is not guaranteed and should be independently verified. The content relating to real estate for sale on this web site comes in part from the IDX program of the RMLS of Portland Oregon. Real estate listings held by brokerage firms other than CENTURY 21 Agate Realty are marked with the RMLS logo and detailed information about these properties includes the names of the listing brokers. Copyright 2026 RMLS, Portland, Oregon. Last updated: October 22, 2026 PORTLAND Member Broker: Rebecca Watwood PC
New listings near 3023 SW Collins Ct
- Open Sat, 2 to 4pmNew
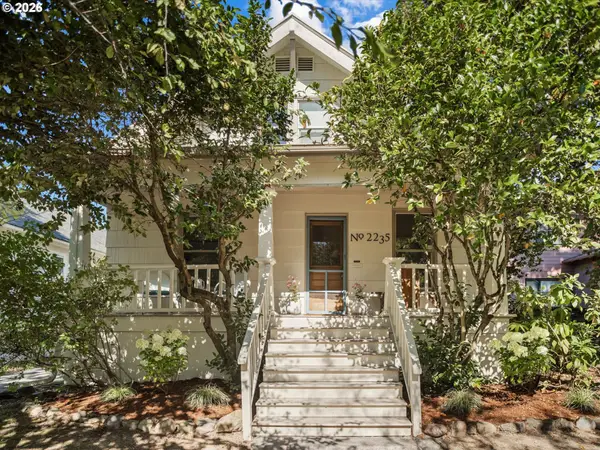 $629,999Active3 beds 1 baths2,048 sq. ft.
2235 SE Brooklyn St, Portland, OR 97202
MLS# 191928071Listed by: THE AGENCY PORTLAND - New
 $169,900Active2 beds 1 baths812 sq. ft.
319 SE 162nd Ave #319, Portland, OR 97233
MLS# 255609032Listed by: DIANA PARKER PBLN - Open Fri, 5 to 8pmNew
 $920,000Active4 beds 3 baths3,099 sq. ft.
1523 SE 32nd Pl, Portland, OR 97214
MLS# 390035352Listed by: SIMPLIHOM - Open Sun, 1 to 4pmNew
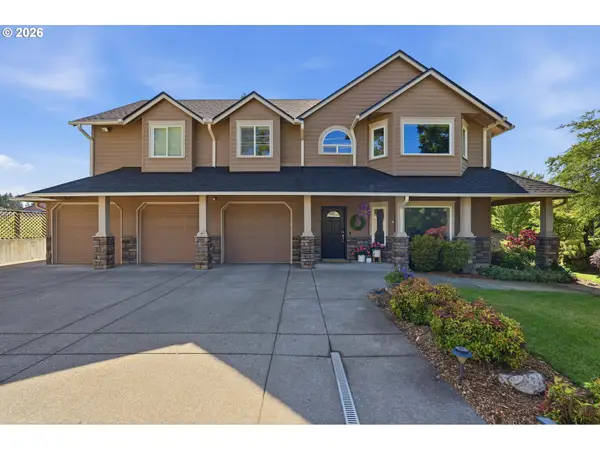 $1,995,000Active7 beds 4 baths4,038 sq. ft.
6130 NW 185th Ave, Portland, OR 97229
MLS# 607594449Listed by: PREMIERE PROPERTY GROUP, LLC - New
 $297,000Active1 beds 1 baths830 sq. ft.
205 N Bridgeton Rd #3, Portland, OR 97217
MLS# 631890160Listed by: KELLER WILLIAMS PDX CENTRAL - New
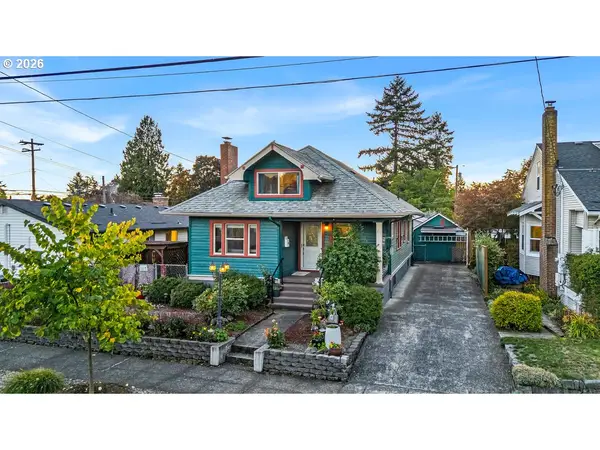 $599,999Active3 beds 2 baths2,786 sq. ft.
1115 NE 70th Ave, Portland, OR 97213
MLS# 636899359Listed by: KELLER WILLIAMS SUNSET CORRIDOR - New
 $350,000Active0.53 Acres
0 SW Salmon, Portland, OR 97221
MLS# 302377104Listed by: PREMIERE PROPERTY GROUP, LLC - New
 $125,000Active1 beds 1 baths391 sq. ft.
533 NE Holladay St #502, Portland, OR 97232
MLS# 531108327Listed by: JOSH REITER REAL ESTATE - Open Sat, 12am to 2pmNew
 $825,000Active2 beds 3 baths1,913 sq. ft.
1920 S River Dr #E1204, Portland, OR 97201
MLS# 576163432Listed by: CASCADE HASSON SOTHEBY'S INTERNATIONAL REALTY - Open Sat, 11am to 1pmNew
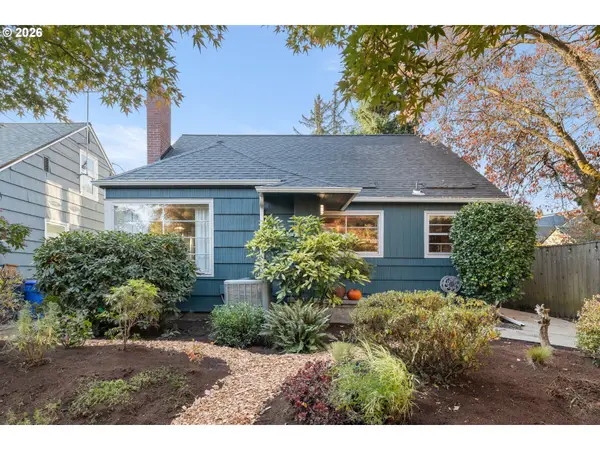 $750,000Active4 beds 2 baths2,268 sq. ft.
5424 SE Reedway St, Portland, OR 97206
MLS# 706049335Listed by: BLUEBIRD REAL ESTATE


Protect your home and budget from life's surprises with an Assurant Home Warranty, backed by a partner that supports you through every step of homeownership. Explore Plans.
©2026 Century 21 Real Estate LLC. All rights reserved. CENTURY 21®, the CENTURY 21 Logo and C21® are service marks owned by Century 21 Real Estate LLC. Century 21 Real Estate LLC fully supports the principles of the Fair Housing Act and the Equal Opportunity Act. Each office is independently owned and operated. Listing information is deemed reliable but not guaranteed accurate.