
4002 NE Multnomah St, Portland, OR 97232
Local realty services provided by:CENTURY 21 Agate Realty
4002 NE Multnomah St,Portland, OR 97232
$995,000
- 3 Beds
- 3 Baths
- 2,917 sq. ft.
- Single family
- Active
Upcoming open houses
- Fri, Sep 1805:00 pm - 07:00 pm
- Sat, Sep 1911:00 am - 01:00 pm
Listed by: calle holmgren
Office: friday and company503-593-3326
MLS#:754732889
Source:PORTLAND
Price summary
- Price:$995,000
- Price per sq. ft.:$341.1
About this home
Welcome to this anything-but-ordinary 1923 Laurelhurst home with more personality than just about any Craftsman Bungalow we have met. There is nothing cookie-cutter about it. It is warm, soulful and wonderfully original, with 1920s character and playful geometric details. The main level has beautiful refinished wood floors, solid wood doors with crystal knobs, distinctive millwork and the kind of details you just do not find in newer homes. Large living and dining rooms sit at the front, while the kitchen looks directly into the garden and opens to a large deck out back. Two bedrooms and a full bath round out the main floor. Upstairs is one of the best surprises: An entire second floor private primary suite, incredibly quiet and surrounded by greenery. The ceiling planes fold and change direction overhead, giving the room shape and character, while large south-facing windows look out over the garden. Two walk-in closets and a beautifully updated ensuite bathroom complete the space. The lower level, with its tall ceilings, keeps going with an office, full bathroom, flexible TV or ping-pong room, laundry, tons of storage and direct access to the tuck-under garage. And then there is the backyard. This is not your standard patch of lawn and a fence. The south-facing garden is lush, private and wonderfully established, with mature trees and tropical plantings, a palm tree, big deck, vine-covered pergola, circular stone patio, saltwater hot tub and meandering pathways. At the back of the garden, the colorful cabana creates one more unexpected space for reading, working, hanging out or hiding from everyone in the house. All of this sits in the heart of Laurelhurst, surrounded by tree-lined streets and close to Laurelhurst Park, Hollywood, NE 28th restaurants, grocery stores and MAX. Walk Score 87. Bike Score 93. Laurelhurst K-8 and Grant High School. A house with history, personality and a whole lot of soul. Nothing cookie-cutter about it. And that is exactly the point....
Contact an agent
Home facts
- Year built:1923
- Subdivision & Development:LAURELHURST
- Listing ID #:754732889
- Added:1 day(s) ago
- Updated:September 17, 2026 at 04:24 AM
Rooms and interior
- Bedrooms:3
- Total bathrooms:3
- Full bathrooms:3
- Kitchen Description:Built In Range, Built In Refrigerator, Dishwasher, Disposal, Down Draft, Gas Appliances, Granite, Microwave, Pantry, Stainless Steel Appliance, Tile
- Basement Description:Partial Basement, Partial Finished
- Living area:2,917 sq. ft.
Heating and cooling
- Cooling:Heat Pump
- Heating:Forced Air, Heat Pump, Mini Split
Structure and exterior
- Roof:Composition
- Year built:1923
- Building area:2,917 sq. ft.
- Lot area:0.13 Acres
- Lot Features:Level, Terraced, Trees
- Architectural Style:Bungalow, Craftsman
- Exterior Features:Covered Deck, Deck, Fenced, Free Standing Hot Tub, Garden, Outbuilding, Patio, Rain Barrel Cistern, Sprinkler, Tool Shed, Yard
- Foundation Description:Concrete Perimeter
- Levels:3 Stories
Schools
- High school:Grant
- Middle school:Laurelhurst
- Elementary school:Laurelhurst
Utilities
- Water:Public Water
- Sewer:Public Sewer
Finances and disclosures
- Price:$995,000
- Price per sq. ft.:$341.1
- Tax amount:$11,718 (2025)
Features and amenities
- Laundry features:Washer/Dryer
- Amenities:Ceiling Fan, Garage Door Opener, Hardwood Floors, High Ceilings, Laundry, Sound System, Tile Floor, Vaulted Ceiling, Wood Floors, Wood Frame Windows
Parking
- Total parking spaces:1
- Parking description:Driveway, Off Street
- Garage spaces:1
 All information provided is deemed reliable but is not guaranteed and should be independently verified. The content relating to real estate for sale on this web site comes in part from the IDX program of the RMLS of Portland Oregon. Real estate listings held by brokerage firms other than CENTURY 21 Agate Realty are marked with the RMLS logo and detailed information about these properties includes the names of the listing brokers. Copyright 2026 RMLS, Portland, Oregon. Last updated: September 17, 2026 PORTLAND Member Broker: Rebecca Watwood PC
New listings near 4002 NE Multnomah St
- New
 $1,175,000Active3 beds 3 baths3,311 sq. ft.
4810 SW Dosch Park Ln, Portland, OR 97239
MLS# 214854455Listed by: WINDERMERE REALTY TRUST - Open Sat, 12 to 2pmNew
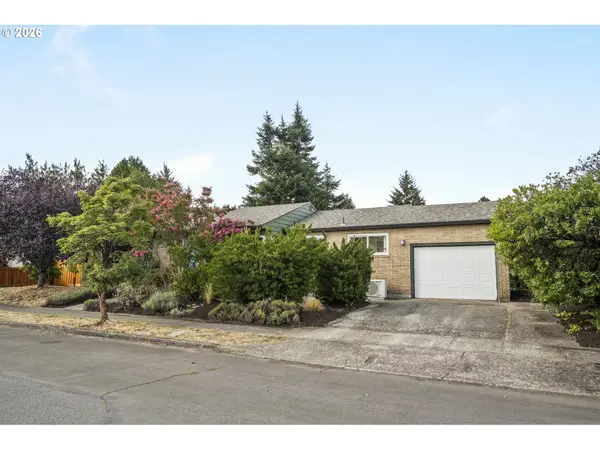 $599,900Active3 beds 2 baths1,526 sq. ft.
3855 NE Webster St, Portland, OR 97211
MLS# 359161401Listed by: THINK REAL ESTATE - New
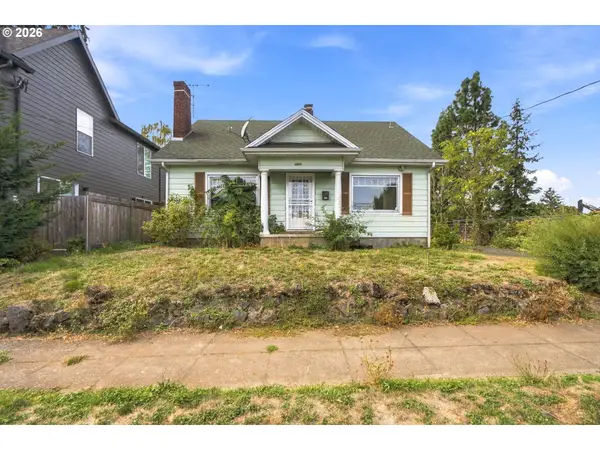 $399,950Active3 beds 2 baths2,384 sq. ft.
4833 N Commercial Ave, Portland, OR 97217
MLS# 118091294Listed by: AURISE COLLECTIVE - New
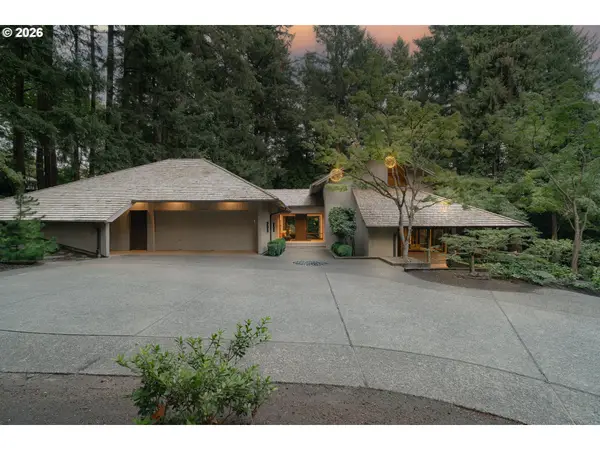 $3,489,900Active4 beds 5 baths4,009 sq. ft.
10950 NW Lost Park Dr, Portland, OR 97229
MLS# 228385987Listed by: MODERN HOMES COLLECTIVE - New
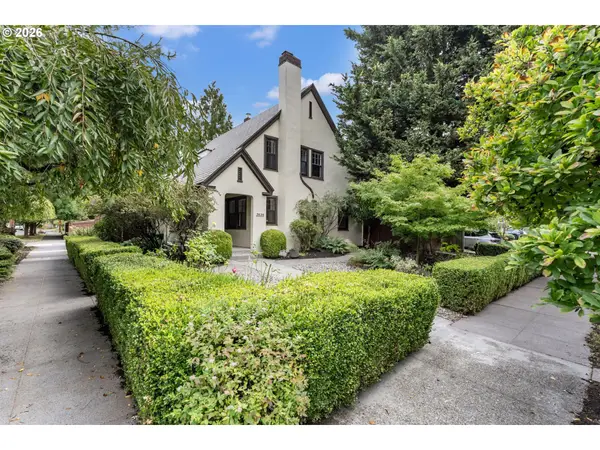 $829,900Active5 beds 2 baths2,992 sq. ft.
3838 NE 18th Ave, Portland, OR 97212
MLS# 437526846Listed by: LIVING ROOM REALTY - Open Tue, 12 to 2pmNew
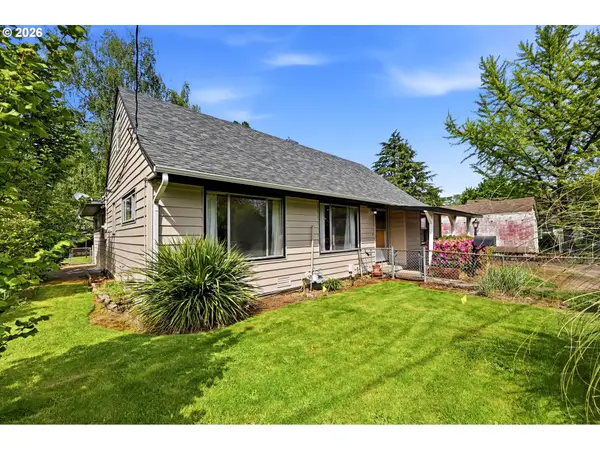 $399,999Active3 beds 2 baths1,691 sq. ft.
7131 NE Roselawn St, Portland, OR 97218
MLS# 545808502Listed by: REALTY ONE GROUP PACIFICA - New
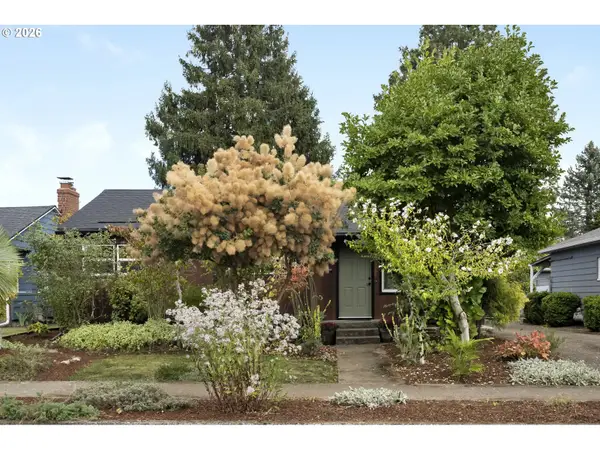 $495,000Active3 beds 1 baths1,077 sq. ft.
2506 SE 79th Ave, Portland, OR 97206
MLS# 107944164Listed by: URBAN NEST REALTY - Open Sat, 10am to 12pmNew
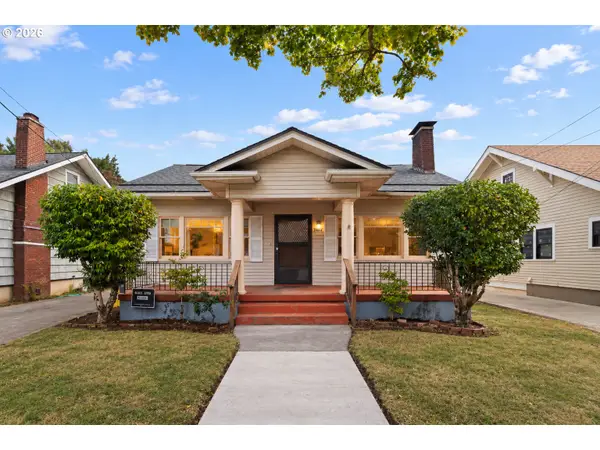 $599,000Active3 beds 2 baths2,368 sq. ft.
2804 NE 25th Ave, Portland, OR 97212
MLS# 120262812Listed by: MORE REALTY - Open Sat, 1 to 3pmNew
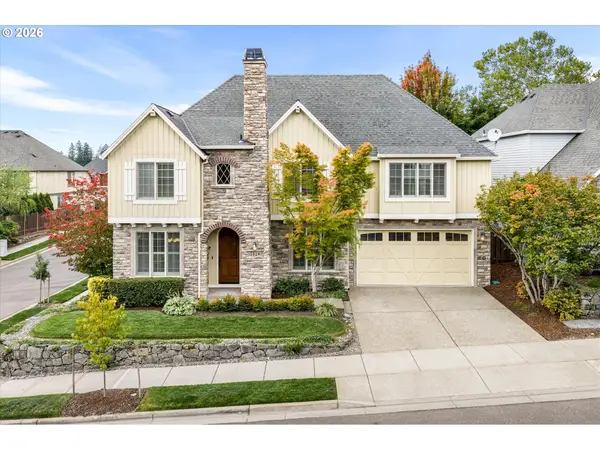 $995,000Active4 beds 3 baths3,991 sq. ft.
5529 NW Primino Ave, Portland, OR 97229
MLS# 172574933Listed by: KELLER WILLIAMS REALTY PROFESSIONALS


Protect your home and budget from life's surprises with an Assurant Home Warranty, backed by a partner that supports you through every step of homeownership. Explore Plans.
©2026 Century 21 Real Estate LLC. All rights reserved. CENTURY 21®, the CENTURY 21 Logo and C21® are service marks owned by Century 21 Real Estate LLC. Century 21 Real Estate LLC fully supports the principles of the Fair Housing Act and the Equal Opportunity Act. Each office is independently owned and operated. Listing information is deemed reliable but not guaranteed accurate.