
4115 SE Gladstone St, Portland, OR 97202
Local realty services provided by:CENTURY 21 North Homes Realty
Listed by: betsy shand
Office: knipe realty era powered503-445-7660
MLS#:145293075
Source:PORTLAND
Price summary
- Price:$569,950
- Price per sq. ft.:$290.05
About this home
Offer received. Dual-living home in Creston-Kenilworth! Features 2 kitchens, 2 living areas, & 3 bedrooms across 2 floors with private separate lower entrance—perfect for multigenerational living or dual rentals. The main level boasts refinished oak hardwoods, quartz counters. Enjoy 2 high-efficiency fireplaces. Other system upgrades: updated electrical panel, earthquake retrofitted, 2019 sewer line, 2019 radon system, & new water service. The Property includes private yard, gazebo, 3-car tandem driveway parking, & detached garage for future ADU potential or studio!
Contact an agent
Home facts
- Year built:1927
- Listing ID #:145293075
- Added:47 day(s) ago
- Updated:October 21, 2026 at 07:51 AM
Rooms and interior
- Bedrooms:3
- Total bathrooms:2
- Full bathrooms:2
- Kitchen Description:Dishwasher, Free Standing Range, Free Standing Refrigerator, Gas Appliances
- Basement Description:Full Basement, Separate Living Quarters/apartment/aux Living Unit
- Living area:1,965 sq. ft.
Heating and cooling
- Cooling:Window Unit
- Heating:Forced Air
Structure and exterior
- Roof:Composition
- Year built:1927
- Building area:1,965 sq. ft.
- Lot area:0.1 Acres
- Lot Features:Level, Private, Trees
- Architectural Style:Mediterranean Mission Spanish
- Exterior Features:Covered Patio, Fenced, Garden, Porch, Yard
- Foundation Description:Concrete Perimeter
- Levels:2 Stories
Schools
- High school:Franklin
- Middle school:Hosford
- Elementary school:Creston
Utilities
- Water:Public Water
- Sewer:Public Sewer
Finances and disclosures
- Price:$569,950
- Price per sq. ft.:$290.05
- Tax amount:$5,563 (2025)
Features and amenities
- Laundry features:Washer/Dryer
- Amenities:Laminate Flooring, Tile Floor, Triple Pane Windows, Vinyl Frame Windows, Wood Floors
Parking
- Total parking spaces:1
- Parking description:Driveway, Off Street
- Garage spaces:1
 All information provided is deemed reliable but is not guaranteed and should be independently verified. The content relating to real estate for sale on this web site comes in part from the IDX program of the RMLS of Portland Oregon. Real estate listings held by brokerage firms other than CENTURY 21 North Homes Realty are marked with the RMLS logo and detailed information about these properties includes the names of the listing brokers. Copyright 2026 RMLS, Portland, Oregon. Last updated: October 21, 2026 PORTLAND Member Broker: Patrick Smith
New listings near 4115 SE Gladstone St
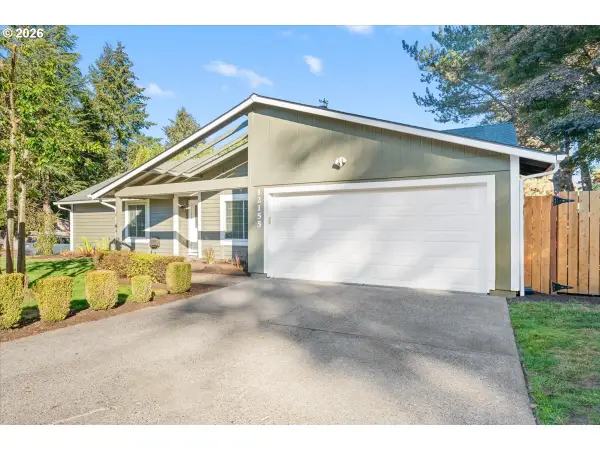 $545,000Active3 beds 2 baths1,401 sq. ft.
12155 SW Katherine St, Portland, OR 97223
MLS# 165922779Listed by: PREMIERE PROPERTY GROUP, LLC- New
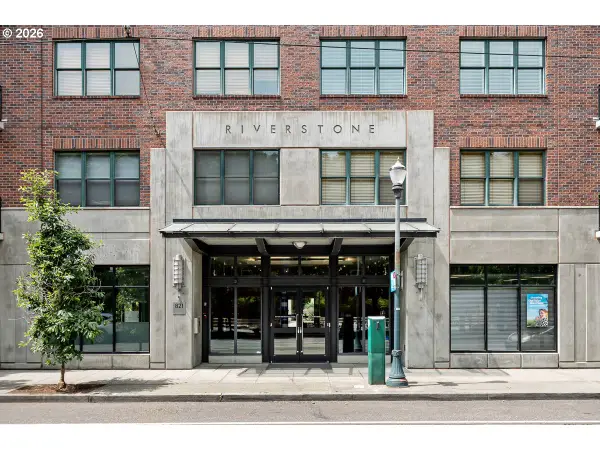 $499,950Active2 beds 2 baths1,367 sq. ft.
821 NW 11th Ave #609, Portland, OR 97209
MLS# 348249710Listed by: WHERE, INC - New
 $399,900Active3 beds 1 baths936 sq. ft.
8101 SE 57th Ave, Portland, OR 97206
MLS# 121972844Listed by: LIVING ROOM REALTY - New
 $399,000Active3 beds 1 baths960 sq. ft.
11841 NE San Rafael St, Portland, OR 97220
MLS# 701537763Listed by: LEGACY REALTY GROUP - New
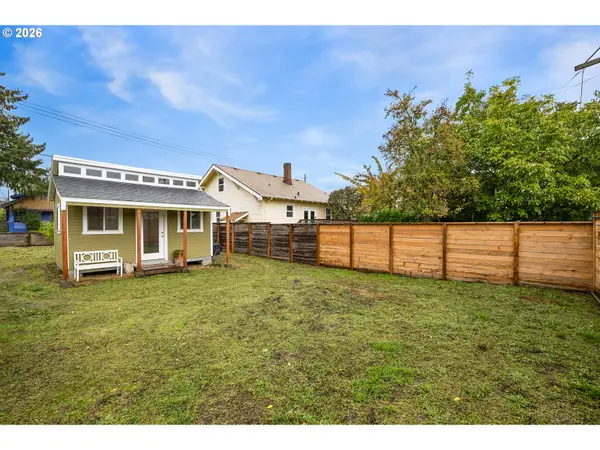 $349,900Active0.09 Acres
4728 NE 27th Ave, Portland, OR 97211
MLS# 513730678Listed by: LIVING ROOM REALTY - New
 $165,000Active4 beds 2 baths1,512 sq. ft.
4655 SE 133rd Dr #89, Portland, OR 97236
MLS# 703938906Listed by: KELLER WILLIAMS REALTY PORTLAND PREMIERE - New
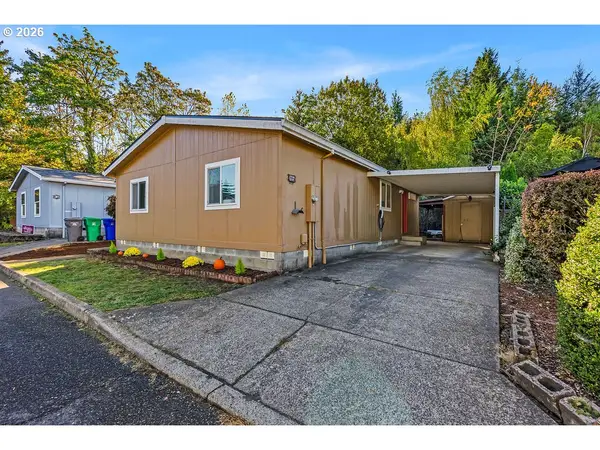 $120,000Active3 beds 2 baths1,080 sq. ft.
5200 SE 132nd Ave #15, Portland, OR 97236
MLS# 508400489Listed by: KNIPE REALTY ERA POWERED - New
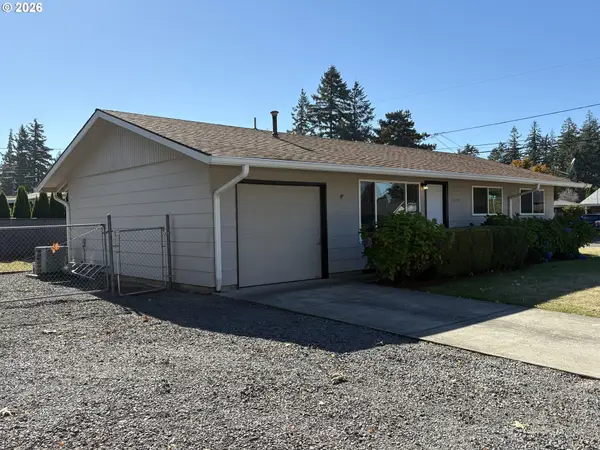 $395,000Active3 beds 1 baths864 sq. ft.
17708 SE Clay St, Portland, OR 97233
MLS# 107129776Listed by: OREGON FIRST - New
 $1,095,000Active4 beds 4 baths3,581 sq. ft.
3125 NW Blue Sky Ln, Portland, OR 97229
MLS# 285268888Listed by: THE AGENCY PORTLAND - New
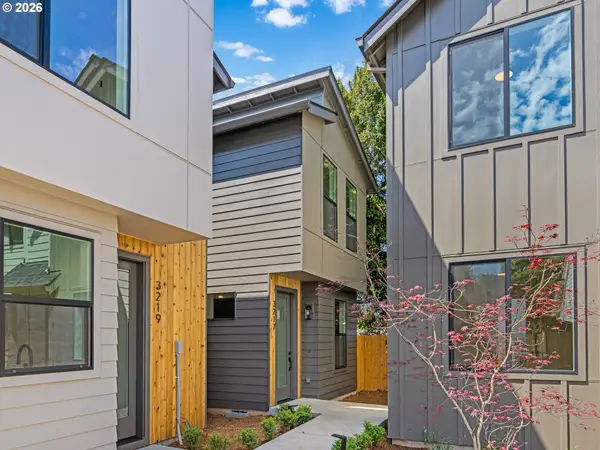 $369,900Active2 beds 3 baths820 sq. ft.
3217 SE 28th Ave, Portland, OR 97202
MLS# 496686947Listed by: KELLER WILLIAMS REALTY PORTLAND PREMIERE


Protect your home and budget from life's surprises with an Assurant Home Warranty, backed by a partner that supports you through every step of homeownership. Explore Plans.
©2026 Century 21 Real Estate LLC. All rights reserved. CENTURY 21®, the CENTURY 21 Logo and C21® are service marks owned by Century 21 Real Estate LLC. Century 21 Real Estate LLC fully supports the principles of the Fair Housing Act and the Equal Opportunity Act. Each office is independently owned and operated. Listing information is deemed reliable but not guaranteed accurate.