
4204 SE Ellis St, Portland, OR 97206
Local realty services provided by:CENTURY 21 Agate Realty
Listed by: reuben schug
Office: windermere realty trust503-233-7777
MLS#:184245093
Source:PORTLAND
Price summary
- Price:$649,900
- Price per sq. ft.:$465.21
About this home
4.75 INTEREST RATE WITH SELLER-PAID BUYDOWN!!! An exceptional financing opportunity paired with brand-new construction on a beautiful, tree-lined street near the heart of Woodstock. Enjoy neighborhood charm, modern comfort and outdoor space that makes this home stand out. The fully fenced backyard offers room to garden, play or unwind, while the covered patio extends your living space for morning coffee, relaxed dinners and entertaining through Portland's changing seasons. Inside, an open main floor connects the kitchen, dining and living areas, with sliding doors leading directly to the patio and yard. Quartz counters, two-tone cabinetry, stainless steel appliances and a peninsula with seating create an inviting kitchen at the center of it all. A separate office near the entry provides a dedicated workspace overlooking the street. Upstairs, three bedrooms include a primary suite with a walk-in closet, double vanity and tiled shower. Close to Woodstock's cafés, restaurants, New Seasons Market, The Heist food carts and neighborhood parks, this home brings together a great street, a welcoming backyard and compelling seller-paid financing. Ask for details and flyer about 4.75 interest rate offer. [Home Energy Score = 8. HES Report at https://rpt.greenbuildingregistry.com/hes/OR10231549]...
Contact an agent
Home facts
- Year built:1906
- Subdivision & Development:WOODSTOCK
- Listing ID #:184245093
- Added:1 day(s) ago
- Updated:November 06, 2026 at 06:23 PM
Rooms and interior
- Bedrooms:3
- Total bathrooms:3
- Full bathrooms:2
- Half bathrooms:1
- Kitchen Description:Dishwasher, Disposal, Free Standing Range, Microwave, Plumbed For Icemaker, Quartz, Stainless Steel Appliance
- Basement Description:Crawl Space
- Living area:1,397 sq. ft.
Heating and cooling
- Cooling:Heat Pump
- Heating:Forced Air, Heat Pump
Structure and exterior
- Roof:Composition
- Year built:1906
- Building area:1,397 sq. ft.
- Lot Features:Level
- Architectural Style:2 Story
- Exterior Features:Covered Patio, Fenced, Yard
- Foundation Description:Concrete Perimeter
- Levels:2 Stories
Schools
- High school:Cleveland
- Middle school:Brentwood
- Elementary school:Woodstock
Utilities
- Water:Public Water
- Sewer:Public Sewer
Finances and disclosures
- Price:$649,900
- Price per sq. ft.:$465.21
Features and amenities
- Amenities:Double Pane Window(s), Vinyl Frame Windows
Parking
- Parking description:On street
 All information provided is deemed reliable but is not guaranteed and should be independently verified. The content relating to real estate for sale on this web site comes in part from the IDX program of the RMLS of Portland Oregon. Real estate listings held by brokerage firms other than CENTURY 21 Agate Realty are marked with the RMLS logo and detailed information about these properties includes the names of the listing brokers. Copyright 2026 RMLS, Portland, Oregon. Last updated: November 6, 2026 PORTLAND Member Broker: Rebecca Watwood PC
New listings near 4204 SE Ellis St
- Open Sat, 2 to 4pmNew
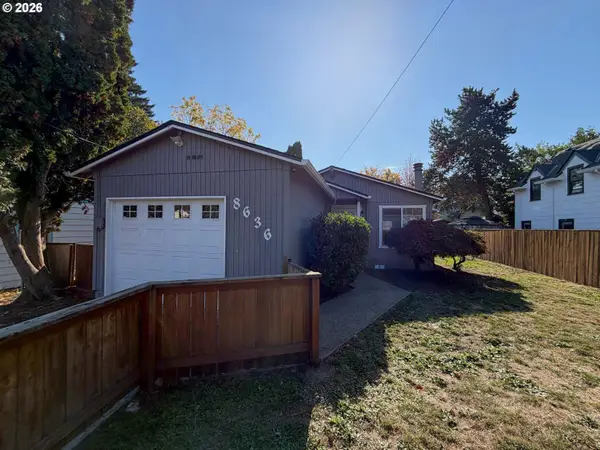 $409,900Active3 beds 1 baths958 sq. ft.
8636 SE Washington St, Portland, OR 97216
MLS# 119872790Listed by: H & H PREFERRED REAL ESTATE - New
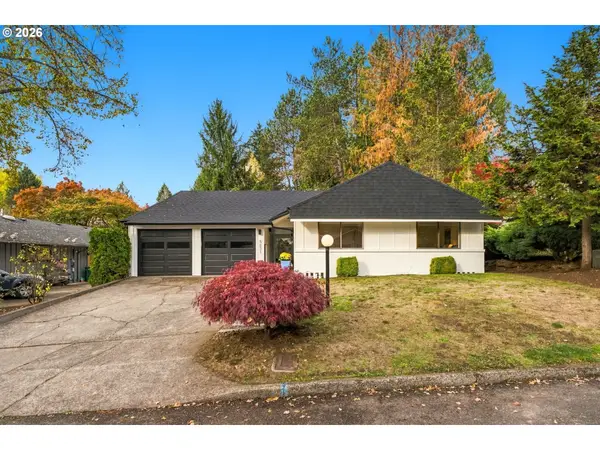 $600,000Active3 beds 2 baths1,300 sq. ft.
5631 SW Seymour Ct, Portland, OR 97221
MLS# 137578610Listed by: WHERE, INC - New
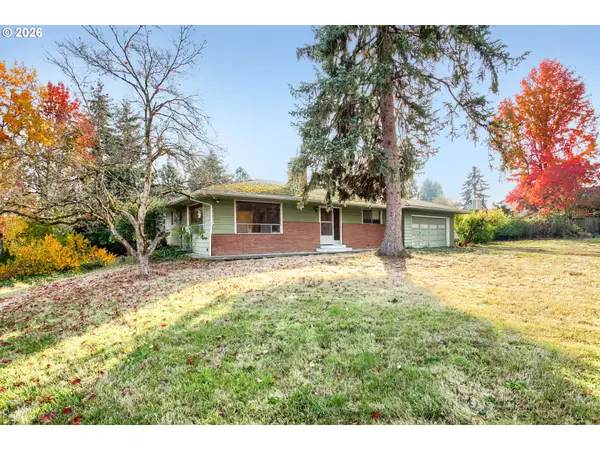 $450,000Active2 beds 2 baths2,184 sq. ft.
18280 NW Odell Ct, Portland, OR 97229
MLS# 145396586Listed by: WINDERMERE WEST LLC - Open Sun, 1 to 3pmNew
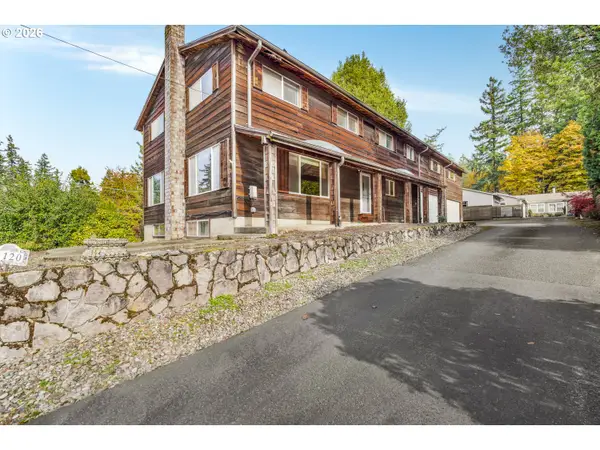 $550,000Active6 beds 3 baths5,040 sq. ft.
7120 SW 76th Ave, Portland, OR 97223
MLS# 176660768Listed by: EXP REALTY, LLC - New
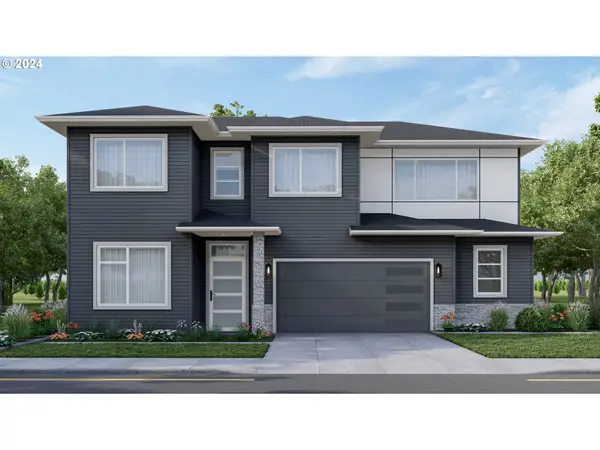 $1,079,000Active4 beds 3 baths3,012 sq. ft.
3399 NW Talon Ter #Lot 4, Portland, OR 97229
MLS# 394607030Listed by: MORE REALTY - Open Sun, 11am to 1pmNew
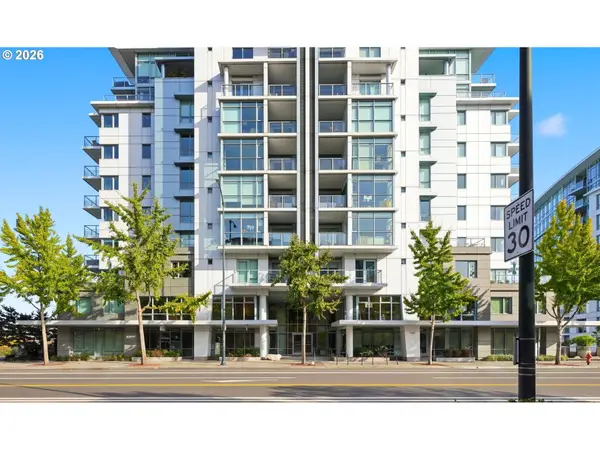 $269,900Active1 beds 2 baths935 sq. ft.
1310 NW Naito Pkwy #111 211, Portland, OR 97209
MLS# 440204887Listed by: REDFIN - New
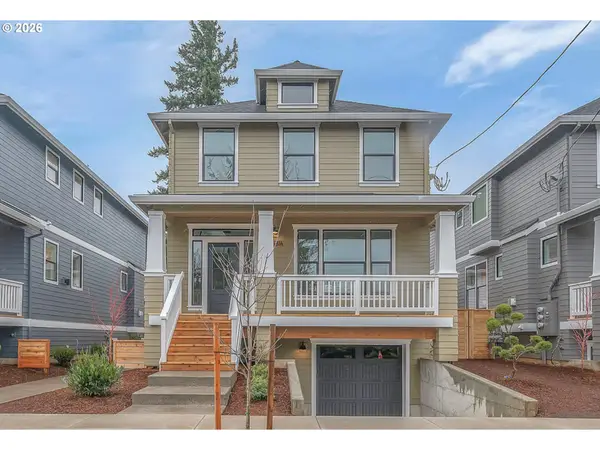 $700,000Active4 beds 4 baths2,382 sq. ft.
6481 SE Ramona St #A, Portland, OR 97206
MLS# 460678247Listed by: BLUE SKY PROPERTY NORTHWEST - New
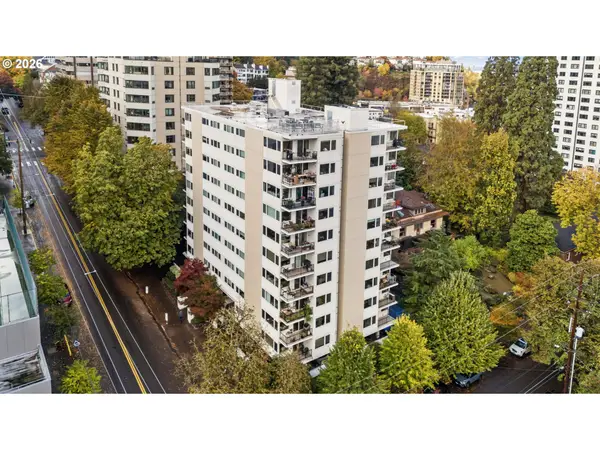 $295,000Active2 beds 2 baths1,132 sq. ft.
2211 SW Park Pl #402, Portland, OR 97205
MLS# 525863531Listed by: LIVING ROOM REALTY - New
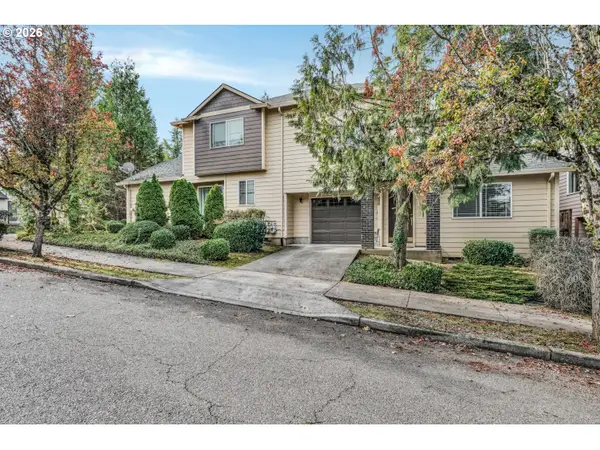 $600,000Active-- beds -- baths2,465 sq. ft.
15535 NE Beech St, Portland, OR 97230
MLS# 652280777Listed by: EXP REALTY, LLC - Open Sat, 10am to 12pmNew
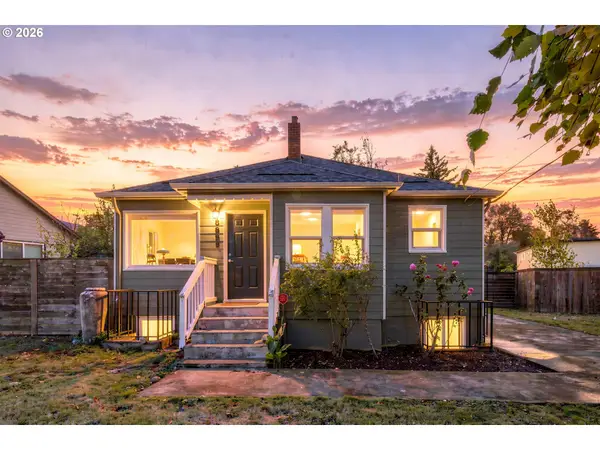 $399,900Active3 beds 2 baths1,598 sq. ft.
8833 SE Henderson St, Portland, OR 97266
MLS# 702655273Listed by: REAL ESTATE NETWORK GROUP, LLC


Protect your home and budget from life's surprises with an Assurant Home Warranty, backed by a partner that supports you through every step of homeownership. Explore Plans.
©2026 Century 21 Real Estate LLC. All rights reserved. CENTURY 21®, the CENTURY 21 Logo and C21® are service marks owned by Century 21 Real Estate LLC. Century 21 Real Estate LLC fully supports the principles of the Fair Housing Act and the Equal Opportunity Act. Each office is independently owned and operated. Listing information is deemed reliable but not guaranteed accurate.