
4306 SE 100th Ave, Portland, OR 97266
Local realty services provided by:CENTURY 21 North Homes Realty
4306 SE 100th Ave,Portland, OR 97266
$395,000
- 2 Beds
- 1 Baths
- 884 sq. ft.
- Single family
- Active
Listed by: tara stone
Office: more realty503-353-6673
MLS#:443643982
Source:PORTLAND
Price summary
- Price:$395,000
- Price per sq. ft.:$446.83
About this home
Cute as a button and full of charm! Situated on a quiet neighborhood greenway bike path, this Portland gem offers the best of convenience and neighborhood living. Just minutes from Montavilla’s popular restaurants, shops, and bars, with easy freeway access, nearby transit, and close proximity to Mt. Tabor and Kelly Butte Natural Area. Enjoy a short walk to Bloomington Park or catch a Portland Pickles game at nearby Walker Stadium! Inside, discover an updated kitchen and bathroom, newer electrical panel, abundant natural light, and beautifully refurbished original oak hardwood floors. The fenced backyard features a relaxing hot tub, spacious outbuilding for storage or hobbies, and a deck ready for BBQs. Complete with a one-car garage and carport, this charming home has so much to offer! [Home Energy Score = 4. HES Report at https://rpt.greenbuildingregistry.com/hes/OR10252942]
Contact an agent
Home facts
- Year built:1951
- Subdivision & Development:LENTS
- Listing ID #:443643982
- Added:1 day(s) ago
- Updated:November 06, 2026 at 06:23 PM
Rooms and interior
- Bedrooms:2
- Total bathrooms:1
- Full bathrooms:1
- Kitchen Description:Dishwasher, Disposal, Free Standing Range, Granite, Range Hood, Stainless Steel Appliance
- Basement Description:Crawl Space
- Living area:884 sq. ft.
Heating and cooling
- Cooling:Central Air
- Heating:Forced Air
Structure and exterior
- Roof:Composition
- Year built:1951
- Building area:884 sq. ft.
- Lot area:0.16 Acres
- Lot Features:Level
- Architectural Style:1 Story, Ranch
- Exterior Features:Deck, Fenced, Free Standing Hot Tub, Outbuilding, Workshop, Yard
- Foundation Description:Concrete Perimeter
- Levels:1 Story
Schools
- High school:Leodis McDaniel
- Middle school:Harrison Park
- Elementary school:Clark
Utilities
- Water:Public Water
- Sewer:Public Sewer
Finances and disclosures
- Price:$395,000
- Price per sq. ft.:$446.83
- Tax amount:$4,333 (2025)
Features and amenities
- Amenities:Laundry, Vinyl Frame Windows, Wood Floors
Parking
- Total parking spaces:1
- Parking description:Carport, Driveway
- Garage spaces:1
 All information provided is deemed reliable but is not guaranteed and should be independently verified. The content relating to real estate for sale on this web site comes in part from the IDX program of the RMLS of Portland Oregon. Real estate listings held by brokerage firms other than CENTURY 21 North Homes Realty are marked with the RMLS logo and detailed information about these properties includes the names of the listing brokers. Copyright 2026 RMLS, Portland, Oregon. Last updated: November 6, 2026 PORTLAND Member Broker: Patrick Smith
New listings near 4306 SE 100th Ave
- New
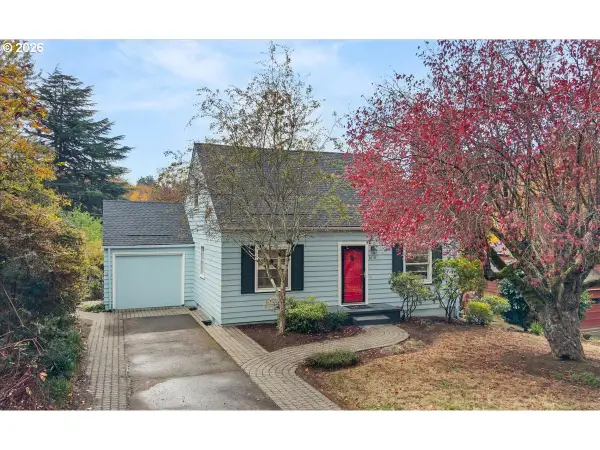 $675,000Active4 beds 2 baths2,177 sq. ft.
3018 SW Flower Ter, Portland, OR 97239
MLS# 394449073Listed by: JOHN L. SCOTT - New
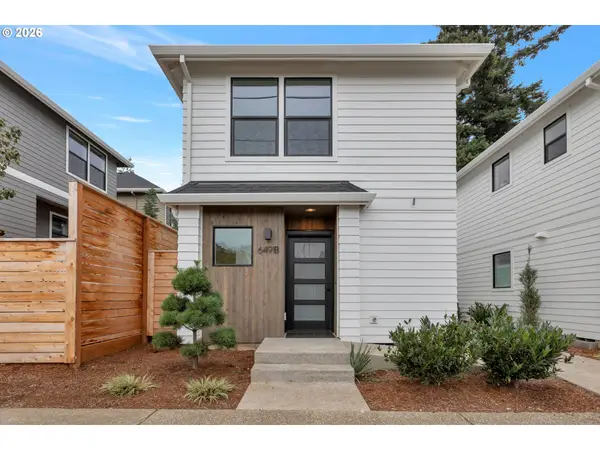 $345,000Active2 beds 2 baths853 sq. ft.
6491 SE Ramona St #B, Portland, OR 97206
MLS# 545558606Listed by: BLUE SKY PROPERTY NORTHWEST - New
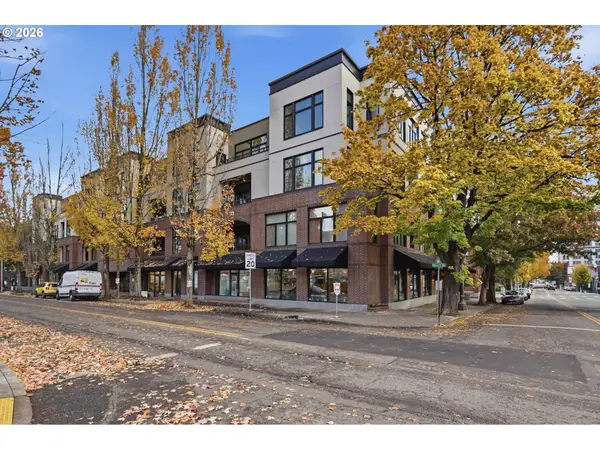 $385,000Active1 beds 1 baths847 sq. ft.
618 NW 12th Ave #407, Portland, OR 97209
MLS# 611337589Listed by: KELLER WILLIAMS PREMIER PARTNERS - Open Sat, 2 to 4pmNew
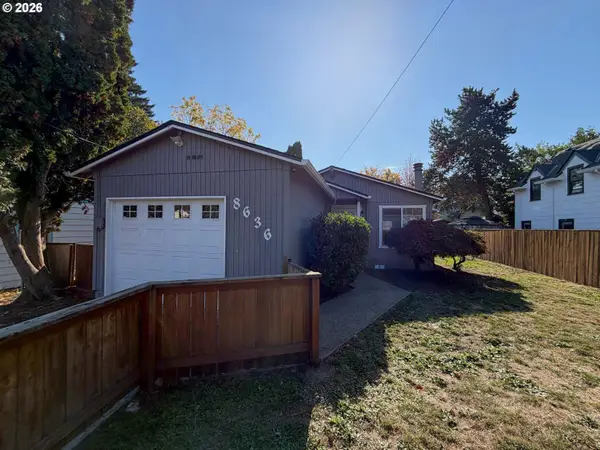 $409,900Active3 beds 1 baths958 sq. ft.
8636 SE Washington St, Portland, OR 97216
MLS# 119872790Listed by: H & H PREFERRED REAL ESTATE - New
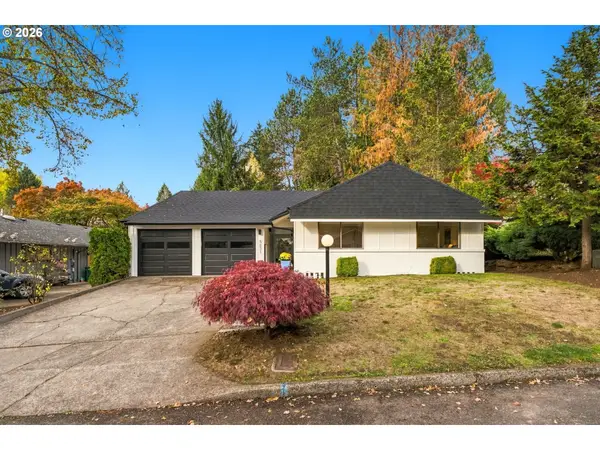 $600,000Active3 beds 2 baths1,300 sq. ft.
5631 SW Seymour Ct, Portland, OR 97221
MLS# 137578610Listed by: WHERE, INC - New
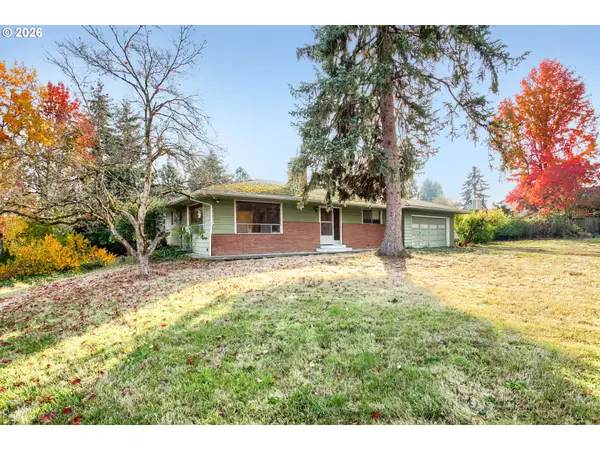 $450,000Active2 beds 2 baths2,184 sq. ft.
18280 NW Odell Ct, Portland, OR 97229
MLS# 145396586Listed by: WINDERMERE WEST LLC - Open Sun, 1 to 3pmNew
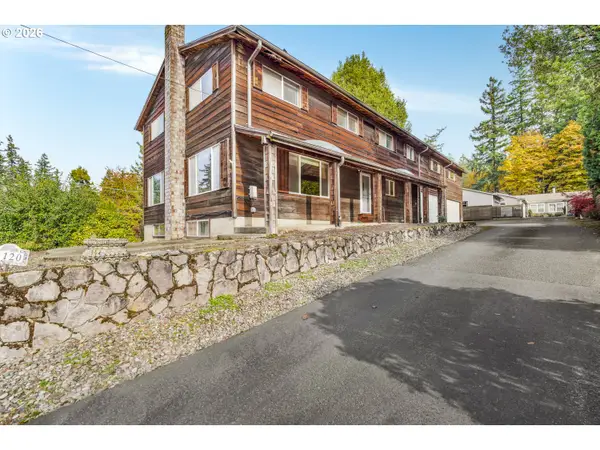 $550,000Active6 beds 3 baths5,040 sq. ft.
7120 SW 76th Ave, Portland, OR 97223
MLS# 176660768Listed by: EXP REALTY, LLC - New
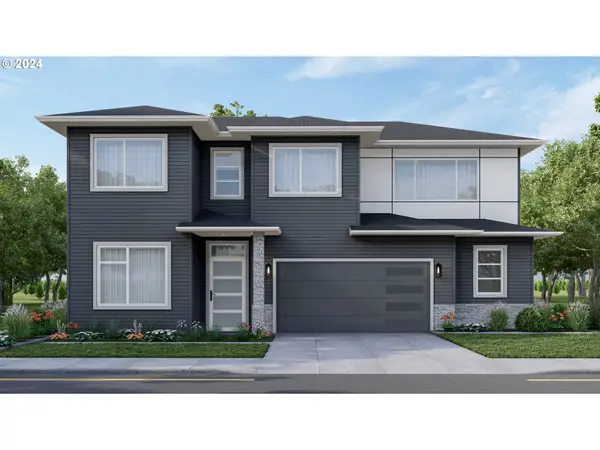 $1,079,000Active4 beds 3 baths3,012 sq. ft.
3399 NW Talon Ter #Lot 4, Portland, OR 97229
MLS# 394607030Listed by: MORE REALTY - Open Sun, 11am to 1pmNew
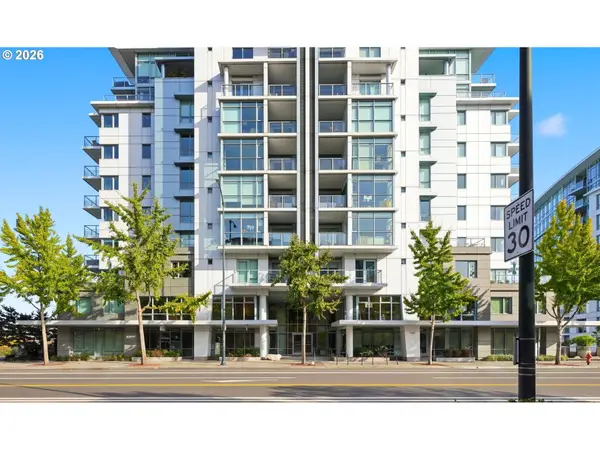 $269,900Active1 beds 2 baths935 sq. ft.
1310 NW Naito Pkwy #111 211, Portland, OR 97209
MLS# 440204887Listed by: REDFIN - New
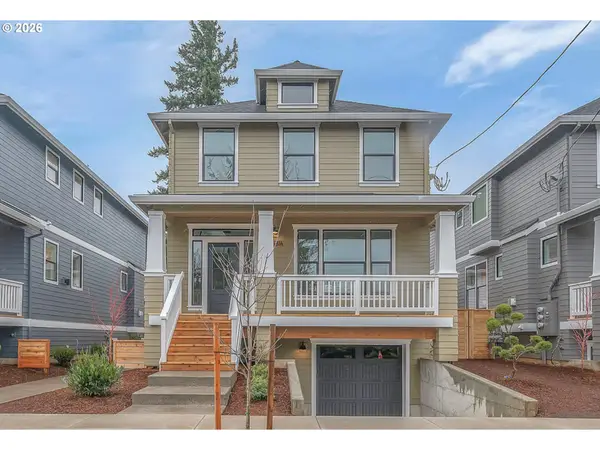 $700,000Active4 beds 4 baths2,382 sq. ft.
6481 SE Ramona St #A, Portland, OR 97206
MLS# 460678247Listed by: BLUE SKY PROPERTY NORTHWEST


Protect your home and budget from life's surprises with an Assurant Home Warranty, backed by a partner that supports you through every step of homeownership. Explore Plans.
©2026 Century 21 Real Estate LLC. All rights reserved. CENTURY 21®, the CENTURY 21 Logo and C21® are service marks owned by Century 21 Real Estate LLC. Century 21 Real Estate LLC fully supports the principles of the Fair Housing Act and the Equal Opportunity Act. Each office is independently owned and operated. Listing information is deemed reliable but not guaranteed accurate.