
4320 SE 49th Ave, Portland, OR 97206
Local realty services provided by:CENTURY 21 North Homes Realty
Listed by: terry long
Office: oregon first503-667-5686
MLS#:251911791
Source:PORTLAND
Price summary
- Price:$634,000
- Price per sq. ft.:$416.56
About this home
Two living quarters and large backyard for one great price! Nicely updated 2-bedroom and 1-bath main house with separate 2-bedroom and 1-bath living quarters below with its own exterior entrance. Two kitchens, two laundry rooms, 4 total bedrooms! Both levels feature high-end designer finishes, beautiful flooring, and updated windows. The newer custom cabinets and quartz counters are sure to please! Perfect for multi-generational living, rental income, or a home business. Or list both units on AirBnB. Buyer to do due diligence. Main house has forced air heat and AC. Lower level has wall heaters. Please see last photo for floor plan. [Home Energy Score = 4. HES Report at https://rpt.greenbuildingregistry.com/hes/OR10195867]
Contact an agent
Home facts
- Year built:1925
- Listing ID #:251911791
- Added:51 day(s) ago
- Updated:October 22, 2026 at 12:02 PM
Rooms and interior
- Basement Description:Exterior Entry, Finished, Separate Living Quarters/apartment/aux Living Unit
- Living area:1,522 sq. ft.
Heating and cooling
- Cooling:Central Air
- Heating:Forced Air
Structure and exterior
- Roof:Composition
- Year built:1925
- Building area:1,522 sq. ft.
- Lot area:0.12 Acres
- Lot Features:Level
- Foundation Description:Concrete Perimeter, Slab
- Levels:2 Stories
Schools
- High school:Franklin
- Middle school:Hosford
- Elementary school:Creston
Utilities
- Water:Public Water
- Sewer:Public Sewer
Finances and disclosures
- Price:$634,000
- Price per sq. ft.:$416.56
- Tax amount:$6,069 (2025)
Parking
- Total parking spaces:2
- Parking description:Driveway, Off Street
- Garage spaces:1
 All information provided is deemed reliable but is not guaranteed and should be independently verified. The content relating to real estate for sale on this web site comes in part from the IDX program of the RMLS of Portland Oregon. Real estate listings held by brokerage firms other than CENTURY 21 North Homes Realty are marked with the RMLS logo and detailed information about these properties includes the names of the listing brokers. Copyright 2026 RMLS, Portland, Oregon. Last updated: October 22, 2026 PORTLAND Member Broker: Patrick Smith
New listings near 4320 SE 49th Ave
- New
 $1,160,000Active5 beds 5 baths4,604 sq. ft.
15214 NW Red Cedar Ct, Portland, OR 97231
MLS# 428804459Listed by: MATIN REAL ESTATE - New
 $409,900Active4 beds 3 baths1,532 sq. ft.
8637 SE Rhone St Se, Portland, OR 97266
MLS# 153617800Listed by: KELLER WILLIAMS PDX CENTRAL - Open Sat, 11am to 1pmNew
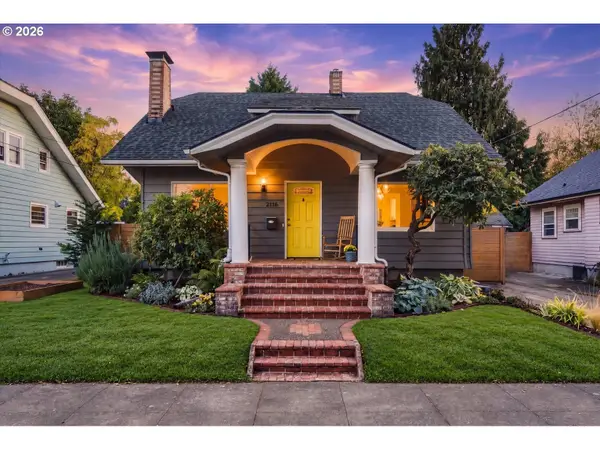 $569,000Active3 beds 1 baths2,347 sq. ft.
2116 N Watts St, Portland, OR 97217
MLS# 314270584Listed by: PREMIERE PROPERTY GROUP, LLC - New
 $995,000Active3 beds 3 baths2,587 sq. ft.
15996 NW Claremont Dr, Portland, OR 97229
MLS# 598834984Listed by: NAVIGATE THE WAY HOME, LLC - Open Sat, 11am to 1pmNew
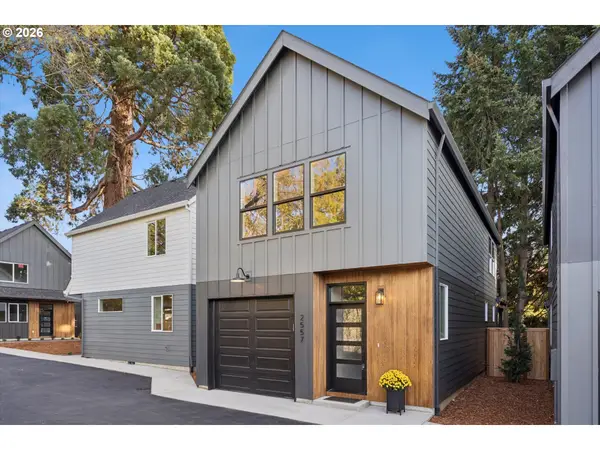 $574,900Active3 beds 3 baths1,470 sq. ft.
2557 SE 58th Ave, Portland, OR 97206
MLS# 756906850Listed by: WINDERMERE REALTY TRUST - Open Sat, 2 to 4pmNew
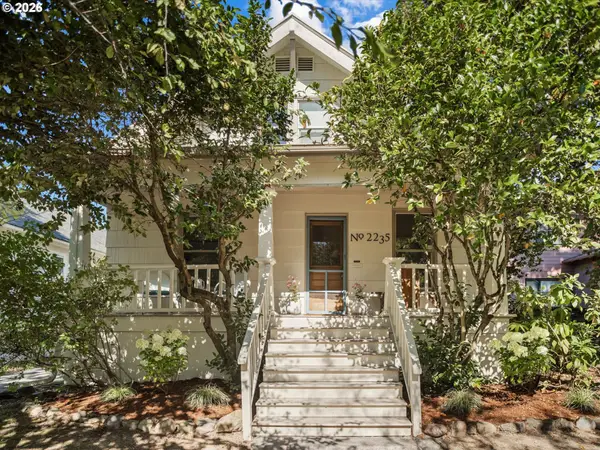 $629,999Active3 beds 1 baths2,048 sq. ft.
2235 SE Brooklyn St, Portland, OR 97202
MLS# 191928071Listed by: THE AGENCY PORTLAND - New
 $169,900Active2 beds 1 baths812 sq. ft.
319 SE 162nd Ave #319, Portland, OR 97233
MLS# 255609032Listed by: DIANA PARKER PBLN - Open Fri, 5 to 8pmNew
 $920,000Active4 beds 3 baths3,099 sq. ft.
1523 SE 32nd Pl, Portland, OR 97214
MLS# 390035352Listed by: SIMPLIHOM - Open Sun, 1 to 4pmNew
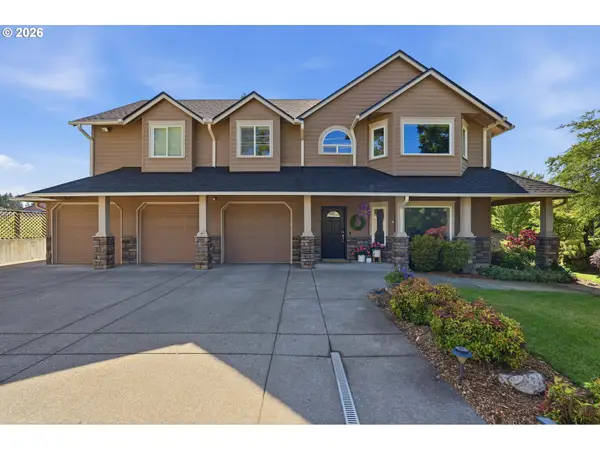 $1,995,000Active7 beds 4 baths4,038 sq. ft.
6130 NW 185th Ave, Portland, OR 97229
MLS# 607594449Listed by: PREMIERE PROPERTY GROUP, LLC - New
 $297,000Active1 beds 1 baths830 sq. ft.
205 N Bridgeton Rd #3, Portland, OR 97217
MLS# 631890160Listed by: KELLER WILLIAMS PDX CENTRAL


Protect your home and budget from life's surprises with an Assurant Home Warranty, backed by a partner that supports you through every step of homeownership. Explore Plans.
©2026 Century 21 Real Estate LLC. All rights reserved. CENTURY 21®, the CENTURY 21 Logo and C21® are service marks owned by Century 21 Real Estate LLC. Century 21 Real Estate LLC fully supports the principles of the Fair Housing Act and the Equal Opportunity Act. Each office is independently owned and operated. Listing information is deemed reliable but not guaranteed accurate.