
4377 NW 178th Ave, Portland, OR 97229
Local realty services provided by:CENTURY 21 Agate Realty
4377 NW 178th Ave,Portland, OR 97229
$979,950
- 4 Beds
- 4 Baths
- 2,622 sq. ft.
- Single family
- Active
Upcoming open houses
- Tue, Sep 1512:00 pm - 05:00 pm
- Fri, Sep 1812:00 pm - 05:00 pm
Listed by: megan talalemotu, scott paskill
Office: john l. scott503-645-7433
MLS#:169411330
Source:PORTLAND
Price summary
- Price:$979,950
- Price per sq. ft.:$373.74
- Monthly HOA dues:$71
About this home
Way below Market interest rate available. Welcome to Creekside at Westview, Noyes Development’s BRAND NEW 65-Home Community in Bethany, conveniently nestled behind Westview High School. Stunning New Home offers 5 bedrooms and 3.5 bathrooms. The main level centers around a spacious great room with a floor to ceiling tile fireplace, expansive wood floors, that flows into the kitchen with a large island, pantry, and adjoining dining and nook areas—creating an inviting space for everyday living and entertaining. A main-level guest suite—ideal for multigenerational living or extended stays—provides comfort and privacy while the covered patio extends the living space outdoors for year-round enjoyment. Upstairs, the private primary suite offers a relaxing retreat with a walk-in closet and well-appointed bath, while three additional bedrooms share convenient access to an additional bathroom. Step outside via the expansive, dual slider doors to a serene, covered patio with a low-maintenance usable and spacious yard. The home is filled with high-end amenities and upgrades, is Solar Ready and Zero Energy Ready, and holds Earth Advantage Platinum Certification. As a trusted local company, Noyes delivers high-performance homes that are Earth Advantage Platinum certified, Zero-Energy Ready, and exceed ENERGY STAR standards, all complemented by luxurious amenities and finishes. Noyes offers early buyers the exciting opportunity to customize & personalize their home. Exterior colors and finishes shown in renderings are for illustration purposes only and do not reflect the actual home. Staged Photo's are of another Noyes Home. Taxes TBD. Home will be move in ready on 10/28/26....
Contact an agent
Home facts
- Year built:2026
- Subdivision & Development:CREEKSIDE AT WESTVIEW
- Listing ID #:169411330
- Added:192 day(s) ago
- Updated:September 15, 2026 at 11:39 AM
Rooms and interior
- Bedrooms:4
- Total bathrooms:4
- Full bathrooms:3
- Half bathrooms:1
- Bathrooms Description:Soaking Tub
- Kitchen Description:Built In Oven, Convection Oven, Cooktop, Dishwasher, Disposal, ENERGY STAR Qualified Appliances, Gas Appliances, Island, Microwave, Pantry, Plumbed For Icemaker, Quartz, Range Hood, Stainless Steel Appliance, Tile
- Basement Description:Crawl Space
- Living area:2,622 sq. ft.
Heating and cooling
- Cooling:Energy Star Air Conditioning, Heat Pump
- Heating:ENERGY STAR Qualified Equipment, Forced Air 90+, Heat Pump
Structure and exterior
- Roof:Composition
- Year built:2026
- Building area:2,622 sq. ft.
- Lot Features:Corner Lot, Level
- Architectural Style:2 Story, Traditional
- Exterior Features:Covered Patio, Fenced, Patio, Porch, Sprinkler, Yard
- Foundation Description:Concrete Perimeter
- Levels:2 Stories
Schools
- High school:Westview
- Middle school:Five Oaks
- Elementary school:Bethany
Utilities
- Water:Public Water
- Sewer:Public Sewer
Finances and disclosures
- Price:$979,950
- Price per sq. ft.:$373.74
Features and amenities
- Amenities:Ceiling Fan, Double Pane Window(s), Garage Door Opener, Hardwood Floors, High Ceilings, High Speed Internet, Plumbed for Central Vacuum, Tile Floor, Vinyl Frame Windows, Wall To Wall Carpet, Wood Floors
Parking
- Total parking spaces:2
- Parking description:Driveway
- Garage spaces:2
 All information provided is deemed reliable but is not guaranteed and should be independently verified. The content relating to real estate for sale on this web site comes in part from the IDX program of the RMLS of Portland Oregon. Real estate listings held by brokerage firms other than CENTURY 21 Agate Realty are marked with the RMLS logo and detailed information about these properties includes the names of the listing brokers. Copyright 2026 RMLS, Portland, Oregon. Last updated: September 15, 2026 PORTLAND Member Broker: Rebecca Watwood PC
New listings near 4377 NW 178th Ave
- New
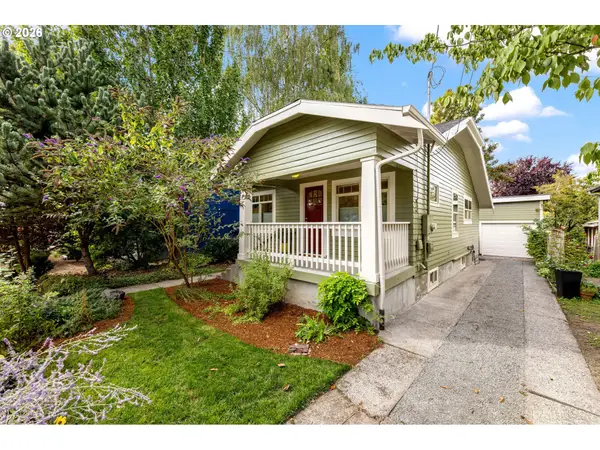 $550,000Active3 beds 2 baths1,402 sq. ft.
4415 SE 26th Ave, Portland, OR 97202
MLS# 280951084Listed by: REALTY WORKS GROUP 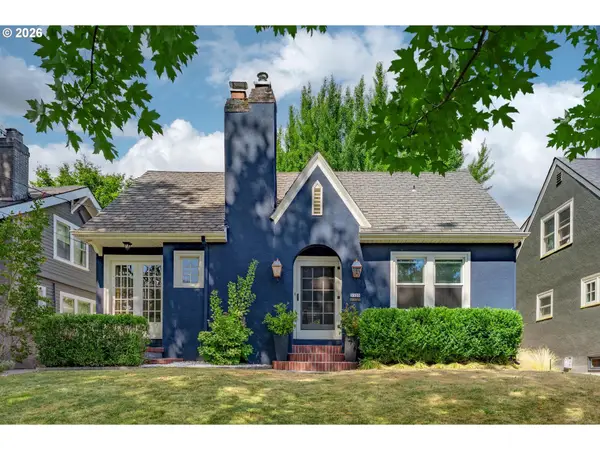 $939,000Active4 beds 3 baths2,352 sq. ft.
3325 NE Holladay St, Portland, OR 97232
MLS# 642993390Listed by: COLDWELL BANKER BAIN- New
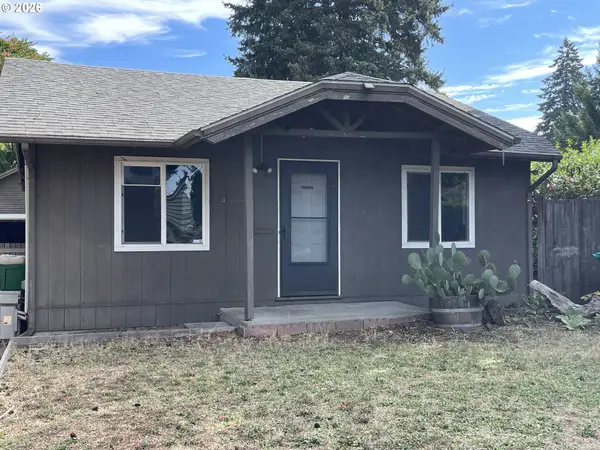 $329,900Active2 beds 2 baths958 sq. ft.
4556 NE 97th Ave, Portland, OR 97220
MLS# 225402943Listed by: D&D REALTY LLC - New
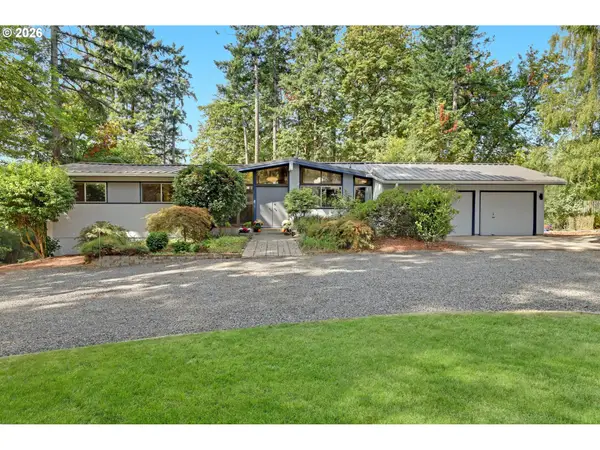 $1,425,000Active5 beds 3 baths3,516 sq. ft.
5575 NW 137th Ave, Portland, OR 97229
MLS# 394962732Listed by: THE AGENCY PORTLAND - Open Sat, 11am to 1pmNew
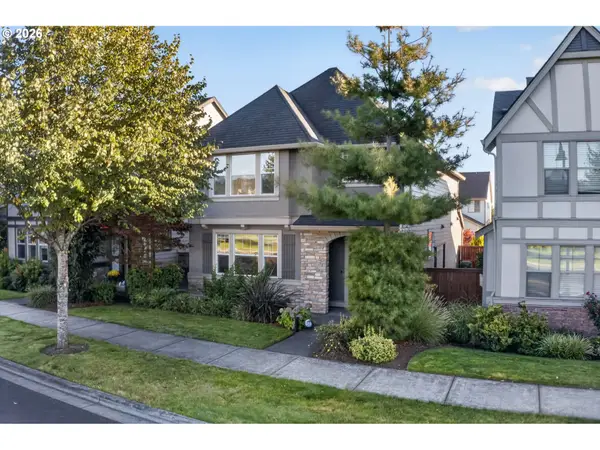 $649,888Active4 beds 3 baths2,004 sq. ft.
14752 NW Shackelford Rd, Portland, OR 97229
MLS# 153691613Listed by: LUXE FORBES GLOBAL PROPERTIES - Open Sat, 1 to 3pmNew
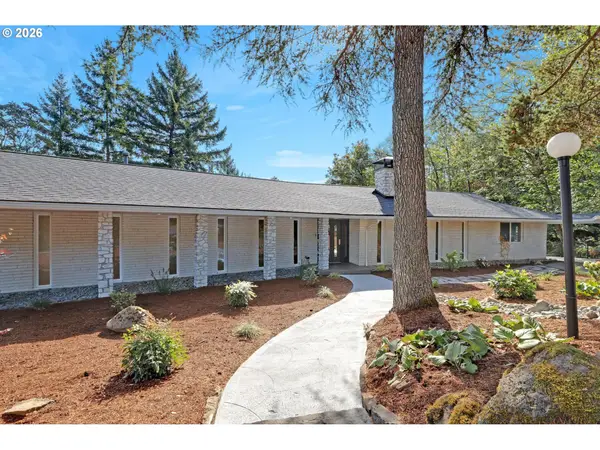 $1,195,000Active4 beds 4 baths3,268 sq. ft.
330 NW Royal Blvd, Portland, OR 97210
MLS# 717380231Listed by: COLDWELL BANKER BAIN - New
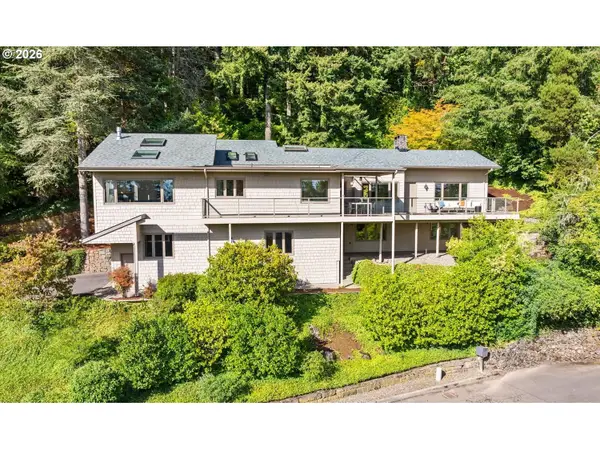 $955,000Active4 beds 3 baths3,104 sq. ft.
3320 SW 44th Ave, Portland, OR 97221
MLS# 754955496Listed by: WINDERMERE REALTY TRUST - New
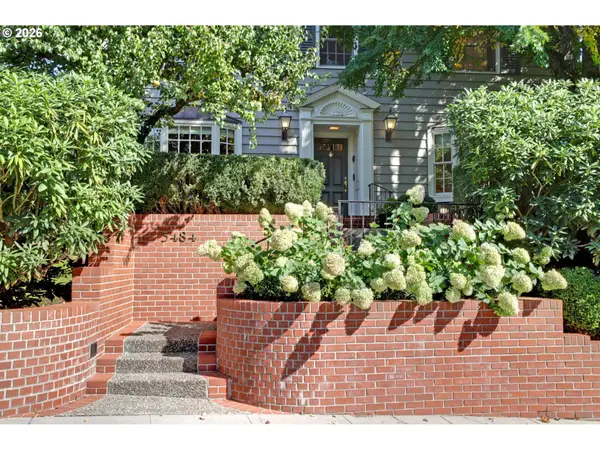 $1,675,000Active3 beds 4 baths4,564 sq. ft.
3484 SW Brentwood Dr, Portland, OR 97201
MLS# 165572787Listed by: COLDWELL BANKER BAIN - New
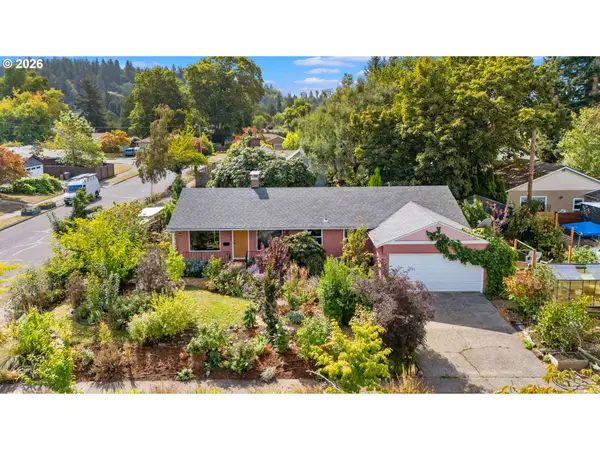 $435,000Active3 beds 1 baths2,200 sq. ft.
9930 SE Harrison St, Portland, OR 97216
MLS# 454742916Listed by: LIVING ROOM REALTY - New
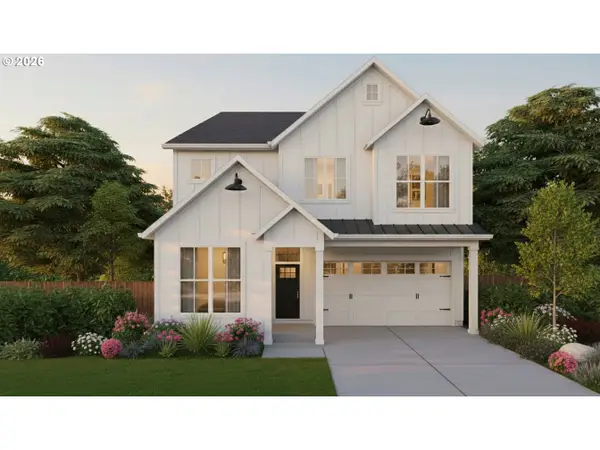 $1,014,038Active4 beds 4 baths2,869 sq. ft.
4374 NW 178th Terr #Lot 40, Portland, OR 97229
MLS# 184707247Listed by: JOHN L. SCOTT


Protect your home and budget from life's surprises with an Assurant Home Warranty, backed by a partner that supports you through every step of homeownership. Explore Plans.
©2026 Century 21 Real Estate LLC. All rights reserved. CENTURY 21®, the CENTURY 21 Logo and C21® are service marks owned by Century 21 Real Estate LLC. Century 21 Real Estate LLC fully supports the principles of the Fair Housing Act and the Equal Opportunity Act. Each office is independently owned and operated. Listing information is deemed reliable but not guaranteed accurate.