
4458 SE Stark St #1, Portland, OR 97215
Local realty services provided by:CENTURY 21 Agate Realty
Listed by: amanda haworth
Office: neighbors realty503-444-9338
MLS#:587960626
Source:PORTLAND
Price summary
- Price:$589,900
- Price per sq. ft.:$320.25
- Monthly HOA dues:$433
About this home
Thoughtfully designed townhome-style condo in the heart of SE Portland’s most desirable neighborhoods - Laurelhurst,Hawthorne/Sunnyside, and Mt Tabor. Built in 2009 with many high efficiency and eco-friendly features, this unique and airy space features soaring high ceilings, built-in bookcases, and bamboo floors throughout. The design-forward, modern kitchen includes an island with seating, Caesarstone counters, Italian tile, Bosch whisper-quiet dishwasher, and an induction range (gashookup available). Its corner-unit location and open floorplan provide tons of natural light year-round. The primary suite features built-in closets with custom organization systems and en suite bathroom. Upstairs stacking washer/dryer unit included with the sale means no schlepping your laundry up and down the stairs. The basement bonus room is perfect for a workshop, craft room, home office, media room, or guest space. Don't miss the additional sound-proofed room for musicians (or extra-loud guests ;-). A private outdoor deck, basement storage area, and attached one-car garage with EV charger round out this exceptional home. Part of a small, well-run 3-unit HOA — self-managed to keep dues low. Nothing to do but move in and enjoy this wonderful home and neighborhood!...
Contact an agent
Home facts
- Year built:2009
- Subdivision & Development:LAURELHURST/SUNNYSIDE
- Listing ID #:587960626
- Added:41 day(s) ago
- Updated:October 22, 2026 at 08:32 AM
Rooms and interior
- Bedrooms:3
- Total bathrooms:3
- Full bathrooms:2
- Half bathrooms:1
- Kitchen Description:Dishwasher, Disposal, Free Standing Range, Free Standing Refrigerator, Island, Microwave, Quartz, Range Hood, Stainless Steel Appliance
- Basement Description:Partial Finished
- Living area:1,842 sq. ft.
Heating and cooling
- Cooling:Central Air
- Heating:Forced Air 90+
Structure and exterior
- Roof:Built Up
- Year built:2009
- Building area:1,842 sq. ft.
- Lot Features:Corner Lot
- Architectural Style:Modern, Townhouse
- Exterior Features:Deck, Gas Hookup, On Site Storm Water Management, Patio, Rain Gardens, Xeriscape Landscaping
- Foundation Description:Concrete Perimeter
- Levels:3 Stories
Schools
- High school:Franklin
- Middle school:Mt Tabor
- Elementary school:Glencoe
Utilities
- Water:Public Water
- Sewer:Public Sewer
Finances and disclosures
- Price:$589,900
- Price per sq. ft.:$320.25
- Tax amount:$9,298 (2025)
Features and amenities
- Laundry features:Washer/Dryer
- Amenities:Ceiling Fan, Double Pane Window(s), Garage Door Opener, High Ceilings, High Speed Internet, Laundry, Tile Floor
Parking
- Total parking spaces:1
- Parking description:Off Street
- Garage spaces:1
 All information provided is deemed reliable but is not guaranteed and should be independently verified. The content relating to real estate for sale on this web site comes in part from the IDX program of the RMLS of Portland Oregon. Real estate listings held by brokerage firms other than CENTURY 21 Agate Realty are marked with the RMLS logo and detailed information about these properties includes the names of the listing brokers. Copyright 2026 RMLS, Portland, Oregon. Last updated: October 22, 2026 PORTLAND Member Broker: Rebecca Watwood PC
New listings near 4458 SE Stark St #1
- New
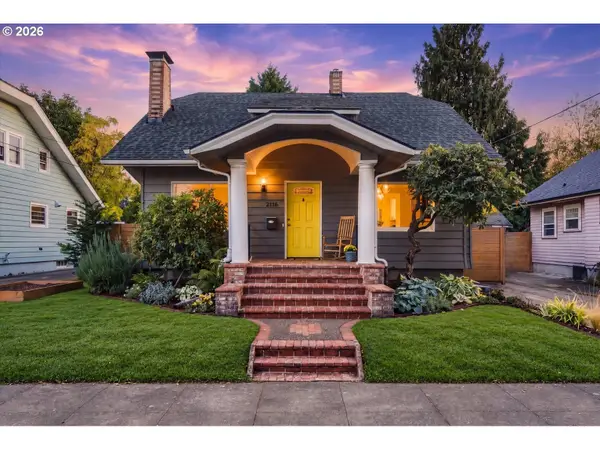 $569,000Active3 beds 1 baths2,347 sq. ft.
2116 N Watts St, Portland, OR 97217
MLS# 314270584Listed by: PREMIERE PROPERTY GROUP, LLC - New
 $995,000Active3 beds 3 baths2,587 sq. ft.
15996 NW Claremont Dr, Portland, OR 97229
MLS# 598834984Listed by: NAVIGATE THE WAY HOME, LLC - Open Sat, 11am to 1pmNew
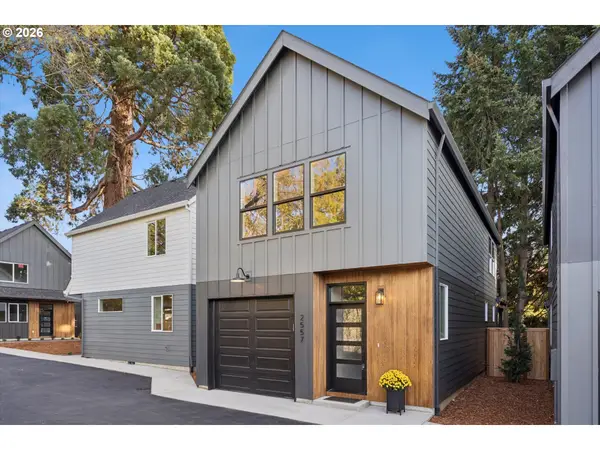 $574,900Active3 beds 3 baths1,470 sq. ft.
2557 SE 58th Ave, Portland, OR 97206
MLS# 756906850Listed by: WINDERMERE REALTY TRUST - Open Sat, 2 to 4pmNew
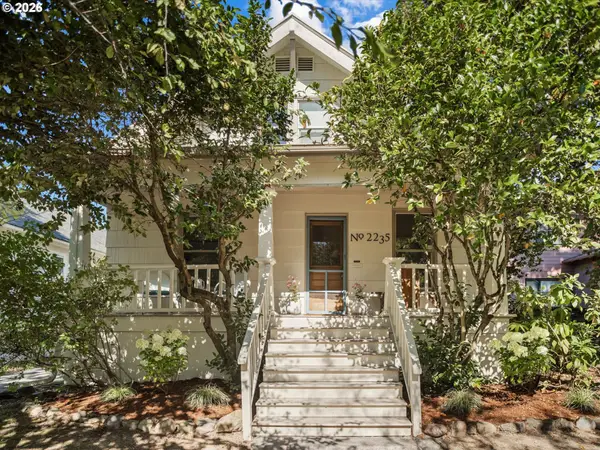 $629,999Active3 beds 1 baths2,048 sq. ft.
2235 SE Brooklyn St, Portland, OR 97202
MLS# 191928071Listed by: THE AGENCY PORTLAND - New
 $169,900Active2 beds 1 baths812 sq. ft.
319 SE 162nd Ave #319, Portland, OR 97233
MLS# 255609032Listed by: DIANA PARKER PBLN - Open Fri, 5 to 8pmNew
 $920,000Active4 beds 3 baths3,099 sq. ft.
1523 SE 32nd Pl, Portland, OR 97214
MLS# 390035352Listed by: SIMPLIHOM - Open Sun, 1 to 4pmNew
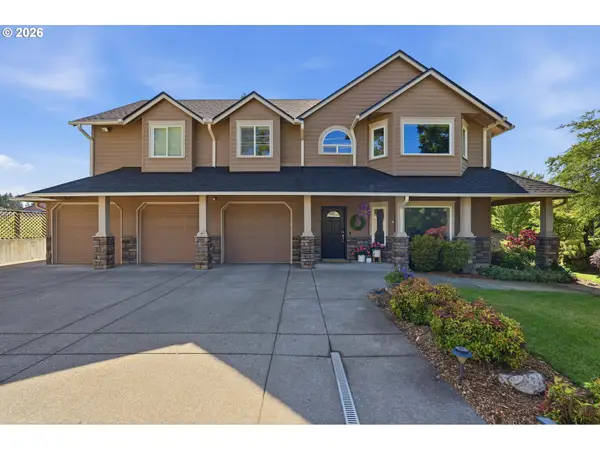 $1,995,000Active7 beds 4 baths4,038 sq. ft.
6130 NW 185th Ave, Portland, OR 97229
MLS# 607594449Listed by: PREMIERE PROPERTY GROUP, LLC - New
 $297,000Active1 beds 1 baths830 sq. ft.
205 N Bridgeton Rd #3, Portland, OR 97217
MLS# 631890160Listed by: KELLER WILLIAMS PDX CENTRAL - New
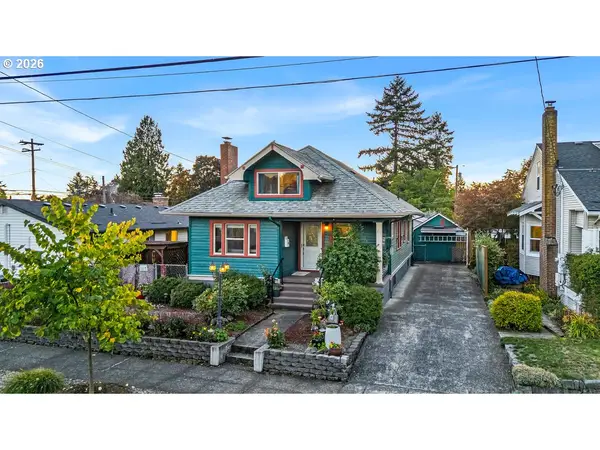 $599,999Active3 beds 2 baths2,786 sq. ft.
1115 NE 70th Ave, Portland, OR 97213
MLS# 636899359Listed by: KELLER WILLIAMS SUNSET CORRIDOR - New
 $350,000Active0.53 Acres
0 SW Salmon, Portland, OR 97221
MLS# 302377104Listed by: PREMIERE PROPERTY GROUP, LLC


Protect your home and budget from life's surprises with an Assurant Home Warranty, backed by a partner that supports you through every step of homeownership. Explore Plans.
©2026 Century 21 Real Estate LLC. All rights reserved. CENTURY 21®, the CENTURY 21 Logo and C21® are service marks owned by Century 21 Real Estate LLC. Century 21 Real Estate LLC fully supports the principles of the Fair Housing Act and the Equal Opportunity Act. Each office is independently owned and operated. Listing information is deemed reliable but not guaranteed accurate.